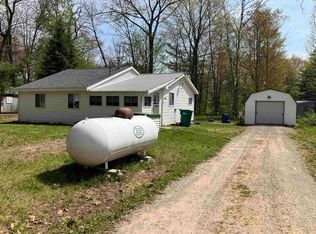
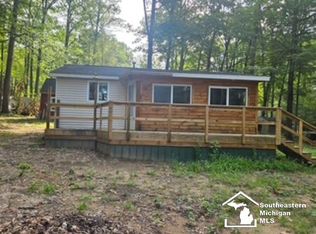
Tucked away in Northern Michigan, this cozy Harrison cottage offers the perfect opportunity for a year-round home, weekend escape, or up-north retreat. Situated in a quiet neighborhood surrounded by lakes, rivers, state land, and endless opportunities for boating, fishing, hunting, and outdoor recreation, the location puts you close to everything that makes Harrison special. Inside, this 702 sq. ft. home features 1 bedroom, 1 bath, and an open-concept kitchen and living area anchored by a massive wood-burning fireplace that gives the home tons of character and potential. Outside, the 1.5-car garage offers convenient pull-through access from both the front and back. With a little TLC and your own finishing touches, this property could become a charming Northern Michigan getaway or comfortable year-round home. If you’ve been looking for an affordable place to escape, unwind, and enjoy nature, welcome home.
Pending
$45,000
4898 Maplewood Dr, Harrison, MI 48625
1beds
702sqft
Single Family Residence
Built in 1965
7,405 Square Feet Lot
$-- Zestimate®
$64/sqft
$2/mo HOA
What's special
Massive wood-burning fireplaceQuiet neighborhood
- 6 days
- 1,129
- 98
Zillow last checked:
Listing updated:
Listed by:
Alexandria (Sasha) Morse 231-631-4919,
Bouwman Realty Group 231-631-4919
Source: NGLRMLS,MLS#: 1950846
Facts & features
Interior
Bedrooms & bathrooms
- Bedrooms: 1
- Bathrooms: 1
- Full bathrooms: 1
- Main level bathrooms: 1
Primary bedroom
- Area: 120
- Dimensions: 12 x 10
Primary bathroom
- Features: None
Kitchen
- Area: 140
- Dimensions: 10 x 14
Living room
- Area: 280
- Dimensions: 10 x 28
Heating
- Wall Furnace, Natural Gas, Fireplace(s)
Appliances
- Included: Electric Water Heater
- Laundry: Main Level
Features
- None
- Has fireplace: Yes
- Fireplace features: Wood Burning, Masonry
Interior area
- Total structure area: 702
- Total interior livable area: 702 sqft
- Finished area above ground: 702
- Finished area below ground: 0
Property
Parking
- Total spaces: 1
- Parking features: Detached, Other
- Garage spaces: 1
Accessibility
- Accessibility features: None
Features
- Levels: One
- Stories: 1
- Exterior features: None
- Waterfront features: None
Lot
- Size: 7,405 Square Feet
- Dimensions: 61 x 119 x 62 x 119
- Features: Level, Subdivided
Details
- Additional structures: Other
- Parcel number: 00750009000
- Zoning description: Residential
Construction
Type & style
- Home type: SingleFamily
- Architectural style: Ranch
- Property subtype: Single Family Residence
Materials
- Frame, Wood Siding
- Foundation: Slab
- Roof: Asphalt
Condition
- New construction: No
- Year built: 1965
Utilities & green energy
- Sewer: Private Sewer
- Water: Private
Community & HOA
Community
- Features: Lake Privileges
- Subdivision: Woodstock Sub
HOA
- Services included: Other
- HOA fee: $25 annually
Location
- Region: Harrison
Financial & listing details
- Price per square foot: $64/sqft
- Tax assessed value: $26,152
- Annual tax amount: $1,255
- Price range: $45K - $45K
- Date on market: 9/22/2026
- Cumulative days on market: 7 days
- Listing agreement: Exclusive Right Sell
- Listing terms: Conventional,Cash,FHA
- Ownership type: Private Owner
- Road surface type: Dirt
Estimated market value
Not available
Estimated sales range
Not available
$1,284/mo
Price history
| Date | Event | Price |
|---|---|---|
| 9/28/2026 | Pending sale | $45,000$64/sqft |
Source:  NGLRMLS #1950846 Report a problem NGLRMLS #1950846 Report a problem | ||
| 9/22/2026 | Listed for sale | $45,000$64/sqft |
Source: NGLRMLS #1950846 Report a problem | ||
Public tax history
| Year | Property taxes | Tax assessment |
|---|---|---|
| 2025 | $1,255 +36.8% | $27,000 +9.3% |
| 2024 | $917 | $24,700 +17.6% |
| 2023 | -- | $21,000 +11.1% |
| 2022 | -- | $18,900 +9.2% |
| 2021 | -- | $17,300 +8.8% |
| 2020 | -- | $15,900 +8.2% |
| 2019 | -- | $14,700 -5.2% |
| 2018 | -- | $15,500 +0.6% |
| 2017 | -- | $15,400 -7.2% |
| 2016 | -- | $16,600 +0.6% |
| 2015 | -- | $16,500 |
| 2014 | -- | $16,500 +3.1% |
| 2013 | -- | $16,000 -9.1% |
| 2012 | -- | $17,600 -3.8% |
| 2011 | -- | $18,300 |
Find assessor info on the county website
Monthly payment
Est. payment
Payment breakdown
Explore the cost of this home by adjusting the details. Changes won't be saved.Climate risks
Neighborhood: 48625
Nearby schools
Schools provided by the listing agent
- District: Harrison Community Schools
Source: NGLRMLS. This data may not be complete. We recommend contacting the local school district to confirm school assignments for this home.
Similar homes
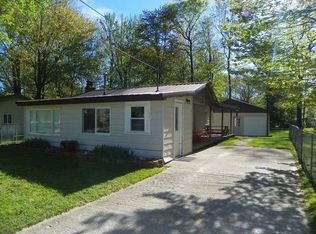
- $49,000-- bd1 ba892 sqft4792 N Clare Ave, Harrison, MI 48625For Sale
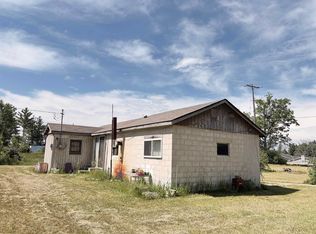
 MLS ID #50211652, ROBIN WITKOWSKI, Century 21 Signature - Clare. MiRealSource
 - $47,0001 bd1 ba384 sqft2060 Lois St, Harrison, MI 48625For Sale
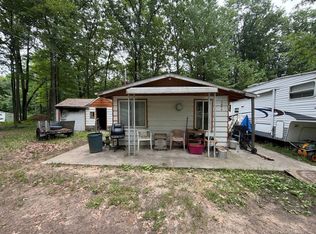 MLS ID #50212402, Scott Fader, Joseph Walter Realty LLC. MiRealSource
 - $42,9002 bd1 ba744 sqft3820 Oakgrove Rd, Harrison, MI 48625For Sale
 MLS ID #50213075, ROSEMARIE MAYFIELD, HARRISON REALTY INC.. MiRealSource
 - $63,0001 bd1 ba520 sqft5374 Ferndale Dr, Harrison, MI 48625For Sale
 MLS ID #50220606, Tonya Nagle, Real Estate 4U - Lambertville. MiRealSource
 - $24,500-- bd-- ba420 sqft302 Burns Rd, Harrison, MI 48625For SaleMLS ID #50221622, KARI GARBER, HARRISON REALTY INC.. MiRealSource
- $67,0001 bd1 ba660 sqft2779 Ivan, Harrison, MI 48625For SaleMLS ID #50218834, Kimberly McDonald, CUMMINGS REALTY. MiRealSource
- $37,9002 bd1 ba600 sqft5339 Jerry St, Gladwin, MI 48624For Sale
 MLS ID #26032521, Hayley Reifel, The Charles Reinhart Company. MichRIC
 - $44,9003 bd1 ba854 sqft142 Ridgeview Dr, Prudenville, MI 48651For Sale
 MLS ID #201842276, Justin Holbrook, CB Schmidt Houghton Lake. WWMLS
 - $67,0002 bd1 ba678 sqft6723 Bear Lake Dr, Lake, MI 48632For SaleMLS ID #50219013, CHARLES BARNARD, REISS REAL ESTATE INC.. MiRealSource
- $59,9001 bd1 ba598 sqft305 Maple St, Lake, MI 48632For SaleMLS ID #50206329, C.J. HARTUNG, FAIRCHILD & GREEN REALTY. MiRealSource
