Skip main navigation
Sold
  • Price Unknown

    4899 Ellie Ln, Fairview, TX 75069

    3beds
    2,208sqft
    Townhouse
    Built in 2021
    3,484.8 Square Feet Lot
    $418,900 Zestimate®
    $--/sqft
    $3,003 Estimated rent

    Home value

    $418,900

    $398,000 - $440,000

    $3,003/mo

    Zestimate® history
    Loading
    Loading...

    Owner options

    List your home for rent

    $3,003/mo

    Rent Zestimate®

    Find your next renter with Zillow Rental Manager. Plus, with online applications, you can quickly screen prospective tenants – for free.

    Learn more

    $3,003/mo

    Rent Zestimate®

    Refinance and save

    $468/mo

    Est. payment

    Refinancing to a lower rate could help reduce your monthly payments and save thousands over the life of the loan.

    See today's rates

    $468/mo

    Est. payment

    Explore your selling options

    Work with a Zillow partner agent

    Leverage their expertise and Zillow's premium Showcase listings to get your home seen by more buyers.

    Get started

    List with your own agent

    Get your home in front of millions of buyers by listing it on Zillow.

    Learn how to do it

    Sell it yourself

    Take full control of how buyers see your home on Zillow by listing For Sale by Owner (FSBO).

    List your home

    What's special

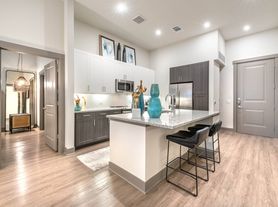
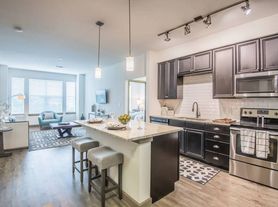

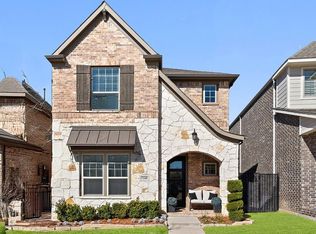
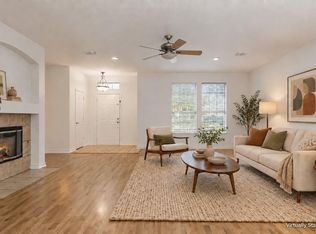
    Wonderful opportunity in a fantastic central location. McKinney ISD. This 2-story corner-unit townhome is located conveniently close to 121 & 75 highways and offers a picturesque view of the community's pond. The main level has warm wood floors, a spacious dining area w upgraded dining light fixture & a well-designed kitchen w a generous island, breakfast bar, granite countertops, SS appliances, gas range & WI corner pantry. Upgraded backsplash that continues to the living area. 2nd level primary suite complete w quartz counters, dual sinks, large shower, linen closet & huge WI closet. 2nd living or game room separates the primary and secondary bedrooms for privacy. Utility is accessible on 2nd level w all bedrooms. Roomy secondary up bath w granite counters and 2 sinks, tub shower combo, linen closet. Oversized garage. Located near Historic Downtown McKinney, Fairview Town Center, Allen Premium Outlets, H-E-B McKinney, and many other shopping, dining, and entertainment options.

    Zillow last checked:

    Listing updated:

    Listed by:

    David Riche 0650143 817-689-2888,

    Great Western Realty 817-689-2888

    Bought with:

    Hayley Ligo

    Funk Realty Group, LLC

    Source: NTREIS,MLS#: 20510392

    Facts & features

    Interior

    Bedrooms & bathrooms
    • Bedrooms: 3
    • Bathrooms: 3
    • Full bathrooms: 2
    • 1/2 bathrooms: 1
    Primary bedroom
    • Features: En Suite Bathroom, Walk-In Closet(s)
    • Level: Second
    • Dimensions: 16 x 15
    Bedroom
    • Level: Second
    • Dimensions: 13 x 12
    Bedroom
    • Level: Second
    • Dimensions: 12 x 12
    Primary bathroom
    • Features: Dual Sinks, En Suite Bathroom, Separate Shower
    • Level: First
    • Dimensions: 13 x 9
    Dining room
    • Level: First
    • Dimensions: 13 x 8
    Other
    • Features: Dual Sinks, Granite Counters
    • Level: Second
    • Dimensions: 12 x 5
    Game room
    • Level: Second
    • Dimensions: 16 x 13
    Half bath
    • Level: First
    • Dimensions: 7 x 7
    Kitchen
    • Features: Dual Sinks, Granite Counters, Kitchen Island, Walk-In Pantry
    • Level: First
    • Dimensions: 14 x 11
    Living room
    • Level: First
    • Dimensions: 18 x 14
    Utility room
    • Level: Second
    • Dimensions: 10 x 5
    Heating
    • Central, Natural Gas
    Cooling
    • Central Air, Ceiling Fan(s), Electric
    Appliances
    • Included: Dishwasher, Electric Oven, Disposal, Gas Range, Gas Water Heater, Microwave, Vented Exhaust Fan
    • Laundry: Washer Hookup, Electric Dryer Hookup
    Features
    • High Speed Internet, Kitchen Island, Cable TV, Walk-In Closet(s)
    • Flooring: Carpet
    • Windows: Window Coverings
    • Has basement: No
    • Has fireplace: No
    Interior area
    • Total interior livable area: 2,208 sqft

    Property

    Parking
    • Total spaces: 2
    • Parking features: Garage Faces Front, Garage, Garage Door Opener
    • Attached garage spaces: 2
    Features
    • Levels: Two
    • Stories: 2
    • Exterior features: Rain Gutters
    • Pool features: None
    Lot
    • Size: 3,484 sqft
    • Features: Corner Lot, Sprinkler System
    Details
    • Parcel number: R1141500F00101

    Construction

    Type & style
    • Home type: Townhouse
    • Property subtype: Townhouse
    • Attached to another structure: Yes
    Materials
    • Brick
    • Foundation: Slab
    • Roof: Composition
    Condition
    • Year built: 2021

    Utilities & green energy

    • Sewer: Public Sewer
    • Water: Public
    • Utilities for property: Sewer Available, Water Available, Cable Available
    Green energy
    • Energy efficient items: Water Heater

    Community & neighborhood

    Security
    • Security features: Security System Owned, Security System, Carbon Monoxide Detector(s), Fire Sprinkler System, Smoke Detector(s)
    Community
    • Community features: Community Mailbox
    Location
    • Region: Fairview
    • Subdivision: Apples Crossing

    HOA & financial

    HOA
    • Has HOA: Yes
    • HOA fee: $468 monthly
    • Services included: Association Management, Maintenance Grounds
    • Association name: Apples Crossing HOA- Maranda Hall
    • Association phone: 972-960-2800

    Other

    Other facts
    • Listing terms: Cash,Conventional,FHA,VA Loan

    Price history

    DateEventPrice
    2/29/2024Pending sale$465,000$211/sqft
    Source: NTREIS #20510392 Report a problem
    2/28/2024Sold--
    Source: NTREIS #20510392 Report a problem
    2/9/2024Listing removed--
    Source: NTREIS #20510392 Report a problem
    2/7/2024Contingent$465,000$211/sqft
    Source: NTREIS #20510392 Report a problem
    1/30/2024Listed for sale$465,000$211/sqft
    Source: NTREIS #20510392 Report a problem

    Public tax history

    YearProperty taxesTax assessment
    2025$7,235 +29.7%$438,068 +7.3%
    2024$5,579 -11.9%$408,213 -9.9%
    2023$6,330 $453,031 +79.5%
    2022-- $252,347 +330.9%
    2021$1,155 -11.1%$58,559 -6.4%
    2020$1,299 +97.1%$62,578 +98.7%
    2019$659 +19.7%$31,500 +26%
    2018$550 $25,000

    Find assessor info on the county website

    Neighborhood: 75069

    Nearby schools

    GreatSchools rating
    Schools provided by the listing agent
    • Elementary: Jesse Mcgowen
    • Middle: Faubion
    • High: Mckinney
    • District: McKinney ISD

    Source: NTREIS. This data may not be complete. We recommend contacting the local school district to confirm school assignments for this home.

    Get a cash offer in 3 minutes
    Find out how much your home could sell for in as little as 3 minutes with a no-obligation cash offer.
    Estimated market value
    $418,900
    Get a cash offer in 3 minutes
    Find out how much your home could sell for in as little as 3 minutes with a no-obligation cash offer.
    Estimated market value
    $418,900