Discover comfort, convenience, and effortless living in this beautifully maintained one-story brick home nestled in the desirable Live Oak Village community of McKinney. Ideally located just minutes from shopping, dining, parks, and everything North Dallas has to offer, this inviting home combines timeless charm with everyday functionality. Step inside to a bright, airy interior featuring easy-care hard surface flooring throughout and an open, flowing floor plan filled with abundant natural light. The spacious living room welcomes you with a cozy gas fireplace with elegant glass doors, creating the perfect gathering place for relaxing evenings. It seamlessly connects to a formal dining area and a cheerful, sunlit kitchen boasting abundant cabinetry, generous counter space, and a sunny breakfast nook for casual meals. The tranquil primary suite serves as a private retreat with a spa-inspired ensuite bath featuring dual sinks, a relaxing garden tub, separate walk-in shower, and a spacious walk-in closet. Outside, the private fenced backyard offers the ideal blend of space and low-maintenance living, perfect for gardening, entertaining, or simply unwinding. Enjoy the exceptional amenities of nearby Stonebridge Ranch, including an aquatic center, beach club, tennis courts, scenic hike and bike trails, parks, and playgrounds. Conveniently located near highly rated schools, restaurants, and entertainment, this charming move-in-ready gem offers the perfect place to call home.
For sale
$385,000
6508 Courtyards Dr, McKinney, TX 75072
3beds
1,781sqft
:
Get pre-qualified$2,850/mo
Single Family Residence
Built in 2001
6,098 Square Feet Lot
$-- Zestimate®
$216/sqft
$126/mo HOA
What's special
Open flowing floor planAbundant natural lightFormal dining areaSpacious walk-in closetCheerful sunlit kitchenSunny breakfast nookGenerous counter space
- 11 days |
- 338 |
- 12 |
Likely to sell faster than
Zillow last checked:
Listing updated:
Listed by:
Connie Durnal 0347506 972-954-4791,
Redfin Corporation 972-954-4791
Source: NTREIS,MLS#: 21293557
Facts & features
Interior
Bedrooms & bathrooms
- Bedrooms: 3
- Bathrooms: 2
- Full bathrooms: 2
Primary bedroom
- Features: Ceiling Fan(s), Dual Sinks, En Suite Bathroom, Garden Tub/Roman Tub, Separate Shower
- Level: First
- Dimensions: 17 x 16
Bedroom
- Features: Ceiling Fan(s)
- Level: First
- Dimensions: 13 x 11
Bedroom
- Features: Ceiling Fan(s)
- Level: First
- Dimensions: 13 x 11
Primary bathroom
- Features: Built-in Features, En Suite Bathroom, Solid Surface Counters
- Level: First
- Dimensions: 11 x 9
Dining room
- Level: First
- Dimensions: 14 x 8
Other
- Features: Built-in Features, Dual Sinks, Solid Surface Counters
- Level: First
- Dimensions: 10 x 5
Kitchen
- Features: Built-in Features, Pantry, Solid Surface Counters
- Level: First
- Dimensions: 14 x 13
Laundry
- Level: First
- Dimensions: 8 x 7
Living room
- Features: Ceiling Fan(s), Fireplace
- Level: First
- Dimensions: 22 x 17
Heating
- Central, Electric, Fireplace(s)
Cooling
- Central Air, Ceiling Fan(s), Electric
Appliances
- Included: Dishwasher, Electric Cooktop, Electric Oven, Disposal, Microwave
- Laundry: Dryer Hookup, ElectricDryer Hookup, Laundry in Utility Room
Features
- Cable TV
- Flooring: Engineered Hardwood, Tile
- Windows: Window Coverings
- Has basement: No
- Number of fireplaces: 1
- Fireplace features: Family Room
Interior area
- Total interior livable area: 1,781 sqft
Video & virtual tour
Property
Parking
- Total spaces: 2
- Parking features: Driveway, Garage Faces Front, Garage, Garage Door Opener, Private, Secured, Storage
- Attached garage spaces: 2
Features
- Levels: One
- Stories: 1
- Patio & porch: Patio
- Pool features: None, Community
- Fencing: Back Yard,Privacy,Wood
Lot
- Size: 6,098 Square Feet
- Features: Interior Lot, Landscaped, Subdivision, Few Trees
- Residential vegetation: Cleared, Grassed, Partially Wooded
Details
- Parcel number: R413900C03901
Construction
Type & style
- Home type: SingleFamily
- Architectural style: Traditional,Detached
- Property subtype: Single Family Residence
Materials
- Brick
- Foundation: Slab
- Roof: Composition
Condition
- Year built: 2001
Utilities & green energy
- Utilities for property: Electricity Connected, Cable Available
Community & HOA
Community
- Features: Clubhouse, Other, Playground, Park, Pool, Tennis Court(s)
- Security: Carbon Monoxide Detector(s), Smoke Detector(s)
- Subdivision: Live Oak Village Ph 1
HOA
- Has HOA: Yes
- Services included: All Facilities, Association Management
- HOA fee: $1,507 annually
- HOA name: 2-Hoa's - Realmanage Elevated + Stonebridge Rnch
- HOA phone: 855-947-2636
Location
- Region: Mckinney
Financial & listing details
- Price per square foot: $216/sqft
- Tax assessed value: $393,819
- Annual tax amount: $6,881
- Date on market: 7/17/2026
- Listing terms: Cash,Conventional,FHA,VA Loan
- Exclusions: None.
Estimated market value
Not available
Estimated sales range
Not available
Not available
Price history
| Date | Event | Price |
|---|---|---|
| 7/17/2026 | Listed for sale | $385,000+52.2%$216/sqft |
Source: NTREIS #21293557 Report a problem | ||
| 6/27/2018 | Listing removed | $253,000$142/sqft |
Source: RE/MAX FIRST REALTY #13822807 Report a problem | ||
| 6/12/2018 | Pending sale | $253,000$142/sqft |
Source: RE/MAX FIRST REALTY #13822807 Report a problem | ||
| 4/30/2018 | Listed for sale | $253,000+69.8%$142/sqft |
Source: RE/MAX FIRST REALTY #13822807 Report a problem | ||
| 6/29/2011 | Listing removed | $149,000$84/sqft |
Source: The Property Shack #11505220 Report a problem | ||
| 6/2/2011 | Price change | $149,000-0.7%$84/sqft |
Source: The Property Shack #11505220 Report a problem | ||
| 2/18/2011 | Price change | $150,000-1.3%$84/sqft |
Source: Dentex Realty #11505220 Report a problem | ||
| 1/30/2011 | Price change | $152,000-1.9%$85/sqft |
Source: Dentex Realty #11505220 Report a problem | ||
| 1/1/2011 | Price change | $155,000-3.1%$87/sqft |
Source: Dentex Realty #11505220 Report a problem | ||
| 11/19/2010 | Listed for sale | $159,900-3.1%$90/sqft |
Source: Dentex Realty #11505220 Report a problem | ||
| 8/30/2010 | Listing removed | $165,000$93/sqft |
Source: On Target Realty #11402683 Report a problem | ||
| 5/16/2010 | Listed for sale | $165,000$93/sqft |
Source: On Target Realty #11402683 Report a problem | ||
Public tax history
| Year | Property taxes | Tax assessment |
|---|---|---|
| 2025 | $6,881 -2.2% | $393,819 -0.8% |
| 2024 | $7,032 -5.5% | $397,000 -4.7% |
| 2023 | $7,439 | $416,641 +20.6% |
| 2022 | -- | $345,408 +34.3% |
| 2021 | $5,460 -50.3% | $257,110 +5.5% |
| 2020 | $10,983 +98.6% | $243,759 -0.4% |
| 2019 | $5,530 +7.3% | $244,676 +4.2% |
| 2018 | $5,155 +17.5% | $234,704 +0.8% |
| 2017 | $4,389 | $232,736 +11.1% |
| 2016 | $4,389 +14% | $209,440 +10.9% |
| 2015 | $3,849 | $188,796 +9.1% |
| 2014 | $3,849 | $173,073 +18.8% |
| 2013 | -- | $145,732 +2.6% |
| 2012 | -- | $142,047 -3.4% |
| 2011 | -- | $147,098 +0.6% |
| 2010 | -- | $146,278 -1.4% |
| 2009 | -- | $148,423 +1.3% |
| 2008 | -- | $146,533 +0.2% |
| 2007 | -- | $146,260 +2.9% |
| 2006 | -- | $142,103 +6.4% |
| 2005 | -- | $133,584 -4.2% |
| 2004 | -- | $139,471 -6.3% |
| 2003 | -- | $148,850 +5.2% |
| 2002 | -- | $141,552 +336.9% |
| 2000 | -- | $32,400 |
Find assessor info on the county website
Monthly payment
Est. payment
Payment breakdown
Explore the cost of this home by adjusting the details. Changes won't be saved.Climate risks
Neighborhood: Stonebridge Ranch
Nearby schools
GreatSchools rating
- 10/10Earl & Lottie Wolford Elementary SchoolGrades: K-5Distance: 0.4 mi
- 7/10Leonard Evans Jr Middle SchoolGrades: 6-8Distance: 0.4 mi
- 7/10Mckinney Boyd High SchoolGrades: 9-12Distance: 2.3 mi
Schools provided by the listing agent
- Elementary: Wolford
- Middle: Evans
- High: Mckinney Boyd
- District: McKinney ISD
Source: NTREIS. This data may not be complete. We recommend contacting the local school district to confirm school assignments for this home.
- $423,0004 bd3 ba2.5k sqft6504 Courtyards Dr, McKinney, TX 75072Off Market
- $450,9004 bd2 ba2.2k sqft6512 Courtyards Dr, McKinney, TX 75070Off Market
- $398,2003 bd2 ba1.9k sqft6500 Courtyards Dr, McKinney, TX 75072Off Market
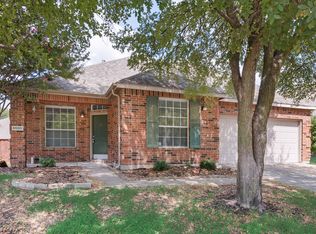
- $455,0004 bd2 ba2.2k sqft6421 Lasalle Ln, McKinney, TX 75072Off Market
- $407,8003 bd2 ba1.8k sqft6425 Lasalle Ln, McKinney, TX 75072Off Market
- $428,8004 bd2 ba2.1k sqft2800 Cabot Ln, McKinney, TX 75072Off Market
- $417,1004 bd3 ba2.5k sqft2621 Hudson Xing, McKinney, TX 75072Off Market
- $324,300-- bd-- ba-- sqft2621 Hudson Xing, McKinney, TX 75072Off Market
A local agent can set up tours, give advice and negotiate with sellers.
Similar homes
- $379,9003 bd2 ba1.5k sqft6516 Cartier Ct, McKinney, TX 75072For Sale
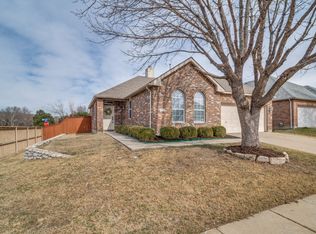 MLS ID #21160069, Angela Key. NTREIS
 - $405,0003 bd2 ba1.8k sqft8424 Ontario Dr, McKinney, TX 75072For Sale
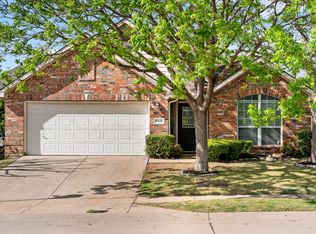 MLS ID #21335689, Jackie Dorbritz. NTREIS
 - $369,0003 bd2 ba1.7k sqft2800 Scott Pl, McKinney, TX 75072For Sale
 MLS ID #21243893, Songmei Wang. NTREIS
 - $415,0003 bd2 ba1.8k sqft2808 Hudson Xing, McKinney, TX 75072For Sale
 MLS ID #21236341, Kathy Murray. NTREIS
 - $369,9003 bd2 ba1.4k sqft2900 Dunbar Dr, McKinney, TX 75072For SaleMLS ID #21307361, Ashley Ware. NTREIS
- $410,0004 bd2 ba1.8k sqft6101 Berkshire Rd, McKinney, TX 75072For SaleMLS ID #21314530, Valarie Kerby. NTREIS
- $379,9003 bd2 ba1.8k sqft2416 Dalhart Trl, McKinney, TX 75072For SaleMLS ID #21302401, Jane Clark. NTREIS
- $425,0004 bd3 ba2.3k sqft2308 Aberdeen Ave, McKinney, TX 75072For SaleMLS ID #21313642, Anh Hong. NTREIS
- $409,0003 bd2 ba1.6k sqft7121 Bryce Canyon Dr, McKinney, TX 75072For SaleMLS ID #21230993, Angel Macias. NTREIS
- $386,9003 bd2 ba1.9k sqft5109 Spicewood Dr, McKinney, TX 75070For SaleMLS ID #21326360, Suzanne Schwabe. NTREIS
- $420,0004 bd2 ba1.9k sqft2309 Sheldon Dr, McKinney, TX 75072For SaleMLS ID #21333861, Artie Stone. NTREIS
- $459,9004 bd2 ba2.5k sqft2124 Green Hill Dr, McKinney, TX 75072For SaleMLS ID #21334866, Kristy Pirrello. NTREIS
- $424,9003 bd2 ba2k sqft2800 Palo Duro Canyon Dr, McKinney, TX 75072For SaleMLS ID #21238798, Doug Erwin. NTREIS
- $375,0003 bd2 ba1.5k sqft3500 Wind Flower Ln, McKinney, TX 75070For SaleMLS ID #21302915, Christie Cannon. NTREIS
- $419,9004 bd2 ba2.2k sqft4912 Basil Dr, McKinney, TX 75070For SaleMLS ID #21333409, Jane Clark. NTREIS
- $412,5004 bd3 ba2.4k sqft6116 Berkshire Rd, McKinney, TX 75072For SaleMLS ID #21158097, Marquita Foxworth. NTREIS
- $385,0003 bd2 ba1.7k sqft3516 Goldstone Dr, McKinney, TX 75070For SaleMLS ID #21306907, John Windle III. NTREIS
- $319,9994 bd2 ba1.9k sqft9920 Thomas Jefferson Dr, McKinney, TX 75072For Sale By Owner
- $375,0003 bd2 ba1.7k sqft5202 Hawks Nest, McKinney, TX 75072For SaleMLS ID #21293124, Yan Zhang. NTREIS
- $365,0003 bd2 ba1.9k sqft5101 Feather Crst, McKinney, TX 75072For SaleMLS ID #21310417, Matthew Tanel. NTREIS
