This majestic home is situated in the foothills of the Ken Caryl Valley in Littleton Colorado. The home features exquisite attention to details throughout which has been professionally remodeled from top to bottom. The upper level offers 4 bedrooms which included the primary bedroom and private oasis of a bathroom which has custom designed shower, bath, double sinks, plus incredible views of both the Manor House and hogback. On the main level you are greeted with vaulted ceilings as you enter the home, a home office/ work space, formal dining area, large family room with custom fireplace and built ins, remodeled kitchen and incredible views. You can enjoy easy access from kitchen to the BRAND new deck with ample space for dining and entertaining. Laundry room and professionally designed powder room bath complete the space. The basement is walk out which offers tons of natural light, 2 bedrooms, rec room space and yet another incredible bathroom with custom tile work, plus storage area. The yard is a gardener's dream which has been professionally landscaped. This home offers easy access to trails, an easy commute to the highway and shopping, pools, work out facilities, tennis and pickleball, neighborhood gardens, parks and open space views. Welcome Home!
Sold for $1,220,000
$1,220,000
49 Dawn Heath Circle, Littleton, CO 80127
6beds
3,945sqft
Single Family Residence
Built in 1991
7,284 Square Feet Lot
$1,181,800 Zestimate®
$309/sqft
$4,271 Estimated rent
Home value
$1,181,800
$1.10M - $1.26M
$4,271/mo
Zestimate® history
Owner options
List your home for rent
$4,271/mo
Rent Zestimate®
Find your next renter with Zillow Rental Manager. Plus, with online applications, you can quickly screen prospective tenants – for free.
$4,271/mo
Rent Zestimate®
Refinance and save
$7,192/mo
Est. payment
Refinancing to a lower rate could help reduce your monthly payments and save thousands over the life of the loan.
$7,192/mo
Est. payment
Explore your selling options
Work with a Zillow partner agent
Leverage their expertise and Zillow's premium Showcase listings to get your home seen by more buyers.
Get startedList with your own agent
Get your home in front of millions of buyers by listing it on Zillow.
Learn how to do itSell it yourself
Take full control of how buyers see your home on Zillow by listing For Sale by Owner (FSBO).
List your homeWhat's special
Zillow last checked:
Listing updated:
Listed by:
Kimberly Rachwalski 303-919-9519 kimrach@kw.com,
Keller Williams DTC
Bought with:
Tim Harris, 100092915
West and Main Homes Inc
Source: REcolorado as distributed by MLS GRID,MLS#: 9833629
Facts & features
Interior
Bedrooms & bathrooms
- Bedrooms: 6
- Bathrooms: 4
- Full bathrooms: 3
- 1/2 bathrooms: 1
- Main level bathrooms: 1
Primary bedroom
- Description: Views Of Mountains, Walk In Closet
- Level: Upper
Bedroom
- Description: Incredible Views Of Hogback
- Level: Upper
Bedroom
- Level: Upper
Bedroom
- Level: Upper
Bedroom
- Level: Basement
Bedroom
- Description: Large Room Currently Used For An Office/ Work Out
- Level: Basement
Bathroom
- Description: Complete Remodel, Beautiful Custom Tile
- Level: Upper
Bathroom
- Description: Totally Remodeled W/ Double Sinks
- Level: Upper
Bathroom
- Description: Custom Remodel
- Level: Main
Bathroom
- Description: Totally Remodeled
- Level: Basement
Dining room
- Level: Main
Family room
- Description: Built In Storage Surrounding Fireplace
- Level: Main
Great room
- Description: Walk Out Basement With Tons Of Light
- Level: Basement
Kitchen
- Description: Remodel With Stainless Appliances
- Level: Main
Laundry
- Level: Main
Living room
- Description: Vaulted Ceilings
- Level: Main
Office
- Level: Main
Utility room
- Level: Basement
Heating
- Forced Air
Cooling
- Central Air
Appliances
- Included: Cooktop, Dishwasher, Disposal, Dryer, Gas Water Heater, Microwave, Oven, Refrigerator, Warming Drawer, Washer
Features
- Eat-in Kitchen, Five Piece Bath, Granite Counters, High Ceilings, Open Floorplan, Primary Suite, Smoke Free, Vaulted Ceiling(s), Walk-In Closet(s)
- Flooring: Carpet, Wood
- Windows: Double Pane Windows, Window Coverings
- Basement: Finished
- Number of fireplaces: 1
- Fireplace features: Family Room
Interior area
- Total structure area: 3,945
- Total interior livable area: 3,945 sqft
- Finished area above ground: 2,596
- Finished area below ground: 0
Property
Parking
- Total spaces: 2
- Parking features: Concrete
- Attached garage spaces: 2
Features
- Levels: Three Or More
- Patio & porch: Deck, Patio
- Has spa: Yes
- Spa features: Spa/Hot Tub, Heated
- Fencing: Full
- Has view: Yes
- View description: Mountain(s)
Lot
- Size: 7,284 Square Feet
- Features: Foothills, Landscaped, Sprinklers In Front, Sprinklers In Rear
Details
- Parcel number: 182112
- Zoning: P-D
- Special conditions: Standard
Construction
Type & style
- Home type: SingleFamily
- Architectural style: Traditional
- Property subtype: Single Family Residence
Materials
- Frame
- Foundation: Concrete Perimeter
- Roof: Composition
Condition
- Updated/Remodeled
- Year built: 1991
Utilities & green energy
- Sewer: Public Sewer
- Water: Public
Community & HOA
Community
- Security: Carbon Monoxide Detector(s), Smoke Detector(s)
- Subdivision: Heirloom
HOA
- Has HOA: Yes
- Amenities included: Clubhouse, Fitness Center, Garden Area, Park, Playground, Pool, Tennis Court(s), Trail(s)
- Services included: Recycling, Road Maintenance, Trash
- HOA fee: $78 monthly
- HOA name: Ken Caryl Ranch Master assoc
- HOA phone: 303-979-1876
Location
- Region: Littleton
Financial & listing details
- Price per square foot: $309/sqft
- Tax assessed value: $1,087,892
- Annual tax amount: $6,477
- Date on market: 4/11/2025
- Listing terms: Cash,Conventional,FHA,Jumbo
- Exclusions: Personal Items May Be Negotiable, Just Ask
- Ownership: Individual
Price history
| Date | Event | Price |
|---|---|---|
| 6/2/2025 | Sold | $1,220,000-6%$309/sqft |
Source:  REcolorado as distributed by MLS GRID #9833629 Report a problem REcolorado as distributed by MLS GRID #9833629 Report a problem | ||
| 5/2/2025 | Pending sale | $1,298,000$329/sqft |
Source: REcolorado as distributed by MLS GRID #9833629 Report a problem | ||
| 4/11/2025 | Listed for sale | $1,298,000+125.5%$329/sqft |
Source: REcolorado as distributed by MLS GRID #9833629 Report a problem | ||
| 5/11/2015 | Sold | $575,500+0.1%$146/sqft |
Source: Public Record Report a problem | ||
| 3/24/2015 | Listed for sale | $575,000+98.3%$146/sqft |
Source: Colorado Home Realty Report a problem | ||
| 7/11/1997 | Sold | $290,000$74/sqft |
Source: Public Record Report a problem | ||
Public tax history
| Year | Property taxes | Tax assessment |
|---|---|---|
| 2025 | $6,477 -3.1% | $67,993 +8.9% |
| 2024 | $6,684 +18.8% | $62,428 |
| 2023 | $5,625 -1.5% | $62,428 +21.5% |
| 2022 | $5,712 +11.4% | $51,387 -2.8% |
| 2021 | $5,129 | $52,866 +11% |
| 2020 | $5,129 +1.2% | $47,627 |
| 2019 | $5,068 +6.6% | $47,627 +10.4% |
| 2018 | $4,753 | $43,135 |
| 2017 | $4,753 -0.5% | $43,135 -1.1% |
| 2016 | $4,774 | $43,624 |
| 2015 | $4,774 +14.2% | $43,624 +19.9% |
| 2014 | $4,180 +6.5% | $36,377 |
| 2013 | $3,925 +1.8% | $36,377 -0.1% |
| 2012 | $3,856 -6.7% | $36,414 |
| 2011 | $4,132 +0.2% | $36,414 -7.2% |
| 2010 | $4,124 +1.1% | $39,220 |
| 2009 | $4,080 +2.9% | $39,220 +1.4% |
| 2008 | $3,963 +10.4% | $38,670 |
| 2007 | $3,591 +2% | $38,670 +13% |
| 2006 | $3,521 -5.3% | $34,220 -3.4% |
| 2005 | $3,717 +9% | $35,440 |
| 2004 | $3,409 -1.7% | $35,440 |
| 2003 | $3,467 -6.1% | $35,440 +2.2% |
| 2002 | $3,690 +9.6% | $34,670 +18.4% |
| 2001 | $3,367 -4% | $29,290 |
| 2000 | $3,508 | $29,290 |
Find assessor info on the county website
Neighborhood: 80127
Nearby homes
- $1,200,0005 bd5 ba3.9k sqft64 Dawn Heath Cir, Littleton, CO 80127Sold
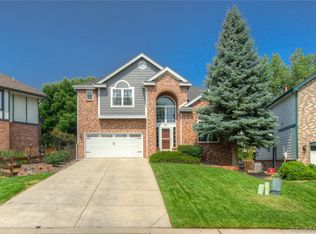
- $1,062,9005 bd4 ba3.6k sqft51 Dawn Heath Cir, Littleton, CO 80127Off Market
- $1,179,7005 bd4 ba4k sqft47 Dawn Heath Cir, Littleton, CO 80127Off Market

- $937,2004 bd3 ba3.2k sqft81 Dawn Heath Cir, Littleton, CO 80127Off Market
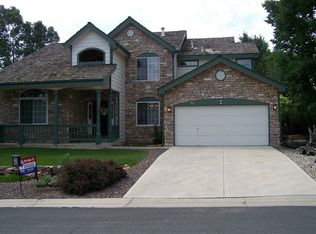
- $1,084,4006 bd4 ba2.6k sqft43 Dawn Heath Cir, Littleton, CO 80127Off Market
- $1,028,8005 bd3 ba3.7k sqft53 Dawn Heath Cir, Littleton, CO 80127Off Market
- $1,006,8005 bd4 ba3.3k sqft83 Dawn Heath Cir, Littleton, CO 80127Off Market
- $1,199,9006 bd4 ba3.9k sqft79 Dawn Heath Cir, Littleton, CO 80127Pending
Nearby schools
GreatSchools rating
- 7/10Bradford Intermediate SchoolGrades: 5-8Distance: 0.2 mi
- 9/10Chatfield High SchoolGrades: 9-12Distance: 1.8 mi
- 7/10Bradford Primary SchoolGrades: K-4Distance: 0.8 mi
Schools provided by the listing agent
- Elementary: Bradford
- Middle: Bradford
- High: Chatfield
- District: Jefferson County R-1
Source: REcolorado as distributed by MLS GRID. This data may not be complete. We recommend contacting the local school district to confirm school assignments for this home.
Get a cash offer in 3 minutes
Find out how much your home could sell for in as little as 3 minutes with a no-obligation cash offer.
Estimated market value
$1,181,800
Get a cash offer in 3 minutes
Find out how much your home could sell for in as little as 3 minutes with a no-obligation cash offer.
Estimated market value
$1,181,800
- Colorado
- Jefferson County
- Littleton
- 80127
- 49 Dawn Heath Circle
Nearby cities
Nearby neighborhoods
Nearby zip codes
Other Littleton Topics
