Welcome to this beautifully designed 6-bedroom, 4-bathroom in the sought-after Ken Caryl Valley. From the moment you step inside, you’ll appreciate the soaring vaulted ceilings, inviting fireplace, and thoughtfully designed built-ins throughout the home.
The updated kitchen opens effortlessly to the backyard through a California door, making indoor-outdoor entertaining a breeze. Additional highlights include a spacious mud room, upstairs laundry, and a whole house fan, which add convenience and practicality to everyday living.
The expansive primary suite is a true retreat featuring a luxurious bathroom designed for relaxation. The finished basement expands the living space with a wet bar, media/living room, two additional conforming bedrooms, and a 3/4 bathroom — perfect for guests or entertaining!
The backyard is truly an extension of the home, complete with a custom outdoor kitchen, firepit, mature trees for privacy, and a large shed, ideal for bike storage or hobbies.
Residents enjoy access to an incredible array of community amenities including multiple pools, an equestrian center, miles of private trails and open space, tennis/pickleball courts, as well as numerous parks and playgrounds — offering the perfect balance of recreation, outdoor living, and community connection.
*****WINDOWS THROUGHOUT THE ENTIRE HOME WILL BE REPLACED IN A FEW WEEKS*****
Pending
Price cut: $59.1K (6/25)
$1,199,900
79 Dawn Heath Circle, Littleton, CO 80127
6beds
3,981sqft
:
Get pre-qualified$7,265/mo
Single Family Residence
Built in 1991
7,536 Square Feet Lot
$-- Zestimate®
$301/sqft
$83/mo HOA
What's special
- 60 days |
- 306 |
- 5 |
Zillow last checked:
Listing updated:
Listed by:
Jessica Render 970-819-8616 renderteam@rmprohomes.com,
RE/MAX Professionals
Source: REcolorado as distributed by MLS GRID,MLS#: 2550492
Facts & features
Interior
Bedrooms & bathrooms
- Bedrooms: 6
- Bathrooms: 4
- Full bathrooms: 2
- 3/4 bathrooms: 2
- Main level bathrooms: 1
Bedroom
- Features: Primary Suite
- Level: Upper
Bedroom
- Level: Upper
Bedroom
- Level: Upper
Bedroom
- Description: Custom Walk-In Closet
- Level: Upper
Bedroom
- Description: Conforming
- Level: Basement
Bedroom
- Description: Walk-In Closet/Bonus Room, Conforming
- Level: Basement
Bathroom
- Description: Heated Floors
- Level: Main
Bathroom
- Features: Primary Suite
- Level: Upper
Bathroom
- Level: Upper
Bathroom
- Description: Remodeled
- Level: Basement
Dining room
- Level: Main
Family room
- Description: Wet Bar
- Level: Basement
Great room
- Description: Vaulted Ceilings And Fireplace
- Level: Main
Kitchen
- Description: New Induction Oven
- Level: Main
Laundry
- Description: New Washer/Dryer
- Level: Upper
Living room
- Description: Bay Window
- Level: Main
Mud room
- Description: Bult-Ins And Utility Sink
- Level: Main
Office
- Description: New Pottery Barn Wall Shelves Included
- Level: Main
Heating
- Forced Air
Cooling
- Attic Fan, Central Air
Appliances
- Included: Dishwasher, Dryer, Microwave, Oven, Refrigerator, Washer, Wine Cooler
Features
- Built-in Features, Ceiling Fan(s), Concrete Counters, Eat-in Kitchen, Entrance Foyer, Five Piece Bath, Granite Counters, High Ceilings, Kitchen Island, Open Floorplan, Pantry, Quartz Counters, Radon Mitigation System, Vaulted Ceiling(s), Walk-In Closet(s), Wet Bar
- Flooring: Carpet, Tile, Wood
- Windows: Bay Window(s), Double Pane Windows, Window Coverings
- Basement: Finished,Full
- Number of fireplaces: 1
Interior area
- Total structure area: 3,981
- Total interior livable area: 3,981 sqft
- Finished area above ground: 2,554
- Finished area below ground: 1,287
Video & virtual tour
Property
Parking
- Total spaces: 2
- Parking features: Concrete, Dry Walled, Electric Vehicle Charging Station(s), Lighted, Oversized, Storage
- Attached garage spaces: 2
Features
- Levels: Two
- Stories: 2
- Patio & porch: Patio
- Exterior features: Barbecue, Fire Pit, Gas Grill, Gas Valve, Lighting, Private Yard, Rain Gutters
- Fencing: Full
Lot
- Size: 7,536 Square Feet
- Features: Landscaped, Many Trees, Sprinklers In Front, Sprinklers In Rear
Details
- Parcel number: 5930311006
- Zoning: P-D
- Special conditions: Standard
Construction
Type & style
- Home type: SingleFamily
- Property subtype: Single Family Residence
Materials
- Brick, Frame
- Foundation: Slab
- Roof: Composition
Condition
- Year built: 1991
Utilities & green energy
- Sewer: Public Sewer
- Water: Public
- Utilities for property: Cable Available, Electricity Connected
Community & HOA
Community
- Security: Carbon Monoxide Detector(s)
- Subdivision: Ken Caryl Valley
HOA
- Has HOA: Yes
- Amenities included: Clubhouse, Fitness Center, Garden Area, Playground, Pool, Tennis Court(s), Trail(s)
- Services included: Recycling, Trash
- HOA fee: $83 monthly
- HOA name: Ken Caryl Master
- HOA phone: 303-979-7439
Location
- Region: Littleton
Financial & listing details
- Price per square foot: $301/sqft
- Tax assessed value: $1,192,906
- Annual tax amount: $8,218
- Date on market: 6/4/2026
- Listing terms: Cash,Conventional,FHA,VA Loan
- Exclusions: Sellers' Personal Property.
- Ownership: Individual
- Electric utility on property: Yes
- Road surface type: Paved
Estimated market value
Not available
Estimated sales range
Not available
Not available
Price history
| Date | Event | Price |
|---|---|---|
| 7/3/2026 | Pending sale | $1,199,900$301/sqft |
Source:  REcolorado as distributed by MLS GRID #2550492 Report a problem REcolorado as distributed by MLS GRID #2550492 Report a problem | ||
| 6/25/2026 | Price change | $1,199,900-4.7%$301/sqft |
Source: REcolorado as distributed by MLS GRID #2550492 Report a problem | ||
| 6/11/2026 | Price change | $1,259,000-1.3%$316/sqft |
Source: REcolorado as distributed by MLS GRID #2550492 Report a problem | ||
| 6/4/2026 | Listed for sale | $1,275,000+60.4%$320/sqft |
Source: REcolorado as distributed by MLS GRID #2550492 Report a problem | ||
| 9/10/2020 | Sold | $795,000+1.3%$200/sqft |
Source: Public Record Report a problem | ||
| 8/1/2020 | Pending sale | $785,000$197/sqft |
Source: Red Star Realty LTD LLC #5400880 Report a problem | ||
| 7/30/2020 | Listed for sale | $785,000+78.4%$197/sqft |
Source: Mb Red Star Realty #5400880 Report a problem | ||
| 9/15/2010 | Sold | $440,000-2.2%$111/sqft |
Source: Public Record Report a problem | ||
| 8/10/2010 | Price change | $449,900-5.3%$113/sqft |
Source: Leading Edge Real Estate, Inc. #912223 Report a problem | ||
| 6/26/2010 | Price change | $474,900-3.1%$119/sqft |
Source: Leading Edge Real Estate, Inc. #912223 Report a problem | ||
| 6/13/2010 | Listed for sale | $489,900-4.9%$123/sqft |
Source: Leading Edge Real Estate, Inc. #912223 Report a problem | ||
| 3/7/2008 | Listing removed | $514,900+6.2%$129/sqft |
Source: RE/MAX Alliance Report a problem | ||
| 7/26/2007 | Sold | $485,000-5.8%$122/sqft |
Source: Public Record Report a problem | ||
| 4/13/2007 | Listed for sale | $514,900$129/sqft |
Source: RE/MAX Alliance Report a problem | ||
Public tax history
| Year | Property taxes | Tax assessment |
|---|---|---|
| 2025 | $7,131 -3.1% | $74,556 +8.5% |
| 2024 | $7,359 +33.4% | $68,736 |
| 2023 | $5,516 -1.5% | $68,736 +36.4% |
| 2022 | $5,601 +11.5% | $50,394 -2.8% |
| 2021 | $5,026 | $51,844 +11.1% |
| 2020 | $5,026 +1.2% | $46,667 |
| 2019 | $4,966 +5.1% | $46,667 +8.9% |
| 2018 | $4,723 | $42,869 |
| 2017 | $4,723 +0.8% | $42,869 +0.1% |
| 2016 | $4,688 | $42,836 |
| 2015 | $4,688 +16% | $42,836 +21.8% |
| 2014 | $4,043 +7% | $35,183 |
| 2013 | $3,778 +1.8% | $35,183 +0.4% |
| 2012 | $3,711 -7.4% | $35,045 |
| 2011 | $4,006 +0.2% | $35,045 -7.8% |
| 2010 | $3,999 +1.9% | $38,030 |
| 2009 | $3,924 +2.9% | $38,030 +2.2% |
| 2008 | $3,813 +10.3% | $37,200 |
| 2007 | $3,457 +2% | $37,200 +12.9% |
| 2006 | $3,389 -4.8% | $32,940 -2.9% |
| 2005 | $3,559 +9% | $33,940 |
| 2004 | $3,265 -0.1% | $33,940 |
| 2003 | $3,267 -6.1% | $33,940 +3.9% |
| 2002 | $3,477 +15.5% | $32,670 +24.7% |
| 2001 | $3,012 -4% | $26,200 |
| 2000 | $3,138 | $26,200 |
Find assessor info on the county website
Monthly payment
Est. payment
Payment breakdown
Explore the cost of this home by adjusting the details. Changes won't be saved.Climate risks
Neighborhood: 80127
Nearby schools
GreatSchools rating
- 7/10Bradford Intermediate SchoolGrades: 5-8Distance: 0.2 mi
- 9/10Chatfield High SchoolGrades: 9-12Distance: 1.8 mi
- 7/10Bradford Primary SchoolGrades: K-4Distance: 0.8 mi
Schools provided by the listing agent
- Elementary: Bradford
- Middle: Bradford
- High: Chatfield
- District: Jefferson County R-1
Source: REcolorado as distributed by MLS GRID. This data may not be complete. We recommend contacting the local school district to confirm school assignments for this home.
- $875,0005 bd4 ba4k sqft77 Dawn Heath Cir, Littleton, CO 80127Sold

- $942,5004 bd3 ba3.2k sqft81 Dawn Heath Cir, Littleton, CO 80127Off Market
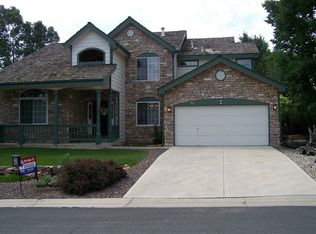
- $1,200,0005 bd5 ba3.9k sqft64 Dawn Heath Cir, Littleton, CO 80127Sold
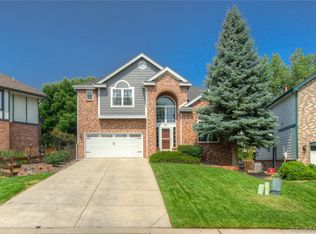
- $815,0003 bd3 ba2.8k sqft80 Dawn Heath Cir, Littleton, CO 80127Sold
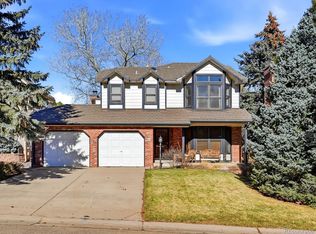
- $1,062,9005 bd4 ba3.6k sqft51 Dawn Heath Cir, Littleton, CO 80127Off Market
- $1,189,8006 bd4 ba3.8k sqft75 Dawn Heath Cir, Littleton, CO 80127Off Market
- $1,220,0006 bd4 ba3.9k sqft49 Dawn Heath Cir, Littleton, CO 80127Sold
- $1,006,8005 bd4 ba3.3k sqft83 Dawn Heath Cir, Littleton, CO 80127Off Market
A local agent can set up tours, give advice and negotiate with sellers.
Similar homes
- $1,219,0005 bd4 ba4.4k sqft117 Willowleaf Drive, Littleton, CO 80127For Sale

 MLS ID #8396107, David Cohen, Compass - Denver. REcolorado as distributed by MLS GRID
 - $1,595,0005 bd5 ba4k sqft2 Holly Oak, Littleton, CO 80127For Sale
 MLS ID #6314634, Eva Stadelmaier, RE/MAX Professionals. REcolorado as distributed by MLS GRID
 - $1,049,0004 bd4 ba3.1k sqft12 Willowleaf Drive, Littleton, CO 80127For Sale
 MLS ID #3123564, Brean Small, eXp Realty, LLC. REcolorado as distributed by MLS GRID
 - $975,0005 bd4 ba3.1k sqft87 Buckthorn Drive, Littleton, CO 80127For Sale
 MLS ID #4146668, LaVerne Brookie, Coldwell Banker Realty 54. REcolorado as distributed by MLS GRID
 - $969,9004 bd4 ba2.6k sqft7 Periwinkle, Littleton, CO 80127For SaleMLS ID #2285893, Victoria Merchant, Keller Williams Foothills Realty. REcolorado as distributed by MLS GRID
- $830,0005 bd4 ba3.7k sqft7324 S Robb Street, Littleton, CO 80127For SaleMLS ID #5873388, James Masen, Search Colorado RE LLC. REcolorado as distributed by MLS GRID
- $1,249,0005 bd5 ba4.8k sqft6843 S Owens Street, Littleton, CO 80127For SaleMLS ID #6329729, Nikki Shawl, HomeSmart. REcolorado as distributed by MLS GRID
- $1,100,0004 bd4 ba3.7k sqft10801 W Indore Drive, Littleton, CO 80127For SaleMLS ID #2019556, Tara Dailey, Distinctive Homes And Living. REcolorado as distributed by MLS GRID
- $1,350,0004 bd3 ba4.8k sqft24 Desert Willow Lane, Littleton, CO 80127For SaleMLS ID #7472474, Michael Aden, Compass - Denver. REcolorado as distributed by MLS GRID
- $1,250,0004 bd4 ba3.7k sqft12694 W Fremont Drive, Littleton, CO 80127New ConstructionMLS ID #2745846, Amy Ballain, Coldwell Banker Realty 56. REcolorado as distributed by MLS GRID
- $1,499,0005 bd4 ba5k sqft22 Sand Cherry, Littleton, CO 80127For SaleMLS ID #2892235, Brean Small, eXp Realty, LLC. REcolorado as distributed by MLS GRID
- $995,0005 bd4 ba3.6k sqft8140 Storm King Peak, Littleton, CO 80127For SaleMLS ID #2759823, Jickson Chacko, HomeSmart. REcolorado as distributed by MLS GRID
- $997,7775 bd4 ba3.9k sqft8407 S Parfet Court, Littleton, CO 80127For SaleMLS ID #6344387, Claudia I Loera, Casablanca Realty Homes, LLC. REcolorado as distributed by MLS GRID
- $975,0004 bd4 ba3.8k sqft3 Red Cedar, Littleton, CO 80127For SaleMLS ID #3985411, Eva Stadelmaier, RE/MAX Professionals. REcolorado as distributed by MLS GRID
- $1,095,0005 bd5 ba5.3k sqft8572 S Miller Court, Littleton, CO 80127For SaleMLS ID #9905781, Landin Smith, RE/MAX Professionals. REcolorado as distributed by MLS GRID
- $975,0003 bd4 ba4.3k sqft5231 S Zinnia Court, Littleton, CO 80127For SaleMLS ID #6468605, Debra Senti Forbes, MB Legacy & Assoc Inc. REcolorado as distributed by MLS GRID
- $950,0006 bd4 ba3.7k sqft10627 W Chautauga Mountain, Littleton, CO 80127For SaleMLS ID #7000024, Raul Martin Del Campo, Megastar Realty. REcolorado as distributed by MLS GRID
- $898,0004 bd4 ba2.3k sqft22 Manzanita, Littleton, CO 80127For SaleMLS ID #7367245, Eva Stadelmaier, RE/MAX Professionals. REcolorado as distributed by MLS GRID
- $890,0004 bd3 ba2.7k sqft6 Manzanita, Littleton, CO 80127For SaleMLS ID #8761951, Shelby Schulz, Sterling Real Estate Group Inc. REcolorado as distributed by MLS GRID
- $1,340,0004 bd3 ba5.5k sqft7611 S Lost Ranger Peak, Littleton, CO 80127For SaleMLS ID #2884104, Ashley Behrens, Luxe Haven Realty. REcolorado as distributed by MLS GRID
