Nestled within the exclusive gated community of Meadows Sanctuary, this exceptional home offers a rare setting where nature, privacy and beautiful surroundings become part of everyday life. Perfectly positioned and backing directly to the tranquil ponds of Sanctuary and Eagle Meadows Parks with their peaceful water views, this home provides luxury in a picturesque backdrop. Step inside to a dramatic, light filled interior with soaring ceilings, an impressive open staircase and spacious living areas designed to embrace the extraordinary setting. The main level offers formal living and dining spaces, a private study with French doors, a cozy family room and a convenient half bath. The gourmet's kitchen is designed for gathering with abundant cabinetry, granite countertops, center island, gas cooktop, double ovens, built in desk and generous workspace. The adjoining casual dining area opens to a brand new 17 x 12 composite deck, creating a seamless connection to the outdoors and unforgettable park views. Upstairs, the spacious primary suite provides a relaxing retreat with a five piece bath featuring a separate shower with dual shower heads and corner soaking tub. Two additional bedrooms share a full bath with double vanity prep area - separate from the tub/shower and commode. The finished walkout basement expands the living space with a two large recreation/entertainment areas, fireplace, additional bedroom with walk-in closet and 3/4 bath. Step outside to an expansive covered paver patio and beautifully maintained backyard overlooking the parks and ponds. The attached 3-car garage off the main floor laundry come ready with Electric Vehicle charging station! New carpet throughout! With multiple outdoor living areas, abundant wildlife and peaceful water views, this home offers a truly special lifestyle in one of the area’s most beautiful settings.
Pending
$1,100,000
10801 W Indore Drive, Littleton, CO 80127
4beds
3,783sqft
:
Get pre-qualified$6,712/mo
Single Family Residence
Built in 2004
9,017 Square Feet Lot
$-- Zestimate®
$291/sqft
$195/mo HOA
What's special
- 20 days |
- 969 |
- 52 |
Zillow last checked:
Listing updated:
Listed by:
Tara Dailey 303-725-7111 distinctivehomesliving@gmail.com,
Distinctive Homes And Living,
Mike Dailey 303-840-3359,
Distinctive Homes And Living
Source: REcolorado as distributed by MLS GRID,MLS#: 2019556
Facts & features
Interior
Bedrooms & bathrooms
- Bedrooms: 4
- Bathrooms: 4
- Full bathrooms: 2
- 3/4 bathrooms: 1
- 1/2 bathrooms: 1
- Main level bathrooms: 1
Bedroom
- Description: Primary With 5-Piece Bath And Walk-In Closet
- Features: Primary Suite
- Level: Upper
- Area: 255 Square Feet
- Dimensions: 15 x 17
Bedroom
- Description: Bedroom 2 With Walk-In Closet
- Level: Upper
- Area: 221 Square Feet
- Dimensions: 13 x 17
Bedroom
- Description: Bedroom 3 With Walk-In Closet
- Level: Upper
- Area: 208 Square Feet
- Dimensions: 13 x 16
Bedroom
- Description: Bedroom 4 With Ensuite And Walk-In Closet
- Level: Basement
- Area: 192 Square Feet
- Dimensions: 12 x 16
Bathroom
- Description: Dual Vanity, Soaking Tub, And Shower
- Features: Primary Suite
- Level: Upper
- Area: 156 Square Feet
- Dimensions: 12 x 13
Bathroom
- Description: With Dual Vanity
- Level: Upper
- Area: 66 Square Feet
- Dimensions: 6 x 11
Bathroom
- Description: 3/4 Ensuite Bath
- Level: Basement
- Area: 70 Square Feet
- Dimensions: 7 x 10
Bathroom
- Description: Guest Bath
- Level: Main
- Area: 30 Square Feet
- Dimensions: 5 x 6
Dining room
- Description: Dining Room
- Level: Main
- Area: 176 Square Feet
- Dimensions: 11 x 16
Family room
- Description: Family Room
- Level: Main
- Area: 345 Square Feet
- Dimensions: 15 x 23
Game room
- Description: Game Room?/Theatre Room?/Many Possibilities
- Level: Basement
- Area: 322 Square Feet
- Dimensions: 14 x 23
Great room
- Description: With Gas Fireplace Perfect For Entertaining
- Level: Basement
- Area: 400 Square Feet
- Dimensions: 20 x 20
Kitchen
- Description: Kitchen
- Level: Main
- Area: 195 Square Feet
- Dimensions: 13 x 15
Laundry
- Description: Laundry
- Level: Main
- Area: 66 Square Feet
- Dimensions: 6 x 11
Living room
- Description: Formal Living Room
- Level: Main
- Area: 132 Square Feet
- Dimensions: 11 x 12
Office
- Description: Study/Bedroom
- Level: Main
- Area: 121 Square Feet
- Dimensions: 11 x 11
Heating
- Forced Air, Natural Gas
Cooling
- Central Air
Appliances
- Included: Cooktop, Dishwasher, Disposal, Double Oven, Dryer, Gas Water Heater, Microwave, Refrigerator, Washer
Features
- Ceiling Fan(s), Eat-in Kitchen, Entrance Foyer, Five Piece Bath, Granite Counters, High Ceilings, Kitchen Island, Open Floorplan, Primary Suite, Smoke Free, Vaulted Ceiling(s), Walk-In Closet(s)
- Flooring: Carpet, Tile
- Windows: Double Pane Windows
- Basement: Full,Sump Pump,Walk-Out Access
- Number of fireplaces: 2
- Fireplace features: Basement, Family Room
Interior area
- Total structure area: 3,783
- Total interior livable area: 3,783 sqft
- Finished area above ground: 2,414
- Finished area below ground: 1,132
Property
Parking
- Total spaces: 3
- Parking features: Concrete, Electric Vehicle Charging Station(s), Oversized
- Attached garage spaces: 3
Features
- Levels: Two
- Stories: 2
- Patio & porch: Covered, Deck, Patio
- Has view: Yes
- View description: Meadow, Water
- Has water view: Yes
- Water view: Water
- Waterfront features: Pond
Lot
- Size: 9,017 Square Feet
- Features: Greenbelt, Landscaped, Sprinklers In Front, Sprinklers In Rear
Details
- Parcel number: 428314
- Zoning: P-D
- Special conditions: Standard
Construction
Type & style
- Home type: SingleFamily
- Architectural style: Contemporary
- Property subtype: Single Family Residence
Materials
- Brick, Concrete, Frame, Rock, Wood Siding
- Foundation: Concrete Perimeter
- Roof: Composition
Condition
- Year built: 2004
Utilities & green energy
- Electric: 110V, 220 Volts
- Sewer: Public Sewer
- Water: Public
- Utilities for property: Cable Available, Electricity Connected, Natural Gas Connected, Phone Available
Community & HOA
Community
- Security: Security System
- Subdivision: Meadows Sanctuary
HOA
- Has HOA: Yes
- Amenities included: Gated
- Services included: Maintenance Grounds, Recycling, Road Maintenance, Snow Removal, Trash
- HOA fee: $195 monthly
- HOA name: Meadows Sanctuary
- HOA phone: 303-420-4433
Location
- Region: Littleton
Financial & listing details
- Price per square foot: $291/sqft
- Tax assessed value: $1,010,052
- Annual tax amount: $6,866
- Date on market: 7/24/2026
- Listing terms: Cash,Conventional,FHA,VA Loan
- Exclusions: Personal Property
- Ownership: Individual
- Electric utility on property: Yes
- Road surface type: Paved
Estimated market value
Not available
Estimated sales range
Not available
Not available
Price history
| Date | Event | Price |
|---|---|---|
| 7/31/2026 | Pending sale | $1,100,000$291/sqft |
Source:  REcolorado as distributed by MLS GRID #2019556 Report a problem REcolorado as distributed by MLS GRID #2019556 Report a problem | ||
| 7/24/2026 | Listed for sale | $1,100,000+125.4%$291/sqft |
Source: REcolorado as distributed by MLS GRID #2019556 Report a problem | ||
| 10/19/2009 | Sold | $488,000-2.3%$129/sqft |
Source: Public Record Report a problem | ||
| 7/30/2009 | Price change | $499,500-0.1%$132/sqft |
Source: Brokers Guild - Cherry Creek Ltd #793798 Report a problem | ||
| 7/9/2009 | Price change | $499,900-4.8%$132/sqft |
Source: Listhub #778047 Report a problem | ||
| 5/14/2009 | Price change | $525,000-4.5%$139/sqft |
Source: Listhub #778047 Report a problem | ||
| 3/24/2009 | Price change | $549,900-2.7%$145/sqft |
Source: Listhub #778047 Report a problem | ||
| 3/7/2009 | Listed for sale | $565,000+25.1%$149/sqft |
Source: Listhub #778047 Report a problem | ||
| 1/7/2004 | Sold | $451,563$119/sqft |
Source: Public Record Report a problem | ||
Public tax history
| Year | Property taxes | Tax assessment |
|---|---|---|
| 2025 | $5,863 +0% | $63,129 +10.3% |
| 2024 | $5,860 +14.7% | $57,209 |
| 2023 | $5,112 -1.3% | $57,209 +16.7% |
| 2022 | $5,181 +14.1% | $49,031 -2.8% |
| 2021 | $4,539 | $50,442 +13.9% |
| 2020 | $4,539 +1.2% | $44,292 |
| 2019 | $4,485 +2% | $44,292 +5.4% |
| 2018 | $4,399 | $42,016 |
| 2017 | $4,399 +7.4% | $42,016 +3.1% |
| 2016 | $4,095 | $40,741 |
| 2015 | $4,095 +7.4% | $40,741 +12.8% |
| 2014 | $3,814 -2.1% | $36,130 |
| 2013 | $3,897 +1.9% | $36,130 -4.4% |
| 2012 | $3,826 -1% | $37,799 |
| 2011 | $3,866 +0.1% | $37,799 -1.6% |
| 2010 | $3,862 -4.2% | $38,430 |
| 2009 | $4,032 +0.4% | $38,430 -3.9% |
| 2008 | $4,017 +11.3% | $40,000 |
| 2007 | $3,610 +2.3% | $40,000 +13.2% |
| 2006 | $3,530 -2.1% | $35,340 +0.5% |
| 2005 | $3,605 +13.8% | $35,170 -17% |
| 2004 | $3,169 -16.8% | $42,350 +26.9% |
| 2003 | $3,808 +6.6% | $33,370 -15.6% |
| 2002 | $3,571 +210.2% | $39,550 +265.9% |
| 2001 | $1,151 +79.6% | $10,810 |
| 2000 | $641 | $10,810 |
Find assessor info on the county website
Monthly payment
Est. payment
Payment breakdown
Explore the cost of this home by adjusting the details. Changes won't be saved.Climate risks
Neighborhood: 80127
Nearby schools
GreatSchools rating
- 8/10Ute Meadows Elementary SchoolGrades: PK-5Distance: 0.2 mi
- 7/10Deer Creek Middle SchoolGrades: 6-8Distance: 1 mi
- 9/10Chatfield High SchoolGrades: 9-12Distance: 0.7 mi
Schools provided by the listing agent
- Elementary: Ute Meadows
- Middle: Deer Creek
- High: Chatfield
- District: Jefferson County R-1
Source: REcolorado as distributed by MLS GRID. This data may not be complete. We recommend contacting the local school district to confirm school assignments for this home.
- $1,251,1006 bd5 ba5k sqft10791 W Indore Dr, Littleton, CO 80127Off Market
- $1,188,3004 bd5 ba4.8k sqft10771 W Indore Dr, Littleton, CO 80127Off Market

- $959,9002 bd3 ba2.4k sqft10841 W Indore Dr, Littleton, CO 80127Off Market
- $956,4004 bd3 ba4.9k sqft10792 W Indore Dr, Littleton, CO 80127Off Market
- $925,0005 bd4 ba4.1k sqft10802 W Indore Dr, Littleton, CO 80127Sold
- $905,7005 bd4 ba4k sqft10822 W Indore Dr, Littleton, CO 80127Off Market
- $958,4006 bd5 ba4.1k sqft10772 W Indore Dr, Littleton, CO 80127Off Market
- $1,009,7002 bd3 ba2.4k sqft10861 W Indore Dr, Littleton, CO 80127Off Market
A local agent can set up tours, give advice and negotiate with sellers.
Similar homes
- $1,095,0005 bd5 ba5.3k sqft8572 S Miller Court, Littleton, CO 80127For Sale
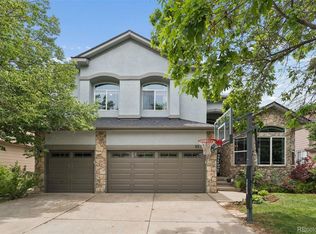
 MLS ID #9905781, Landin Smith, RE/MAX Professionals. REcolorado as distributed by MLS GRID
 - $997,7775 bd4 ba3.9k sqft8407 S Parfet Court, Littleton, CO 80127For Sale
 MLS ID #6344387, Jakelin Portillo, Casablanca Realty Homes, LLC. REcolorado as distributed by MLS GRID
 - $995,0005 bd4 ba3.6k sqft8140 Storm King Peak, Littleton, CO 80127For Sale
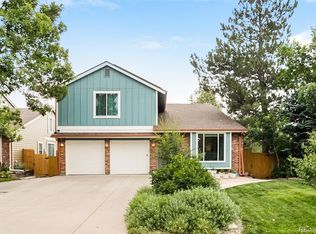 MLS ID #2759823, Jickson Chacko, HomeSmart. REcolorado as distributed by MLS GRID
 - $975,0004 bd4 ba3.8k sqft8466 S Nelson Street, Littleton, CO 80127For Sale
 MLS ID #2947831, Carolyn A McDonald, HomeSmart. REcolorado as distributed by MLS GRID
 - $960,0004 bd4 ba4.3k sqft10496 W Rockland Drive, Littleton, CO 80127For SaleMLS ID #5950841, Leigh Ann Johnson, Grace Management & Invest.. REcolorado as distributed by MLS GRID
- $1,100,0004 bd3 ba3.5k sqft8347 S Carr Street, Littleton, CO 80128For SaleMLS ID #9263031, Mark Brautigam, Alpine Real Estate. REcolorado as distributed by MLS GRID
- $1,340,0004 bd3 ba5.5k sqft7611 S Lost Ranger Peak, Littleton, CO 80127For SaleMLS ID #2884104, Ashley Behrens, Luxe Haven Realty. REcolorado as distributed by MLS GRID
- $1,225,0005 bd5 ba4.8k sqft6843 S Owens Street, Littleton, CO 80127For SaleMLS ID #6329729, Nikki Shawl, HomeSmart. REcolorado as distributed by MLS GRID
- $999,9505 bd3 ba3.4k sqft8475 W Fairview Avenue, Littleton, CO 80128PendingMLS ID #9550025, Alicia Voss, Milehimodern. REcolorado as distributed by MLS GRID
- $950,0006 bd4 ba3.7k sqft10627 W Chautauga Mountain, Littleton, CO 80127For SaleMLS ID #7000024, Raul Martin Del Campo, Megastar Realty. REcolorado as distributed by MLS GRID
- $1,099,0004 bd4 ba3.5k sqft7549 S Quay Court, Littleton, CO 80128For SaleMLS ID #1651781, Ashley Binkley, Berkshire Hathaway HomeServices Colorado, LLC - Highlands Ranch Real Estate. REcolorado as distributed by MLS GRID
- $850,0004 bd3 ba4.5k sqft6515 S Routt Street, Littleton, CO 80127For SaleMLS ID #8199834, Kathryn Seaver, LPT Realty. REcolorado as distributed by MLS GRID
- $870,0004 bd4 ba3.9k sqft6205 S Van Gordon Way, Littleton, CO 80127For Sale
 MLS ID #9453839, Karie McLain CLHMS MCNE MRP , Exp Realty LLC. elevateMLS
 - $670,0004 bd4 ba2.2k sqft7216 S Pierson Street, Littleton, CO 80127For SaleMLS ID #9015772, Rachael Miesen, Milehimodern. REcolorado as distributed by MLS GRID
- $874,0004 bd4 ba3.5k sqft11246 W Coal Mine Drive, Littleton, CO 80127For SaleMLS ID #6583187, Dan Luebcke, Real Broker, LLC DBA Real. REcolorado as distributed by MLS GRID
- $875,0005 bd4 ba3.8k sqft11285 W Coal Mine Drive, Littleton, CO 80127For SaleMLS ID #9730194, Greg Dach, RE/MAX Professionals. REcolorado as distributed by MLS GRID
- $999,0004 bd4 ba3.1k sqft12 Willowleaf Drive, Littleton, CO 80127For SaleMLS ID #3123564, Brean Small, eXp Realty, LLC. REcolorado as distributed by MLS GRID
- $1,219,0005 bd4 ba4.4k sqft117 Willowleaf Drive, Littleton, CO 80127For SaleMLS ID #8396107, David Cohen, Compass - Denver. REcolorado as distributed by MLS GRID
- $729,9004 bd3 ba3k sqft7591 S Jellison Street, Littleton, CO 80127PendingMLS ID #1929529, Crystal Adams, Equity Colorado Real Estate. REcolorado as distributed by MLS GRID
- $950,0005 bd4 ba3.6k sqft6671 S Lee Street, Littleton, CO 80127For SaleMLS ID #6246456, Elizabeth Richards, LIV Sotheby's International Realty. REcolorado as distributed by MLS GRID
