A rare and distinguished offering in Ken Caryl Acres, this equestrian property delivers the ultimate Colorado lifestyle on just over an acre of functional land. Purpose-built for the horse enthusiast, this property features a three-stall barn with covered hay storage and a loft with water and electrical, a fenced-in pasture and a dedicated shed with a tack room — an exceptional setup that is a unique find this close to amenities. Wonderfully maintained, the home is equally impressive, offering beautiful hardwood floors and skylights that bathe the interiors in natural light. The gracious floorplan unfolds with formal living and dining rooms, a spacious main family area with a cozy gas stove operable without electricity, and a private home office with its own exterior access. The eat-in kitchen impresses with generous cabinetry, featuring skylights and sliding glass doors that connect seamlessly to a back deck. This horse property location is sure to impress.
For sale
$999,950
8475 W Fairview Avenue, Littleton, CO 80128
5beds
3,489sqft
:
Get pre-qualified$6,185/mo
Single Family Residence
Built in 1972
1.07 Acres Lot
$-- Zestimate®
$287/sqft
$-- HOA
What's special
- 6 days |
- 1,004 |
- 73 |
Zillow last checked:
Listing updated:
Listed by:
Alicia Voss 307-299-1429 alicia@vosshomesco.com,
Milehimodern
Source: REcolorado as distributed by MLS GRID,MLS#: 9550025
Facts & features
Interior
Bedrooms & bathrooms
- Bedrooms: 5
- Bathrooms: 3
- Full bathrooms: 1
- 3/4 bathrooms: 1
- 1/2 bathrooms: 1
- Main level bathrooms: 1
Bedroom
- Features: Primary Suite
- Level: Upper
Bedroom
- Level: Upper
Bedroom
- Level: Upper
Bedroom
- Description: Non Conforming Bedroom With Closet.
- Level: Basement
Bedroom
- Level: Upper
Bathroom
- Features: En Suite Bathroom, Primary Suite
- Level: Upper
Bathroom
- Level: Upper
Bathroom
- Level: Main
Bonus room
- Description: Unfinished With Lots Of Storage
- Level: Basement
Den
- Level: Main
Dining room
- Level: Main
Kitchen
- Level: Main
Laundry
- Level: Main
Living room
- Level: Main
Office
- Description: Could Be Used As An Office, Gym, Craft Room, Etc.
- Level: Main
Heating
- Forced Air
Cooling
- Evaporative Cooling
Appliances
- Included: Cooktop, Dishwasher, Disposal, Double Oven, Dryer, Oven, Refrigerator, Washer
- Laundry: In Unit
Features
- Eat-in Kitchen, Primary Suite, Radon Mitigation System, Smoke Free, Vaulted Ceiling(s), Walk-In Closet(s)
- Flooring: Carpet, Tile, Wood
- Windows: Skylight(s), Window Coverings
- Basement: Unfinished
- Number of fireplaces: 2
Interior area
- Total structure area: 3,489
- Total interior livable area: 3,489 sqft
- Finished area above ground: 2,557
- Finished area below ground: 0
Property
Parking
- Total spaces: 6
- Parking features: Garage - Attached
- Attached garage spaces: 2
- Details: Off Street Spaces: 4
Features
- Levels: Two
- Stories: 2
- Exterior features: Rain Gutters
Lot
- Size: 1.07 Acres
Details
- Parcel number: 066601
- Zoning: R-1
- Special conditions: Standard
- Horses can be raised: Yes
Construction
Type & style
- Home type: SingleFamily
- Property subtype: Single Family Residence
Materials
- Brick, Vinyl Siding
- Roof: Composition
Condition
- Year built: 1972
Utilities & green energy
- Sewer: Public Sewer
- Water: Public
Community & HOA
Community
- Security: Carbon Monoxide Detector(s), Smoke Detector(s)
- Subdivision: Ken Caryl Acres
HOA
- Has HOA: No
Location
- Region: Littleton
Financial & listing details
- Price per square foot: $287/sqft
- Tax assessed value: $903,919
- Annual tax amount: $5,243
- Date on market: 7/21/2026
- Listing terms: Cash,Conventional,FHA,Other,VA Loan
- Exclusions: Seller's Personal Property + All Staging Items, Kitchen Microwave, basement: Three-Piece Storage Unit, Ultimate Brand. Garage: Upright freezer 24"x48" Adjustable Height Workbench 30"x60" Workbench W/ Vise
- Ownership: Individual
- Road surface type: Paved
Estimated market value
Not available
Estimated sales range
Not available
Not available
Price history
| Date | Event | Price |
|---|---|---|
| 7/21/2026 | Listed for sale | $999,950+233.3%$287/sqft |
Source:  REcolorado as distributed by MLS GRID #9550025 Report a problem REcolorado as distributed by MLS GRID #9550025 Report a problem | ||
| 6/9/1999 | Sold | $300,000$86/sqft |
Source: Public Record Report a problem | ||
Public tax history
| Year | Property taxes | Tax assessment |
|---|---|---|
| 2025 | $4,904 +0% | $56,495 -0.5% |
| 2024 | $4,902 +23.8% | $56,756 |
| 2023 | $3,961 -1.3% | $56,756 +21.7% |
| 2022 | $4,011 +14% | $46,655 -2.8% |
| 2021 | $3,519 | $47,998 +11.4% |
| 2020 | $3,519 -15.6% | $43,068 |
| 2019 | $4,167 +7.8% | $43,068 +11.6% |
| 2018 | $3,867 | $38,591 |
| 2017 | $3,867 +8.8% | $38,591 +4.3% |
| 2016 | $3,554 +100% | $37,015 |
| 2015 | $1,777 -34.9% | $37,015 +37% |
| 2014 | $2,731 -3.5% | $27,025 |
| 2013 | $2,830 +1.9% | $27,025 -4.4% |
| 2012 | $2,777 +4.2% | $28,277 |
| 2011 | $2,664 0% | $28,277 -11.1% |
| 2010 | $2,665 -8.9% | $31,790 |
| 2009 | $2,924 +0.4% | $31,790 -8.6% |
| 2008 | $2,913 +27.8% | $34,790 |
| 2007 | $2,279 +0.2% | $34,790 +29.9% |
| 2006 | $2,275 -3.9% | $26,790 -1.5% |
| 2005 | $2,366 +9.5% | $27,200 |
| 2004 | $2,162 -4.9% | $27,200 |
| 2003 | $2,272 +1.9% | $27,200 -3.3% |
| 2002 | $2,230 +32.6% | $28,120 +47.2% |
| 2001 | $1,682 +4.7% | $19,100 |
| 2000 | $1,606 | $19,100 |
Find assessor info on the county website
Monthly payment
Est. payment
Payment breakdown
Explore the cost of this home by adjusting the details. Changes won't be saved.Climate risks
Neighborhood: 80128
Nearby schools
GreatSchools rating
- 7/10Coronado Elementary SchoolGrades: PK-5Distance: 0.4 mi
- 7/10Falcon Bluffs Middle SchoolGrades: 6-8Distance: 1.1 mi
- 9/10Chatfield High SchoolGrades: 9-12Distance: 2.2 mi
Schools provided by the listing agent
- Elementary: Coronado
- Middle: Falcon Bluffs
- High: Chatfield
- District: Jefferson County R-1
Source: REcolorado as distributed by MLS GRID. This data may not be complete. We recommend contacting the local school district to confirm school assignments for this home.
- $773,8003 bd2 ba1.7k sqft8553 W Fairview Dr, Littleton, CO 80128Off Market
- $566,0003 bd2 ba1.7k sqft8460 W Fairview Ave, Littleton, CO 80128Off Market
- $582,0003 bd3 ba1.8k sqft8480 W Fairview Ave, Littleton, CO 80128Off Market
- $900,7005 bd5 ba4.3k sqft8440 W Fairview Ave, Littleton, CO 80128Off Market

- $1,467,7004 bd4 ba4.6k sqft8435 W Fairview Ave, Littleton, CO 80128Off Market
- $1,985,1005 bd8 ba4.5k sqft8442 W Morraine Dr, Littleton, CO 80128Off Market
- $524,9002 bd2 ba1.2k sqft7705 S Cody St, Littleton, CO 80128Off Market
- $817,9004 bd3 ba1.7k sqft8555 W Fairview Ave, Littleton, CO 80128Off Market
A local agent can set up tours, give advice and negotiate with sellers.
Similar homes
- $859,0005 bd3 ba3.7k sqft7180 W Fairview Drive, Littleton, CO 80128For Sale

 MLS ID #5289442, Rachel Cardwell, eXp Realty, LLC. REcolorado as distributed by MLS GRID
 - $874,9505 bd4 ba3.3k sqft7687 S Allison Court, Littleton, CO 80128For Sale
 MLS ID #5315032, Andrea Salazar, Parallel Real Estate. REcolorado as distributed by MLS GRID
 - $1,025,0005 bd4 ba4.5k sqft7873 W Friend Drive, Littleton, CO 80128For Sale
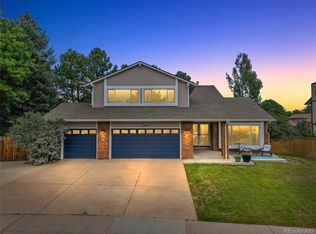 MLS ID #2200722, Kathleen Male, West and Main Homes Inc. REcolorado as distributed by MLS GRID
 - $935,0004 bd3 ba3.7k sqft7117 S Newland Street, Littleton, CO 80128For Sale
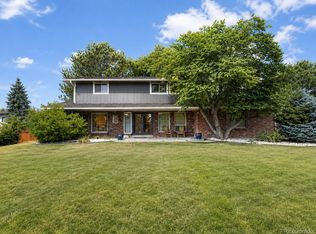 MLS ID #6564306, Luke Beard, Great Way RE Exclusive Properties. REcolorado as distributed by MLS GRID
 - $999,0005 bd4 ba3.7k sqft6708 W Portland Avenue, Littleton, CO 80128For SaleMLS ID #4370437, Lyna Nguyen, Brokers Guild Real Estate. REcolorado as distributed by MLS GRID
- $1,025,0005 bd4 ba3.7k sqft6751 S Lamar Street, Littleton, CO 80128For SaleMLS ID #3162558, Meagan Kyle, Brokers Guild Homes. REcolorado as distributed by MLS GRID
- $1,099,0004 bd4 ba3.5k sqft7549 S Quay Court, Littleton, CO 80128For SaleMLS ID #1651781, Ashley Binkley, Berkshire Hathaway HomeServices Colorado, LLC - Highlands Ranch Real Estate. REcolorado as distributed by MLS GRID
- $899,0004 bd3 ba3.1k sqft7445 S Kendall Boulevard, Littleton, CO 80128For SaleMLS ID #2590794, Audrey Schoeppner, Keller Williams DTC. REcolorado as distributed by MLS GRID
- $665,0004 bd3 ba2.9k sqft7930 S Marshall Court, Littleton, CO 80128For SaleMLS ID #4937822, Stephanie Collins, Redfin Corporation. REcolorado as distributed by MLS GRID
- $865,0004 bd3 ba3.8k sqft8107 W Morraine Drive, Littleton, CO 80128For SaleMLS ID #8400372, Michelle Valdez, Rocky Mountain R.E. Advisors. REcolorado as distributed by MLS GRID
- $1,100,0004 bd4 ba3.7k sqft10801 W Indore Drive, Littleton, CO 80127For SaleMLS ID #2019556, Tara Dailey, Distinctive Homes And Living. REcolorado as distributed by MLS GRID
- $725,0004 bd3 ba2.4k sqft7772 S Marshall Court, Littleton, CO 80128For SaleMLS ID #8500065, Tim Hoyman, The Group Inc - Centerra. REcolorado as distributed by MLS GRID
- $625,0003 bd3 ba2.6k sqft7720 S Everett Street, Littleton, CO 80128For SaleMLS ID #6392915, John Lumpkin, West and Main Homes Inc. REcolorado as distributed by MLS GRID
- $995,0005 bd4 ba3.6k sqft8140 Storm King Peak, Littleton, CO 80127For SaleMLS ID #2759823, Jickson Chacko, HomeSmart. REcolorado as distributed by MLS GRID
- $799,9005 bd4 ba3.3k sqft7325 W Clifton Avenue, Littleton, CO 80128For SaleMLS ID #7566294, Scott Matthias, Madison & Company Properties. REcolorado as distributed by MLS GRID
- $1,100,0004 bd3 ba3.5k sqft8347 S Carr Street, Littleton, CO 80128For SaleMLS ID #9263031, Mark Brautigam, Alpine Real Estate. REcolorado as distributed by MLS GRID
- $715,0003 bd4 ba2.7k sqft8074 W Brook Drive, Littleton, CO 80128For SaleMLS ID #5787536, Karin Anderson, A-1 Mountain Property Management LLC. REcolorado as distributed by MLS GRID
- $1,150,0004 bd3 ba2.6k sqft8143 S Otis Court, Littleton, CO 80128For SaleMLS ID #5515930, Ryan Volk, Your Castle Realty LLC. REcolorado as distributed by MLS GRID
- $949,9004 bd3 ba3.8k sqft9557 W Plymouth Avenue, Littleton, CO 80128For SaleMLS ID #7044416, Natalie Gonterman, Keller Williams Advantage Realty LLC. REcolorado as distributed by MLS GRID
- $729,9004 bd3 ba3k sqft7591 S Jellison Street, Littleton, CO 80127For SaleMLS ID #1929529, Crystal Adams, Equity Colorado Real Estate. REcolorado as distributed by MLS GRID
