Welcome to this beautifully updated 5-bedroom, 4-bath home in the highly sought-after Columbine Knolls South II neighborhood. Backing to open space, this exceptional property combines spacious living with an unbeatable Colorado lifestyle.
The heart of the home is the beautifully updated kitchen, complete with a remodeled bar area designed for effortless entertaining and everyday living. The finished basement provides exceptional flexibility, offering the perfect space for a media room, game room, home office, fitness area, or guest suite. With more than $300,000 invested in thoughtful improvements, this home showcases beautifully renovated bathrooms, newer windows, roof and gutters, exterior paint, updated kitchen appliances, radon mitigation, and numerous additional upgrades—delivering exceptional quality and true move-in-ready peace of mind.
Step outside to your own private backyard oasis, where a sparkling saltwater pool, newer hot tub, updated pool deck, new landscaping, and an irrigation system create the perfect setting for relaxing or entertaining—all while enjoying a peaceful private tree lined yard.
Ideally located just minutes from C-470, the foothills, Coronado Park, and only 15 minutes to historic Downtown Littleton, this home offers easy access to shopping, dining, parks, hiking trails, and endless mountain adventures. This is Colorado living at its finest!
For sale
$1,025,000
7873 W Friend Drive, Littleton, CO 80128
5beds
4,525sqft
:
Get pre-qualified$6,370/mo
Single Family Residence
Built in 1981
0.25 Acres Lot
$-- Zestimate®
$227/sqft
$30/mo HOA
What's special
- 13 days |
- 1,449 |
- 124 |
Zillow last checked:
Listing updated:
Listed by:
Kathleen Male 720-258-5151 kathleenmale@westandmainhomes.com,
West and Main Homes Inc
Source: REcolorado as distributed by MLS GRID,MLS#: 2200722
Facts & features
Interior
Bedrooms & bathrooms
- Bedrooms: 5
- Bathrooms: 4
- Full bathrooms: 1
- 3/4 bathrooms: 2
- 1/2 bathrooms: 1
- Main level bathrooms: 1
- Main level bedrooms: 1
Bedroom
- Level: Main
Bedroom
- Level: Upper
Bedroom
- Level: Upper
Bedroom
- Features: Primary Suite
- Level: Upper
Bedroom
- Level: Basement
Bathroom
- Level: Main
Bathroom
- Level: Upper
Bathroom
- Features: En Suite Bathroom, Primary Suite
- Level: Upper
Bathroom
- Description: Stubbed For Shower- Shower Not Installed But Space Is Ready For It
- Level: Basement
Bonus room
- Description: Bar Area With Fridge-
- Level: Basement
Dining room
- Level: Main
Family room
- Level: Main
Kitchen
- Level: Main
Laundry
- Level: Main
Living room
- Level: Main
Living room
- Level: Basement
Workshop
- Description: Unfinished Larger Room- Perfect For Workshop
- Level: Basement
Heating
- Forced Air
Cooling
- Central Air
Appliances
- Included: Bar Fridge, Dishwasher, Disposal, Double Oven, Dryer, Humidifier, Microwave, Oven, Range Hood, Refrigerator, Washer
- Laundry: In Unit
Features
- Ceiling Fan(s), Eat-in Kitchen, Kitchen Island, Quartz Counters, Radon Mitigation System, Wet Bar
- Flooring: Carpet, Tile, Vinyl
- Windows: Bay Window(s), Double Pane Windows, Skylight(s)
- Basement: Bath/Stubbed,Finished
- Number of fireplaces: 2
- Fireplace features: Bedroom, Family Room, Wood Burning
Interior area
- Total structure area: 4,525
- Total interior livable area: 4,525 sqft
- Finished area above ground: 2,926
- Finished area below ground: 1,162
Property
Parking
- Total spaces: 3
- Parking features: Concrete
- Attached garage spaces: 3
Features
- Levels: Two
- Stories: 2
- Patio & porch: Covered, Deck, Front Porch, Patio
- Exterior features: Garden, Private Yard
- Pool features: Outdoor Pool
- Has spa: Yes
- Spa features: Spa/Hot Tub, Heated
- Fencing: Full
Lot
- Size: 0.25 Acres
- Features: Irrigated, Landscaped, Open Space, Sprinklers In Front, Sprinklers In Rear
Details
- Parcel number: 142821
- Special conditions: Standard
Construction
Type & style
- Home type: SingleFamily
- Property subtype: Single Family Residence
Materials
- Brick, Frame
- Foundation: Slab
Condition
- Updated/Remodeled
- Year built: 1981
Utilities & green energy
- Sewer: Public Sewer
- Water: Public
Community & HOA
Community
- Security: Carbon Monoxide Detector(s)
- Subdivision: Columbine Knolls South II
HOA
- Has HOA: Yes
- Services included: Recycling, Trash
- HOA fee: $354 annually
- HOA name: Columbine Knolls South II
- HOA phone: 720-372-1151
Location
- Region: Littleton
Financial & listing details
- Price per square foot: $227/sqft
- Tax assessed value: $858,855
- Annual tax amount: $5,488
- Date on market: 7/23/2026
- Listing terms: Cash,Conventional,Jumbo,VA Loan
- Exclusions: Garage Freezer/Refrigerator
- Ownership: Individual
Estimated market value
Not available
Estimated sales range
Not available
Not available
Price history
| Date | Event | Price |
|---|---|---|
| 7/23/2026 | Listed for sale | $1,025,000+177%$227/sqft |
Source:  REcolorado as distributed by MLS GRID #2200722 Report a problem REcolorado as distributed by MLS GRID #2200722 Report a problem | ||
| 7/2/2012 | Sold | $370,000-1.3%$82/sqft |
Source: Public Record Report a problem | ||
| 5/17/2012 | Price change | $375,000-3.8%$83/sqft |
Source: PRIZED PROPERTIES #1093481 Report a problem | ||
| 5/2/2012 | Price change | $389,900-1.3%$86/sqft |
Source: PRIZED PROPERTIES #1093481 Report a problem | ||
| 4/27/2012 | Listed for sale | $395,000+10.1%$87/sqft |
Source: PRIZED PROPERTIES #1093481 Report a problem | ||
| 3/1/2005 | Sold | $358,700$79/sqft |
Source: Public Record Report a problem | ||
Public tax history
| Year | Property taxes | Tax assessment |
|---|---|---|
| 2025 | $4,491 -0.2% | $53,679 +11.9% |
| 2024 | $4,501 +9.5% | $47,987 |
| 2023 | $4,109 -1.5% | $47,987 +11.7% |
| 2022 | $4,170 +10.4% | $42,973 -2.8% |
| 2021 | $3,777 | $44,209 +10% |
| 2020 | $3,777 +1.4% | $40,180 |
| 2019 | $3,726 +3.5% | $40,180 +6.9% |
| 2018 | $3,599 | $37,601 |
| 2017 | $3,599 +17.8% | $37,601 +11% |
| 2016 | $3,055 | $33,890 |
| 2015 | $3,055 +6.6% | $33,890 +12.5% |
| 2014 | $2,866 -2.7% | $30,121 |
| 2013 | $2,947 +2.1% | $30,121 -3.9% |
| 2012 | $2,887 -4% | $31,339 |
| 2011 | $3,006 0% | $31,339 -4.6% |
| 2010 | $3,007 +1.1% | $32,860 |
| 2009 | $2,975 +0.4% | $32,860 +1.3% |
| 2008 | $2,964 +4% | $32,430 |
| 2007 | $2,852 +0.1% | $32,430 +5.5% |
| 2006 | $2,848 +2.3% | $30,750 +4.6% |
| 2005 | $2,783 +9.9% | $29,390 |
| 2004 | $2,532 +1.3% | $29,390 |
| 2003 | $2,500 +1.8% | $29,390 +2.8% |
| 2002 | $2,457 +7.4% | $28,580 +18.3% |
| 2001 | $2,288 +4.3% | $24,160 |
| 2000 | $2,193 | $24,160 |
Find assessor info on the county website
Monthly payment
Est. payment
Payment breakdown
Explore the cost of this home by adjusting the details. Changes won't be saved.Climate risks
Neighborhood: 80128
Nearby schools
GreatSchools rating
- 7/10Coronado Elementary SchoolGrades: PK-5Distance: 0.2 mi
- 7/10Falcon Bluffs Middle SchoolGrades: 6-8Distance: 1.1 mi
- 9/10Chatfield High SchoolGrades: 9-12Distance: 2.6 mi
Schools provided by the listing agent
- Elementary: Coronado
- Middle: Falcon Bluffs
- High: Chatfield
- District: Jefferson County R-1
Source: REcolorado as distributed by MLS GRID. This data may not be complete. We recommend contacting the local school district to confirm school assignments for this home.
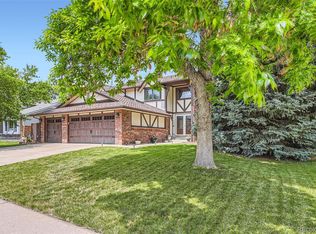
- $885,0004 bd4 ba4.3k sqft7863 W Friend Dr, Littleton, CO 80128Sold
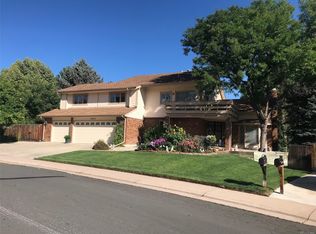
- $1,159,8005 bd4 ba5.3k sqft7883 W Friend Dr, Littleton, CO 80128Off Market
- $868,8005 bd4 ba2.7k sqft7874 W Friend Dr, Littleton, CO 80128Off Market
- $829,6003 bd3 ba3.4k sqft7853 W Friend Dr, Littleton, CO 80128Off Market
- $849,5004 bd3 ba3k sqft7864 W Friend Dr, Littleton, CO 80128Off Market
- $963,9005 bd4 ba2.9k sqft7893 W Friend Dr, Littleton, CO 80128Off Market
- $1,080,3006 bd4 ba5k sqft7904 W Friend Dr, Littleton, CO 80128Off Market
- $843,9005 bd4 ba2.8k sqft7843 W Friend Dr, Littleton, CO 80128Off Market
A local agent can set up tours, give advice and negotiate with sellers.
Similar homes
- $999,0005 bd4 ba3.7k sqft6751 S Lamar Street, Littleton, CO 80128For Sale
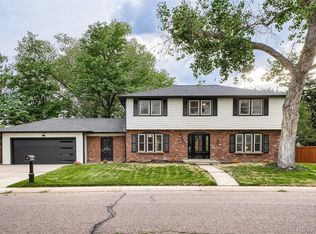
 MLS ID #9569126, Jim Loveridge, Real Broker, LLC DBA Real. REcolorado as distributed by MLS GRID
 - $859,0005 bd3 ba3.7k sqft7180 W Fairview Drive, Littleton, CO 80128For Sale
 MLS ID #5289442, Rachel Cardwell, eXp Realty, LLC. REcolorado as distributed by MLS GRID
 - $935,0004 bd3 ba3.7k sqft7117 S Newland Street, Littleton, CO 80128For Sale
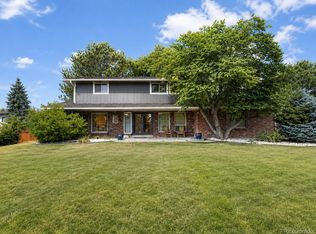 MLS ID #6564306, Luke Beard, Great Way RE Exclusive Properties. REcolorado as distributed by MLS GRID
 - $1,099,0004 bd4 ba3.5k sqft7549 S Quay Court, Littleton, CO 80128For Sale
 MLS ID #1651781, Ashley Binkley, Berkshire Hathaway HomeServices Colorado, LLC - Highlands Ranch Real Estate. REcolorado as distributed by MLS GRID
 - $979,0005 bd4 ba3.7k sqft6708 W Portland Avenue, Littleton, CO 80128For SaleMLS ID #4370437, Lyna Nguyen, Brokers Guild Real Estate. REcolorado as distributed by MLS GRID
- $799,9005 bd4 ba3.3k sqft7325 W Clifton Avenue, Littleton, CO 80128For SaleMLS ID #7566294, Scott Matthias, Madison & Company Properties. REcolorado as distributed by MLS GRID
- $855,0004 bd3 ba3.8k sqft8107 W Morraine Drive, Littleton, CO 80128For SaleMLS ID #8400372, Michelle Valdez, Rocky Mountain R.E. Advisors. REcolorado as distributed by MLS GRID
- $1,150,0006 bd6 ba5k sqft8249 W Phillips Avenue, Littleton, CO 80128For SaleMLS ID #7867414, Kiet Killion, Brokers Guild Real Estate. REcolorado as distributed by MLS GRID
- $1,100,0004 bd3 ba3.5k sqft8347 S Carr Street, Littleton, CO 80128For SaleMLS ID #9263031, Mark Brautigam, Alpine Real Estate. REcolorado as distributed by MLS GRID
- $1,299,0006 bd3 ba4k sqft7415 W Clifton Avenue, Littleton, CO 80128For SaleMLS ID #7608572, Terra Madrigal, Resident Realty Colorado. REcolorado as distributed by MLS GRID
- $949,9006 bd4 ba3.1k sqft7090 W Phillips Avenue, Littleton, CO 80128For SaleMLS ID #7573741, Todd L Crosbie, LIV Sotheby's International Realty. REcolorado as distributed by MLS GRID
- $1,150,0004 bd3 ba2.6k sqft8143 S Otis Court, Littleton, CO 80128For SaleMLS ID #5515930, Ryan Volk, Your Castle Realty LLC. REcolorado as distributed by MLS GRID
- $769,9006 bd4 ba2.4k sqft7977 W Morraine Drive, Littleton, CO 80128For SaleMLS ID #9042020, Mike Jones, DVX Properties LLC. REcolorado as distributed by MLS GRID
- $725,0004 bd3 ba2.4k sqft7772 S Marshall Court, Littleton, CO 80128For SaleMLS ID #8500065, Tim Hoyman, The Group Inc - Centerra. REcolorado as distributed by MLS GRID
- $995,0005 bd4 ba3.6k sqft8140 Storm King Peak, Littleton, CO 80127For SaleMLS ID #2759823, Jickson Chacko, HomeSmart. REcolorado as distributed by MLS GRID
- $665,0004 bd3 ba2.9k sqft7930 S Marshall Court, Littleton, CO 80128For SaleMLS ID #4937822, Stephanie Collins, Redfin Corporation. REcolorado as distributed by MLS GRID
- $949,9004 bd3 ba3.8k sqft9557 W Plymouth Avenue, Littleton, CO 80128For SaleMLS ID #7044416, Natalie Gonterman, Keller Williams Advantage Realty LLC. REcolorado as distributed by MLS GRID
- $997,7775 bd4 ba3.9k sqft8407 S Parfet Court, Littleton, CO 80127For SaleMLS ID #6344387, Claudia I Loera, Casablanca Realty Homes, LLC. REcolorado as distributed by MLS GRID
- $715,0003 bd4 ba2.7k sqft8074 W Brook Drive, Littleton, CO 80128For SaleMLS ID #5787536, Karin Anderson, A-1 Mountain Property Management LLC. REcolorado as distributed by MLS GRID
- $830,0005 bd4 ba3.7k sqft7324 S Robb Street, Littleton, CO 80127For SaleMLS ID #5873388, James Masen, Search Colorado RE LLC. REcolorado as distributed by MLS GRID
