Ken-Caryl at its finest - Immaculate and Updated home. This is the perfect family floor plan with a large family room open to the kitchen, 4 bedrooms on the upper level, 5 baths total, Finished garden level basement with 3/4 bath, bedroom, mother-in-law space and huge storage. This home is a rare and unique floor plan for Ken-Caryl - built after all the homes neighboring it, which makes it feel semi-custom. Outdoor living space includes a Custom built covered deck in 2021 with lighting, fan and privacy/sun shade. In addition to this you must see the custom stamped concrete path and patio (total back yard improvements exceed $50K in upgrades)! Check this feature list: Brand new Furnace, A/C and hot water heater. Hardwood floors on main level. New fireplace and stone surround. Attic fan, ceiling fans in most rooms. Upgraded kitchen cabinets, quartz counters, marble tile backsplash, New black stainless steel appliances. Flooring on second level 2019. ALL New windows 2015 and 2019. New blinds 2019. Top of line Tuff shed (deluxe man shed with tool bench!) $5000 2020. Large under deck storage space added with new outdoor space. New garage doors with windows 2022. Exterior painted and new leaf filter gutter protection 2022. Kitchen and bath remodels 2022. Master bath refresh 2020. Staircase upgrades and full fireplace makeover 2025.
Sold for $1,200,000
$1,200,000
64 Dawn Heath Circle, Littleton, CO 80127
5beds
3,968sqft
Single Family Residence
Built in 1993
6,600 Square Feet Lot
$1,184,800 Zestimate®
$302/sqft
$4,708 Estimated rent
Home value
$1,184,800
$1.11M - $1.27M
$4,708/mo
Zestimate® history
Owner options
List your home for rent
$4,708/mo
Rent Zestimate®
Find your next renter with Zillow Rental Manager. Plus, with online applications, you can quickly screen prospective tenants – for free.
$4,708/mo
Rent Zestimate®
Refinance and save
$7,400/mo
Est. payment
Refinancing to a lower rate could help reduce your monthly payments and save thousands over the life of the loan.
$7,400/mo
Est. payment
Explore your selling options
Work with a Zillow partner agent
Leverage their expertise and Zillow's premium Showcase listings to get your home seen by more buyers.
Get startedList with your own agent
Get your home in front of millions of buyers by listing it on Zillow.
Learn how to do itSell it yourself
Take full control of how buyers see your home on Zillow by listing For Sale by Owner (FSBO).
List your homeWhat's special
Zillow last checked:
Listing updated:
Listed by:
Susan Schell susanschellsells@gmail.com,
MB Schell Real Estate Group
Bought with:
Susan Schell, 100028605
MB Schell Real Estate Group
Susan Schell, 100028605
MB Schell Real Estate Group
Source: REcolorado as distributed by MLS GRID,MLS#: 2590660
Facts & features
Interior
Bedrooms & bathrooms
- Bedrooms: 5
- Bathrooms: 5
- Full bathrooms: 3
- 3/4 bathrooms: 1
- 1/2 bathrooms: 1
- Main level bathrooms: 1
Bedroom
- Description: Back Of Home, Roomy
- Features: Primary Suite
- Level: Upper
Bedroom
- Description: Large Bedrooms
- Level: Upper
Bedroom
- Level: Upper
Bedroom
- Level: Upper
Bedroom
- Description: Non-Conforming, Window Nearby
- Level: Basement
Bathroom
- Description: Updated
- Level: Main
Bathroom
- Description: Jack And Jill, Remodeled, Shower Room
- Level: Upper
Bathroom
- Description: Enlarged To A 3/4 Bath
- Level: Basement
Bathroom
- Description: Double Vanities And Closets, Remodeled
- Features: Primary Suite
- Level: Upper
Bathroom
- Description: Ensuite Bath To Secondary Bedroom
- Level: Upper
Dining room
- Description: Real Wood Floors Throughout Main
- Level: Main
Family room
- Description: Fireplace, Natural Light, Open To Kitchen
- Level: Main
Family room
- Description: Mother-In-Law Style
- Level: Basement
Kitchen
- Description: Updated Quartz Counters
- Level: Main
Laundry
- Description: Has It's Own Room With A Window
- Level: Main
Living room
- Level: Main
Heating
- Forced Air
Cooling
- Central Air
Appliances
- Included: Cooktop, Dishwasher, Disposal, Freezer, Gas Water Heater, Microwave, Oven, Refrigerator, Wine Cooler
Features
- Ceiling Fan(s), Eat-in Kitchen, Entrance Foyer, Five Piece Bath, High Ceilings, Jack & Jill Bathroom, Kitchen Island, Pantry, Primary Suite, Quartz Counters, Smoke Free
- Flooring: Carpet, Wood
- Basement: Finished
- Number of fireplaces: 1
- Fireplace features: Great Room
Interior area
- Total structure area: 3,968
- Total interior livable area: 3,968 sqft
- Finished area above ground: 2,598
- Finished area below ground: 840
Property
Parking
- Total spaces: 2
- Parking features: Concrete, Dry Walled, Lighted, Oversized
- Attached garage spaces: 2
Features
- Levels: Two
- Stories: 2
- Patio & porch: Covered, Deck, Patio
- Exterior features: Lighting, Rain Gutters
Lot
- Size: 6,600 Square Feet
- Features: Foothills
Details
- Parcel number: 182079
- Zoning: P-D
- Special conditions: Standard
Construction
Type & style
- Home type: SingleFamily
- Architectural style: Traditional
- Property subtype: Single Family Residence
Materials
- Brick, Frame, Wood Siding
- Foundation: Slab
- Roof: Composition
Condition
- Updated/Remodeled
- Year built: 1993
Details
- Builder name: Centex Homes
Utilities & green energy
- Sewer: Public Sewer
Community & HOA
Community
- Security: Video Doorbell
- Subdivision: Ken Caryl
HOA
- Has HOA: Yes
- Amenities included: Clubhouse, Fitness Center, Garden Area, Playground, Pool
- Services included: Recycling, Road Maintenance, Trash
- HOA fee: $83 monthly
- HOA name: Ken Caryl Master Association
- HOA phone: 303-979-7439
Location
- Region: Littleton
Financial & listing details
- Price per square foot: $302/sqft
- Tax assessed value: $1,070,561
- Annual tax amount: $6,599
- Date on market: 2/4/2026
- Listing terms: Cash,Conventional,Jumbo
- Exclusions: None
- Ownership: Relo Company
Price history
| Date | Event | Price |
|---|---|---|
| 2/3/2026 | Sold | $1,200,000$302/sqft |
Source:  REcolorado as distributed by MLS GRID #2590660 Report a problem REcolorado as distributed by MLS GRID #2590660 Report a problem | ||
| 12/31/2025 | Pending sale | $1,200,000+61.8%$302/sqft |
Source: REcolorado as distributed by MLS GRID #2590660 Report a problem | ||
| 5/29/2019 | Sold | $741,500+1.9%$187/sqft |
Source: Public Record Report a problem | ||
| 4/29/2019 | Pending sale | $727,500$183/sqft |
Source: Colorado Home Realty #6762858 Report a problem | ||
| 4/27/2019 | Listed for sale | $727,500+175.6%$183/sqft |
Source: Colorado Home Realty #6762858 Report a problem | ||
| 11/2/1995 | Sold | $264,000$67/sqft |
Source: Public Record Report a problem | ||
Public tax history
| Year | Property taxes | Tax assessment |
|---|---|---|
| 2025 | $6,395 -3.1% | $66,910 +8.5% |
| 2024 | $6,599 +18.5% | $61,640 |
| 2023 | $5,567 -1.5% | $61,640 +21.2% |
| 2022 | $5,652 +21.3% | $50,853 -2.8% |
| 2021 | $4,658 | $52,316 +20.9% |
| 2020 | $4,658 +1.2% | $43,258 |
| 2019 | $4,603 +5.3% | $43,258 +9% |
| 2018 | $4,373 | $39,691 |
| 2017 | $4,373 -5.3% | $39,691 -5.9% |
| 2016 | $4,616 +100% | $42,175 |
| 2015 | $2,308 -42.8% | $42,175 +20.1% |
| 2014 | $4,034 +7.1% | $35,112 |
| 2013 | $3,766 +1.8% | $35,112 +0.5% |
| 2012 | $3,700 -6.8% | $34,934 |
| 2011 | $3,969 +0.2% | $34,934 -7.3% |
| 2010 | $3,962 +0.9% | $37,680 |
| 2009 | $3,926 +2.9% | $37,680 +1.3% |
| 2008 | $3,814 +9.6% | $37,210 |
| 2007 | $3,479 +2% | $37,210 +12.2% |
| 2006 | $3,411 -2.6% | $33,150 -0.7% |
| 2005 | $3,502 +11.2% | $33,390 |
| 2004 | $3,149 -1% | $33,390 +2% |
| 2003 | $3,182 -6.1% | $32,740 +2.9% |
| 2002 | $3,387 +9.4% | $31,820 +18.2% |
| 2001 | $3,096 -4% | $26,930 |
| 2000 | $3,226 | $26,930 |
Find assessor info on the county website
Neighborhood: 80127
Nearby homes
- $1,220,0006 bd4 ba3.9k sqft49 Dawn Heath Cir, Littleton, CO 80127Sold
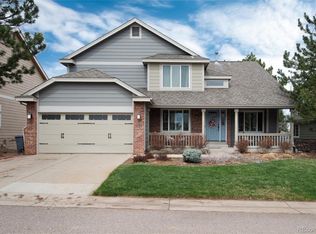
- $1,067,3005 bd4 ba3.6k sqft51 Dawn Heath Cir, Littleton, CO 80127Off Market
- $942,5004 bd3 ba3.2k sqft81 Dawn Heath Cir, Littleton, CO 80127Off Market
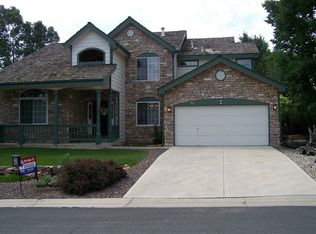
- $1,179,7005 bd4 ba4k sqft47 Dawn Heath Cir, Littleton, CO 80127Off Market

- $1,199,9006 bd4 ba3.9k sqft79 Dawn Heath Cir, Littleton, CO 80127Pending
- $1,036,5005 bd3 ba3.7k sqft53 Dawn Heath Cir, Littleton, CO 80127Off Market
- $1,010,6005 bd4 ba3.3k sqft83 Dawn Heath Cir, Littleton, CO 80127Off Market
- $875,0005 bd4 ba4k sqft77 Dawn Heath Cir, Littleton, CO 80127Sold
Nearby schools
GreatSchools rating
- 7/10Bradford Intermediate SchoolGrades: 5-8Distance: 0.2 mi
- 9/10Chatfield High SchoolGrades: 9-12Distance: 1.8 mi
- 7/10Bradford Primary SchoolGrades: K-4Distance: 0.8 mi
Schools provided by the listing agent
- Elementary: Bradford
- Middle: Bradford
- High: Chatfield
- District: Jefferson County R-1
Source: REcolorado as distributed by MLS GRID. This data may not be complete. We recommend contacting the local school district to confirm school assignments for this home.
Get a cash offer in 3 minutes
Find out how much your home could sell for in as little as 3 minutes with a no-obligation cash offer.
Estimated market value
$1,184,800
Get a cash offer in 3 minutes
Find out how much your home could sell for in as little as 3 minutes with a no-obligation cash offer.
Estimated market value
$1,184,800
- Colorado
- Jefferson County
- Littleton
- 80127
- 64 Dawn Heath Circle
Nearby cities
Nearby neighborhoods
Nearby zip codes
Other Littleton Topics
