Charming Country Living with Mountain Views in Desirable Belleview Acres
This beautifully designed home offers outstanding curb appeal and a peaceful country setting in the highly sought-after Belleview Acres neighborhood. Situated on 0.58 acres, the property provides ample space for gardens, outdoor activities, and enjoying the scenic surroundings.
The backyard features a charming gazebo and stunning mountain views, creating the perfect setting for relaxing or entertaining. Inside, you'll find a spacious floor plan ready for your personal updates and finishing touches.
The upper level includes three generously sized bedrooms, a bright and sunny office, full bath and a private en-suite bath in the primary bedroom. A three-car garage and long concrete driveway provide abundant parking and storage.
The heart of the home is the large open kitchen, complete with an island and seating area. It flows seamlessly into both the breakfast nook and formal dining room, making it ideal for everyday living and large gatherings. The inviting living room features vaulted ceilings and a cozy gas fireplace, while the dramatic vaulted entry creates a welcoming first impression.
A spacious main-floor laundry room offers exceptional flexibility and could easily serve as a craft room, art studio, sewing room, playroom, mudroom, or hobby space.
The walk-out basement provides an abundance of additional living and storage space, including a large recreation area with plenty of room for entertaining, game tables, or a pool table.
Please note: The back deck is in need of repair, presenting an opportunity for customization and value enhancement.
Conveniently located near the foothills, this property combines space, views, and a desirable location with endless potential to make it your own.
For sale
Price cut: $25K (8/1)
$950,000
5231 S Zinnia Court, Littleton, CO 80127
3beds
4,337sqft
:
Get pre-qualified$5,835/mo
Single Family Residence
Built in 1989
0.58 Acres Lot
$-- Zestimate®
$219/sqft
$29/mo HOA
What's special
Walk-out basementCharming gazeboStunning mountain viewsLarge recreation areaFormal dining roomVaulted ceilingsDramatic vaulted entry
- 66 days |
- 1,560 |
- 81 |
Zillow last checked:
Listing updated:
Listed by:
Debra Senti Forbes 303-549-6777 debforbeslegacy@gmail.com,
MB Legacy & Assoc Inc
Source: REcolorado as distributed by MLS GRID,MLS#: 6468605
Facts & features
Interior
Bedrooms & bathrooms
- Bedrooms: 3
- Bathrooms: 4
- Full bathrooms: 3
- 1/2 bathrooms: 1
- Main level bathrooms: 1
Bedroom
- Features: Primary Suite
- Level: Upper
- Area: 252 Square Feet
- Dimensions: 14 x 18
Bedroom
- Level: Upper
- Area: 156 Square Feet
- Dimensions: 12 x 13
Bedroom
- Level: Upper
- Area: 156 Square Feet
- Dimensions: 12 x 13
Bathroom
- Description: 5 Piece
- Features: Primary Suite
- Level: Upper
Bathroom
- Level: Upper
Bathroom
- Level: Main
Bathroom
- Level: Basement
Dining room
- Level: Main
- Area: 168 Square Feet
- Dimensions: 12 x 14
Dining room
- Description: Breakfast Nook
- Level: Main
- Area: 126 Square Feet
- Dimensions: 9 x 14
Family room
- Level: Basement
- Area: 336 Square Feet
- Dimensions: 16 x 21
Game room
- Level: Basement
- Area: 490 Square Feet
- Dimensions: 14 x 35
Kitchen
- Level: Main
- Area: 169 Square Feet
- Dimensions: 13 x 13
Laundry
- Level: Main
- Area: 132 Square Feet
- Dimensions: 11 x 12
Living room
- Level: Main
- Area: 357 Square Feet
- Dimensions: 17 x 21
Loft
- Level: Upper
- Area: 154 Square Feet
- Dimensions: 11 x 14
Office
- Level: Upper
- Area: 154 Square Feet
- Dimensions: 11 x 14
Heating
- Forced Air, Natural Gas
Cooling
- Air Conditioning-Room, Central Air
Appliances
- Included: Dishwasher, Disposal, Oven, Refrigerator
Features
- Eat-in Kitchen, Entrance Foyer, Five Piece Bath, Granite Counters, High Ceilings, Kitchen Island, Pantry, Primary Suite, Vaulted Ceiling(s), Walk-In Closet(s)
- Flooring: Carpet, Wood
- Basement: Finished,Walk-Out Access
- Number of fireplaces: 1
- Fireplace features: Gas
Interior area
- Total structure area: 4,337
- Total interior livable area: 4,337 sqft
- Finished area above ground: 2,970
- Finished area below ground: 1,200
Video & virtual tour
Property
Parking
- Total spaces: 3
- Parking features: Concrete
- Attached garage spaces: 3
Features
- Levels: Two
- Stories: 2
- Patio & porch: Deck
Lot
- Size: 0.58 Acres
Details
- Parcel number: 128755
- Zoning: P-D
- Special conditions: Standard
Construction
Type & style
- Home type: SingleFamily
- Architectural style: Traditional
- Property subtype: Single Family Residence
Materials
- Frame
- Roof: Composition
Condition
- Year built: 1989
Utilities & green energy
- Sewer: Public Sewer
- Water: Public
Community & HOA
Community
- Subdivision: Belleview Acres
HOA
- Has HOA: Yes
- HOA fee: $350 annually
- HOA name: Belleview Farms Homeowners' Association
- HOA phone: 303-619-5179
Location
- Region: Littleton
Financial & listing details
- Price per square foot: $219/sqft
- Tax assessed value: $995,066
- Annual tax amount: $6,600
- Date on market: 6/2/2026
- Listing terms: Cash,Conventional,FHA,VA Loan
- Exclusions: Swing On Front Porch, Washer & Dryer
- Ownership: Estate
Estimated market value
Not available
Estimated sales range
Not available
Not available
Price history
| Date | Event | Price |
|---|---|---|
| 8/1/2026 | Price change | $950,000-2.6%$219/sqft |
Source:  REcolorado as distributed by MLS GRID #6468605 Report a problem REcolorado as distributed by MLS GRID #6468605 Report a problem | ||
| 6/17/2026 | Price change | $975,000-2.5%$225/sqft |
Source: REcolorado as distributed by MLS GRID #6468605 Report a problem | ||
| 6/11/2026 | Price change | $1,000,000-4.8%$231/sqft |
Source: REcolorado as distributed by MLS GRID #6468605 Report a problem | ||
| 6/2/2026 | Listed for sale | $1,050,000+223.1%$242/sqft |
Source: REcolorado as distributed by MLS GRID #6468605 Report a problem | ||
| 10/13/1997 | Sold | $325,000+17.3%$75/sqft |
Source: Public Record Report a problem | ||
| 3/6/1995 | Sold | $277,000$64/sqft |
Source: Public Record Report a problem | ||
Public tax history
| Year | Property taxes | Tax assessment |
|---|---|---|
| 2025 | $5,299 +0.3% | $62,191 +4.2% |
| 2024 | $5,284 +15.2% | $59,704 |
| 2023 | $4,586 -1.2% | $59,704 +14.8% |
| 2022 | $4,640 +11% | $52,021 -2.8% |
| 2021 | $4,182 | $53,517 +9.1% |
| 2020 | $4,182 -13.7% | $49,049 |
| 2019 | $4,844 +14.6% | $49,049 +18.6% |
| 2018 | $4,226 | $41,365 |
| 2017 | $4,226 +0.1% | $41,365 -3.9% |
| 2016 | $4,220 | $43,050 |
| 2015 | $4,220 +15.9% | $43,050 +22.1% |
| 2014 | $3,641 +1.4% | $35,258 |
| 2013 | $3,590 +1.9% | $35,258 +0.5% |
| 2012 | $3,524 -5.6% | $35,097 |
| 2011 | $3,732 +0.1% | $35,097 -6.2% |
| 2010 | $3,730 +7.2% | $37,410 |
| 2009 | $3,479 +0.4% | $37,410 +7.6% |
| 2008 | $3,466 +3.1% | $34,770 |
| 2007 | $3,361 +2.3% | $34,770 +4.5% |
| 2006 | $3,286 -8.7% | $33,280 -6.7% |
| 2005 | $3,601 +8% | $35,670 |
| 2004 | $3,333 +4.7% | $35,670 |
| 2003 | $3,183 +1.6% | $35,670 +6.2% |
| 2002 | $3,132 +13% | $33,580 +24.1% |
| 2001 | $2,771 +4% | $27,060 |
| 2000 | $2,664 | $27,060 |
Find assessor info on the county website
Monthly payment
Est. payment
Payment breakdown
Explore the cost of this home by adjusting the details. Changes won't be saved.Climate risks
Neighborhood: 80127
Nearby schools
GreatSchools rating
- 5/10Mount Carbon Elementary SchoolGrades: PK-5Distance: 0.6 mi
- 5/10Summit Ridge Middle SchoolGrades: 6-8Distance: 1.5 mi
- 8/10Dakota Ridge Senior High SchoolGrades: 9-12Distance: 1.3 mi
Schools provided by the listing agent
- Elementary: Mount Carbon
- Middle: Summit Ridge
- High: Dakota Ridge
- District: Jefferson County R-1
Source: REcolorado as distributed by MLS GRID. This data may not be complete. We recommend contacting the local school district to confirm school assignments for this home.
- $1,237,3004 bd5 ba5.2k sqft5241 S Zinnia Ct, Littleton, CO 80127Off Market

- $1,010,2004 bd3 ba2.7k sqft5207 S Yank Ct, Littleton, CO 80127Off Market
- $1,298,4005 bd3 ba4.8k sqft5251 S Zinnia Ct, Littleton, CO 80127Off Market

- $753,3003 bd3 ba1.1k sqft5159 S Zang Way, Littleton, CO 80127Off Market
- $701,0003 bd2 ba1.4k sqft5176 S Yank Ct, Littleton, CO 80127Off Market
- $862,2004 bd3 ba2.3k sqft5246 S Yank Ct, Littleton, CO 80127Off Market
- $992,4003 bd3 ba3.2k sqft5261 S Zinnia Ct, Littleton, CO 80127Off Market
- $805,9003 bd3 ba2.1k sqft12950 W Belmont Ave, Littleton, CO 80127Off Market
A local agent can set up tours, give advice and negotiate with sellers.
Similar homes
- $1,100,0005 bd3 ba3.6k sqft5314 S Youngfield Court, Littleton, CO 80127For Sale
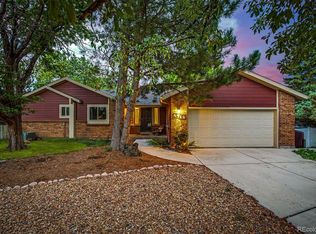
 MLS ID #8398504, The Dixon Group, Keller Williams Trilogy. REcolorado as distributed by MLS GRID
 - $--4 bd5 ba2.2k sqft11712 W Prentice Pl, Littleton, CO 80127Auction
 Auction.com 2
 - $825,0004 bd3 ba2.6k sqft12221 W Prentice Place, Littleton, CO 80127For Sale
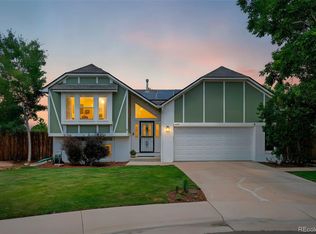 MLS ID #4851105, Kevin Merlander, Compass - Denver. REcolorado as distributed by MLS GRID
 - $924,0005 bd3 ba3.7k sqft11071 W Rowland Drive, Littleton, CO 80127For Sale
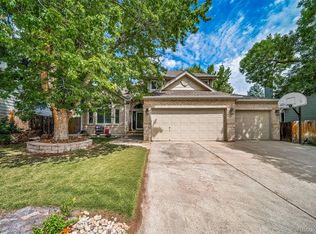 MLS ID #1770821, Christopher Wells, HomeSmart Realty. REcolorado as distributed by MLS GRID
 - $875,0005 bd4 ba3.8k sqft11285 W Coal Mine Drive, Littleton, CO 80127For SaleMLS ID #9730194, Greg Dach, RE/MAX Professionals. REcolorado as distributed by MLS GRID
- $850,0004 bd3 ba4.5k sqft6515 S Routt Street, Littleton, CO 80127For SaleMLS ID #8199834, Kathryn Seaver, LPT Realty. REcolorado as distributed by MLS GRID
- $870,0004 bd4 ba3.9k sqft6205 S Van Gordon Way, Littleton, CO 80127For Sale
 MLS ID #9453839, Karie McLain CLHMS MCNE MRP , Exp Realty LLC. elevateMLS
 - $700,0004 bd3 ba3.7k sqft5497 S Zang Court, Littleton, CO 80127For SaleMLS ID #6305923, Lina Krylov, Keller Williams Integrity Real Estate LLC. REcolorado as distributed by MLS GRID
- $--4 bd4 ba2.8k sqft10257 W Layton Pl, Littleton, CO 80127AuctionXome
- $874,0004 bd4 ba3.5k sqft11246 W Coal Mine Drive, Littleton, CO 80127For SaleMLS ID #6583187, Dan Luebcke, Real Broker, LLC DBA Real. REcolorado as distributed by MLS GRID
- $680,0004 bd3 ba2.5k sqft4757 S Oak Court, Littleton, CO 80127For SaleMLS ID #9223360, Valerie Trujillo, Your Castle Real Estate Inc. REcolorado as distributed by MLS GRID
- $950,0005 bd4 ba3.6k sqft6671 S Lee Street, Littleton, CO 80127For SaleMLS ID #6246456, Elizabeth Richards, LIV Sotheby's International Realty. REcolorado as distributed by MLS GRID
- $869,9004 bd4 ba3.3k sqft10430 W Cooper Place, Littleton, CO 80127For SaleMLS ID #1668963, Patricia Neppell, Swan Realty Corp. REcolorado as distributed by MLS GRID
- $830,0005 bd4 ba3.7k sqft7324 S Robb Street, Littleton, CO 80127For SaleMLS ID #5873388, James Masen, Search Colorado RE LLC. REcolorado as distributed by MLS GRID
- $925,0005 bd4 ba3.3k sqft5122 S Cody Court, Littleton, CO 80123For SaleMLS ID #6044749, Rachel Durante, LIV Sotheby's International Realty. REcolorado as distributed by MLS GRID
- $890,0004 bd3 ba2.7k sqft6 Manzanita, Littleton, CO 80127For SaleMLS ID #8761951, Shelby Schulz, Sterling Real Estate Group Inc. REcolorado as distributed by MLS GRID
- $770,0004 bd3 ba2.9k sqft6550 S Oak Court, Littleton, CO 80127For SaleMLS ID #4737421, Rachael Haslage, Success Realty Experts, LLC. REcolorado as distributed by MLS GRID
- $1,099,0004 bd4 ba4.7k sqft12832 W Roxbury Place, Littleton, CO 80127New ConstructionMLS ID #4675659, Amy Ballain, Coldwell Banker Realty 56. REcolorado as distributed by MLS GRID
- $730,0003 bd3 ba3.6k sqft9287 W Rice Avenue, Littleton, CO 80123For SaleMLS ID #2612716, Jon Manalo, HomeSmart Realty. REcolorado as distributed by MLS GRID
- $--4 bd4 ba2.5k sqft13771 W Saratoga Ave, Morrison, CO 80465AuctionAuction.com 2
