Overlooking the 14th hole of Meadows Golf Club with beautiful mountain views, this fresh, elegant, and light-filled home features brand-new exterior paint, brand-new carpet, and soft neutral colors that create a warm and inviting feel. The thoughtfully designed floor plan features generous gathering spaces, all bedrooms on the upper level, and flexible areas for everyday living, entertaining, guests, work, or hobbies.
The kitchen offers an efficient layout with ample counter space, granite countertops, stainless steel and black appliances, a breakfast bar, and a light-filled bay-window breakfast nook perfect for casual dining. The formal dining room is large enough for a table of eight and features windows on two sides, framing gorgeous views of the mountains and golf course. The welcoming living room features brand-new carpet, soft color tones, large windows, and abundant natural light, while the spacious family room keeps an open feel with a fireplace, deck access, and plenty of room to gather.
Step outside to a huge deck with space for multiple seating and entertaining areas, plus a newer hot tub where you can relax and take in the peaceful setting. Through the back gate, enjoy direct access to Dutch Creek Trail for walking, biking, and outdoor enjoyment.
Upstairs, the spacious primary bedroom features brand-new carpet and a bright bay-window area that would make a perfect reading nook. The 5-piece ensuite bath includes granite counters, a walk-in closet, jetted tub, and glass-enclosed shower. The finished walk-out lower level offers endless possibilities as a game room, workout space, home office, guest area, or a combination of them all. Plus, the unfinished half of the lower level provides an impressive dedicated storage area.
Fully paid-off solar system adds energy efficiency and helps keep monthly electric and gas costs impressively low.
Some photos have been digitally altered
For sale
Price cut: $30K (7/28)
$869,900
10430 W Cooper Place, Littleton, CO 80127
4beds
3,320sqft
:
Get pre-qualified$5,385/mo
Single Family Residence
Built in 1995
8,276 Square Feet Lot
$-- Zestimate®
$262/sqft
$64/mo HOA
What's special
- 22 days |
- 1,453 |
- 98 |
Zillow last checked:
Listing updated:
Listed by:
Patricia Neppell 303-944-6259 patty@pattysellscolorado.com,
Swan Realty Corp,
Sandy Swan 303-350-7331,
Swan Realty Corp
Source: REcolorado as distributed by MLS GRID,MLS#: 1668963
Facts & features
Interior
Bedrooms & bathrooms
- Bedrooms: 4
- Bathrooms: 4
- Full bathrooms: 3
- 1/2 bathrooms: 1
- Main level bathrooms: 1
Bedroom
- Description: This Spacious Room Features Brand-New Carpet And A Bright, Inviting Bay-Window Area That Would Make The Perfect Reading Nook.
- Features: Primary Suite
- Level: Upper
- Area: 304.29 Square Feet
- Dimensions: 18.9 x 16.1
Bedroom
- Level: Upper
Bedroom
- Level: Upper
- Area: 106.82 Square Feet
- Dimensions: 10.9 x 9.8
Bedroom
- Level: Upper
- Area: 146.47 Square Feet
- Dimensions: 9.7 x 15.1
Bathroom
- Features: Primary Suite
- Level: Main
Bathroom
- Description: The Spacious 5-Piece Ensuite Bath Offers A Luxurious Retreat With Granite Counters, A Walk-In Closet, A Jetted Soaking Tub, And A Glass-Enclosed Shower.
- Features: En Suite Bathroom
- Level: Upper
Bathroom
- Level: Upper
Bathroom
- Level: Lower
Dining room
- Description: Large Enough For A Table For 8 You’ll Love Entertaining In This Formal Dining Room, With Windows On 2 Sides And Gorgeous Views Of The Mountains And Golf Course
- Level: Main
- Area: 68.4 Square Feet
- Dimensions: 5.7 x 12
Family room
- Description: A Warm, Welcoming Room Bathed In Natural Light With Fireplace And Access To The Deck This Space Is Perfect For Everyday Routine And Entertaining On Special Occasions
- Level: Main
- Area: 128.77 Square Feet
- Dimensions: 16.3 x 7.9
Family room
- Description: The Spacious Walk-Out Lower Level Offers Endless Possibilities; Use It As A Workout Space, Game Room, Home Office, Guest Area, Or A Combination Of Them All. Plus, The Unfinished Half Of The Lower Level Provides A Huge Dedicated Storage Area.
- Level: Lower
- Area: 471.04 Square Feet
- Dimensions: 18.4 x 25.6
Kitchen
- Description: Efficient Layout With Ample Counter Space, Stainless Steel And Black Appliances And Granite Countertops Make Any Cook’s Life Easier. Breakfast Bar And A Light-Filled Bay-Window Breakfast Nook Offers The Perfect Spot For Casual Dining.
- Level: Main
Living room
- Description: Brand New Carpet, Soft Color Tones, Large Windows And Great Natural Light Make This An Inviting Welcome To This Home
- Level: Main
- Area: 204.33 Square Feet
- Dimensions: 14.7 x 13.9
Utility room
- Level: Lower
- Area: 99.22 Square Feet
- Dimensions: 8.2 x 12.1
Heating
- Forced Air
Cooling
- Central Air
Appliances
- Included: Cooktop, Dishwasher, Disposal, Microwave, Oven, Refrigerator
Features
- Ceiling Fan(s), Eat-in Kitchen, Five Piece Bath, Granite Counters, High Ceilings, Primary Suite, Radon Mitigation System, Walk-In Closet(s)
- Flooring: Carpet, Tile, Wood
- Windows: Double Pane Windows
- Basement: Daylight,Exterior Entry,Partial,Unfinished,Walk-Out Access
- Number of fireplaces: 1
- Fireplace features: Family Room
Interior area
- Total structure area: 3,320
- Total interior livable area: 3,320 sqft
- Finished area above ground: 2,215
- Finished area below ground: 0
Video & virtual tour
Property
Parking
- Total spaces: 2
- Parking features: Garage - Attached
- Attached garage spaces: 2
Features
- Levels: Tri-Level
- Patio & porch: Deck, Patio
- Fencing: Partial
Lot
- Size: 8,276 Square Feet
- Features: Cul-De-Sac, Landscaped, Level, On Golf Course, Sprinklers In Front, Sprinklers In Rear
Details
- Parcel number: 413090
- Zoning: P-D
- Special conditions: Standard
Construction
Type & style
- Home type: SingleFamily
- Architectural style: Contemporary
- Property subtype: Single Family Residence
Materials
- Other
- Roof: Composition
Condition
- Year built: 1995
Utilities & green energy
- Sewer: Public Sewer
- Water: Public
Community & HOA
Community
- Subdivision: Fairway Vista
HOA
- Has HOA: Yes
- Services included: Trash
- HOA fee: $64 monthly
- HOA name: Fairway Vista 2
- HOA phone: 000-000-0000
Location
- Region: Littleton
Financial & listing details
- Price per square foot: $262/sqft
- Tax assessed value: $893,833
- Annual tax amount: $5,830
- Date on market: 7/10/2026
- Listing terms: Cash,Conventional,FHA,VA Loan
- Exclusions: Seller's Personal Property And Staging Items. Wine Cooler And Washer/Dryer Negotiable Or For Purchase
- Ownership: Individual
- Road surface type: Paved
Estimated market value
Not available
Estimated sales range
Not available
Not available
Price history
| Date | Event | Price |
|---|---|---|
| 7/28/2026 | Price change | $869,900-3.3%$262/sqft |
Source:  REcolorado as distributed by MLS GRID #1668963 Report a problem REcolorado as distributed by MLS GRID #1668963 Report a problem | ||
| 7/9/2026 | Listed for sale | $899,900+14.6%$271/sqft |
Source: REcolorado as distributed by MLS GRID #1668963 Report a problem | ||
| 5/3/2022 | Listing removed | -- |
Source: Zillow Rental Manager Report a problem | ||
| 4/30/2022 | Listed for rent | $4,500$1/sqft |
Source: Zillow Rental Manager Report a problem | ||
| 11/1/2021 | Sold | $785,000+22.8%$236/sqft |
Source: Public Record Report a problem | ||
| 8/1/2019 | Sold | $639,000-1.7%$192/sqft |
Source: Public Record Report a problem | ||
| 6/22/2019 | Pending sale | $650,000$196/sqft |
Source: RE/MAX Masters Millennium #7299219 Report a problem | ||
| 6/15/2019 | Price change | $650,000-2.3%$196/sqft |
Source: RE/MAX Masters Millennium #7299219 Report a problem | ||
| 5/24/2019 | Listed for sale | $665,000+95%$200/sqft |
Source: RE/MAX Masters Millennium #7299219 Report a problem | ||
| 6/30/2003 | Sold | $341,000-14.7%$103/sqft |
Source: Public Record Report a problem | ||
| 1/9/2001 | Sold | $399,900+57.3%$120/sqft |
Source: Public Record Report a problem | ||
| 11/2/1994 | Sold | $254,173$77/sqft |
Source: Public Record Report a problem | ||
Public tax history
| Year | Property taxes | Tax assessment |
|---|---|---|
| 2025 | $4,875 +0% | $55,864 +12.3% |
| 2024 | $4,873 +12.8% | $49,759 |
| 2023 | $4,320 -1.3% | $49,759 +14.9% |
| 2022 | $4,375 +18.8% | $43,304 -2.8% |
| 2021 | $3,681 | $44,550 +18.6% |
| 2020 | $3,681 +1.3% | $37,573 |
| 2019 | $3,636 +11.3% | $37,573 +15.2% |
| 2018 | $3,267 | $32,602 |
| 2017 | $3,267 +13.5% | $32,602 +8.8% |
| 2016 | $2,877 +100% | $29,960 |
| 2015 | $1,438 -42.6% | $29,960 +20.9% |
| 2014 | $2,505 -3.6% | $24,791 |
| 2013 | $2,600 +1.9% | $24,791 -4.6% |
| 2012 | $2,551 -4.6% | $25,975 |
| 2011 | $2,675 +0.1% | $25,975 -5.2% |
| 2010 | $2,673 +0.5% | $27,410 |
| 2009 | $2,660 +0.4% | $27,410 +0.8% |
| 2008 | $2,650 +4.5% | $27,200 |
| 2007 | $2,535 +2.4% | $27,200 +5.8% |
| 2006 | $2,477 -6.9% | $25,700 -4.9% |
| 2005 | $2,661 +8.3% | $27,020 |
| 2004 | $2,458 +3.7% | $27,020 |
| 2003 | $2,370 +1.7% | $27,020 +5.2% |
| 2002 | $2,331 +2.4% | $25,680 +12.2% |
| 2001 | $2,277 +4.1% | $22,880 |
| 2000 | $2,186 | $22,880 |
Find assessor info on the county website
Monthly payment
Est. payment
Payment breakdown
Explore the cost of this home by adjusting the details. Changes won't be saved.Climate risks
Neighborhood: 80127
Nearby schools
GreatSchools rating
- 5/10Powderhorn Elementary SchoolGrades: PK-5Distance: 1.2 mi
- 5/10Summit Ridge Middle SchoolGrades: 6-8Distance: 1 mi
- 8/10Dakota Ridge Senior High SchoolGrades: 9-12Distance: 1.9 mi
Schools provided by the listing agent
- Elementary: Powderhorn
- Middle: Summit Ridge
- High: Dakota Ridge
- District: Jefferson County R-1
Source: REcolorado as distributed by MLS GRID. This data may not be complete. We recommend contacting the local school district to confirm school assignments for this home.
- $779,4005 bd4 ba3.5k sqft10450 W Cooper Pl, Littleton, CO 80127Off Market
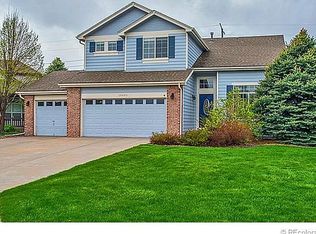
- $788,9003 bd4 ba2.1k sqft10410 W Cooper Pl, Littleton, CO 80127Off Market
- $880,0004 bd4 ba4.1k sqft10470 W Cooper Pl, Littleton, CO 80127Sold

- $726,1004 bd4 ba2.7k sqft6794 S Moore St, Littleton, CO 80127Off Market
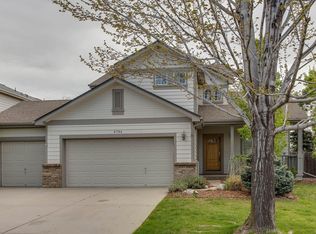
- $801,8004 bd4 ba2.9k sqft10490 W Cooper Pl, Littleton, CO 80127Off Market
- $727,8004 bd3 ba2.1k sqft6785 S Moore St, Littleton, CO 80127Off Market
- $797,6004 bd4 ba3.7k sqft6784 S Moore St, Littleton, CO 80127Off Market
- $1,166,2004 bd3 ba3.7k sqft6690 S Lewis Way, Littleton, CO 80127Off Market
A local agent can set up tours, give advice and negotiate with sellers.
Similar homes
- $850,0004 bd3 ba4.5k sqft6515 S Routt Street, Littleton, CO 80127For Sale

 MLS ID #8199834, Kathryn Seaver, LPT Realty. REcolorado as distributed by MLS GRID
 - $875,0005 bd4 ba3.8k sqft11285 W Coal Mine Drive, Littleton, CO 80127For Sale
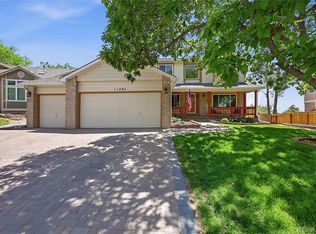 MLS ID #9730194, Greg Dach, RE/MAX Professionals. REcolorado as distributed by MLS GRID
 - $--4 bd5 ba2.2k sqft11712 W Prentice Pl, Littleton, CO 80127Auction
 Auction.com 2
 - $830,0005 bd4 ba3.7k sqft7324 S Robb Street, Littleton, CO 80127For Sale
 MLS ID #5873388, James Masen, Search Colorado RE LLC. REcolorado as distributed by MLS GRID
 - $874,0004 bd4 ba3.5k sqft11246 W Coal Mine Drive, Littleton, CO 80127For SaleMLS ID #6583187, Dan Luebcke, Real Broker, LLC DBA Real. REcolorado as distributed by MLS GRID
- $924,0005 bd3 ba3.7k sqft11071 W Rowland Drive, Littleton, CO 80127For SaleMLS ID #1770821, Christopher Wells, HomeSmart Realty. REcolorado as distributed by MLS GRID
- $770,0004 bd3 ba2.9k sqft6550 S Oak Court, Littleton, CO 80127For SaleMLS ID #4737421, Rachael Haslage, Success Realty Experts, LLC. REcolorado as distributed by MLS GRID
- $895,0004 bd4 ba3.9k sqft6205 S Van Gordon Way, Littleton, CO 80127For Sale
 MLS ID #9453839, Karie McLain CLHMS MCNE MRP , Exp Realty LLC. elevateMLS
 - $819,0005 bd4 ba3k sqft6544 S Swadley Court, Littleton, CO 80127For SaleMLS ID #7973956, Yewei Jiang, Brokers Guild Homes. REcolorado as distributed by MLS GRID
- $--4 bd5 ba1.8k sqft7897 S Dover St, Littleton, CO 80128AuctionAuction.com 2
- $670,0004 bd4 ba2.2k sqft7216 S Pierson Street, Littleton, CO 80127For SaleMLS ID #9015772, Rachael Miesen, Milehimodern. REcolorado as distributed by MLS GRID
- $710,0004 bd3 ba2.9k sqft6209 S Lee Street, Littleton, CO 80127For SaleMLS ID #9058352, Stephanie Henric, Real Broker, LLC DBA Real. REcolorado as distributed by MLS GRID
- $750,0005 bd4 ba3k sqft5942 S Kline Street, Littleton, CO 80127For SaleMLS ID #4299582, Charles Colver, eXp Realty, LLC. REcolorado as distributed by MLS GRID
- $890,0004 bd3 ba3.8k sqft9557 W Plymouth Avenue, Littleton, CO 80128For SaleMLS ID #7044416, Natalie Gonterman, Keller Williams Advantage Realty LLC. REcolorado as distributed by MLS GRID
- $750,0004 bd3 ba2.5k sqft6585 S Wright Street, Littleton, CO 80127For SaleMLS ID #8800147, Kevin Hays, LOGO Real Estate. REcolorado as distributed by MLS GRID
- $725,0004 bd4 ba3k sqftWilliamsburg, Littleton, CO 80127For SaleMLS ID #7281307, Hallie Holland, Guide Real Estate. REcolorado as distributed by MLS GRID
- $995,0005 bd4 ba3.6k sqft8140 Storm King Peak, Littleton, CO 80127For SaleMLS ID #2759823, Jickson Chacko, HomeSmart. REcolorado as distributed by MLS GRID
- $855,0004 bd3 ba3.8k sqft8107 W Morraine Drive, Littleton, CO 80128For SaleMLS ID #8400372, Michelle Valdez, Rocky Mountain R.E. Advisors. REcolorado as distributed by MLS GRID
- $595,0005 bd3 ba3.4k sqft11000 W Powers Avenue, Littleton, CO 80127For SaleMLS ID #2134120, Rob Stark, RE/MAX Professionals. REcolorado as distributed by MLS GRID
- $950,0006 bd4 ba3.7k sqft10627 W Chautauga Mountain, Littleton, CO 80127For SaleMLS ID #7000024, Raul Martin Del Campo, Megastar Realty. REcolorado as distributed by MLS GRID
