Skip main navigation
Off market
  • Price Unknown

    49 Fairwood Pl E, Burlington, ON L7T 2B7

    4beds
    2,016sqft
    SingleFamily
    Built in ----
    -- sqft lot
    $-- Zestimate®
    C$--/sqft
    C$3,961 Estimated rent

    Home value

    Not available

    Estimated sales range

    Not available

    Not available

    Loading
    Loading...

    Owner options

    List your home for rent

    C$3,961/mo

    Rent Zestimate®

    Find your next renter with Zillow Rental Manager. Plus, with online applications, you can quickly screen prospective tenants – for free.

    Learn more

    C$3,961/mo

    Rent Zestimate®

    Refinance and save

    Refinancing to a lower rate could help reduce your monthly payments and save thousands over the life of the loan.

    See today's rates

    Explore your selling options

    Work with a Zillow partner agent

    Leverage their expertise and Zillow's premium Showcase listings to get your home seen by more buyers.

    Get started

    List with your own agent

    Get your home in front of millions of buyers by listing it on Zillow.

    Learn how to do it

    Sell it yourself

    Take full control of how buyers see your home on Zillow by listing For Sale by Owner (FSBO).

    List your home

    What's special

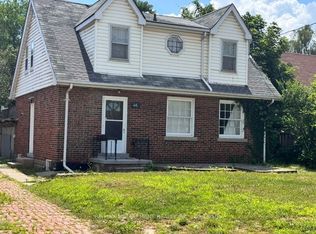

    Welcome to 49 Fairwood Place East in Burlington's highly regarded neighborhood of Aldershot. Located on a beautiful tree lined street, this stunning 4 bedroom home is situated perfectly on a premium 75' x 189' lot. Fully renovated less than 5 years ago with the addition of a large master bedroom suite and a two car tandem garage this home is sure to impress! Featuring hardwood flooring throughout, an abundance of natural light, new custom built-ins with gas fireplace in family room, two large sliding doors leading to back deck, two front entrances, pot lighting, chefs kitchen with granite counters and stainless steel appliances, ample front hall closet space with organizers, inside entry to garage, serene master suite with sitting area, spa like ensuite and walk-in closet built by California Closets, separate laundry room, generous bedroom sizes, designer light fixtures, finished lower level with new rubber flooring section for an at home workout space, large storage area, mature gardens and trees surround the lot, lawn and garden irrigation system, 3 custom built raised garden beds, garden storage shed and much more. See listing agent for further details and to book your private showing today!

    This property is not currently displayed as for sale or rent on Zillow. This may be different from what's on other websites or public sources.
    Facts & features

    Interior

    Bedrooms & bathrooms
    • Bedrooms: 4
    • Bathrooms: 3
    • Full bathrooms: 2
    • 1/2 bathrooms: 1
    Appliances
    • Laundry: Upper Level, Laundry Room
    Features
    • Built-In Appliances, Auto Garage Door Remote(s)
    • Fireplace features: Natural Gas, Family Room
    Interior area
    • Total interior livable area: 2,016 sqft

    Property

    Lot
    • Topography: Level
    Details
    • Additional structures: Shed

    Construction

    Type & style
    • Home type: SingleFamily
    • Architectural style: 2 Storey

    Utilities & green energy

    • Sewer: Sewer (Municipal)

    Community & HOA

    Location
    • Region: Burlington

    Price history

    DateEventPrice
    1/29/2021Listed for saleC$1,499,000C$744/sqft
    Source: EXP REALTY #40059801 Report a problem

    Public tax history

    Tax history is unavailable.

    Neighborhood: Aldershot

    Nearby schools

    GreatSchools rating

    No schools nearby

    We couldn't find any schools near this home.

    Schools provided by the listing agent
    • Elementary: GLENVIEW P.S./HOLY ROSARY P.S.

    Source: The MLS. This data may not be complete. We recommend contacting the local school district to confirm school assignments for this home.