Skip main navigation
Sold for $370,000
  • $370,000

    49 Forge Lane #49, Coram, NY 11727

    2beds
    970sqft
    Condominium, Residential
    Built in 1972
    -- sqft lot
    $402,000 Zestimate®
    $381/sqft
    $2,780 Estimated rent

    Home value

    $402,000

    $366,000 - $442,000

    $2,780/mo

    Zestimate® history
    Loading
    Loading...

    Owner options

    List your home for rent

    $2,780/mo

    Rent Zestimate®

    Find your next renter with Zillow Rental Manager. Plus, with online applications, you can quickly screen prospective tenants – for free.

    Learn more

    $2,780/mo

    Rent Zestimate®

    Refinance and save

    $2,732/mo

    Est. payment

    Refinancing to a lower rate could help reduce your monthly payments and save thousands over the life of the loan.

    See today's rates

    $2,732/mo

    Est. payment

    Explore your selling options

    Work with a Zillow partner agent

    Leverage their expertise and Zillow's premium Showcase listings to get your home seen by more buyers.

    Get started

    List with your own agent

    Get your home in front of millions of buyers by listing it on Zillow.

    Learn how to do it

    Sell it yourself

    Take full control of how buyers see your home on Zillow by listing For Sale by Owner (FSBO).

    List your home

    What's special

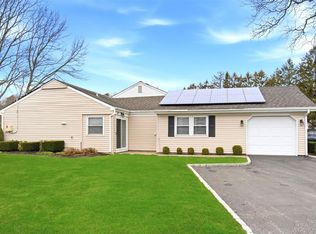
    Welcome to this large Cornwall model in the prestigious, quiet, and pet friendly Strathmore Gate East 55+ community with low common charges. This impressively decorated home features new laminate floors throughout and a large eat-in-kitchen with updated cabinets, granite countertops, stainless-steel appliances, and two sun tunnels for added natural light. It also features a spacious dining area for formal meals with sliding glass doors leading to a patio with an impressive view of the professionally landscaped property. The large living room is a perfect place for large gatherings. The master and guest bedrooms are both carpeted and close to an updated bright and airy updated bathroom with an additional sun tunnel for natural light. There are separate thermostats in each room allowing for the efficient use of heat. The large attic with pull-down stairs is perfect for extra storage, The home is located close to the clubhouse featuring a gym, library, game room and a separate area for community meetings or parties. Residents can also enjoy the in-ground pool with a separate BBQ area with chairs and tables which are perfect for meeting with your friends in the community. The home is close to major highways for easy commuting and to shopping and to the many restaurants in the area. It is also convenient for those residents who wish to visit the parks, beaches, farms or wineries on the mainland or who want to take a ferry ride to the renowned Fire Island beaches or take a longer trip to the Hamptons. Make this unique home yours, enjoy the lifestyle it offers and never look back, Additional information: Appearance:Mint,Min Age:55

    Zillow last checked:

    Listing updated:

    Listed by:

    Robert K. Ponzi CBR 631-563-1616,

    Century 21 KR Realty 631-563-1616,

    Patricia H. Ponzi 631-563-1616,

    Century 21 KR Realty

    Bought with:

    Rosanna Askenas, 10401373978

    Exit Realty Island Elite

    Jason R. Furnari, 10491208909

    Exit Realty Island Elite

    Source: OneKey® MLS as distributed by MLS GRID,MLS#: L3577303MLS Logo

    Facts & features

    Interior

    Bedrooms & bathrooms
    • Bedrooms: 2
    • Bathrooms: 1
    • Full bathrooms: 1
    Bedroom 1
    • Description: Master bedroom with double closets
    • Level: First
    Bedroom 2
    • Description: Large guest bedroom
    • Level: First
    Bathroom 1
    • Description: Full bathroom with updated shower and sun tunnel for extra light
    • Level: First
    Other
    • Description: Dining Area with sliding glass doors leading to a private patio with an excellent view of the grounds
    • Level: First
    Other
    • Description: Rear patio overlooking professionally landscaped grounds
    • Level: First
    Kitchen
    • Description: Updated bright and airy eat-in-kitchen with stainless steel appliances, granite countertops and two sun tunnels for additional light
    • Level: First
    Living room
    • Description: Large living room with new laminate floors overlooking covered porch
    • Level: First
    Heating
    • Electric, Baseboard
    Cooling
    • Central Air
    Appliances
    • Included: Electric Water Heater, Dishwasher, Dryer, Refrigerator, Washer
    • Laundry: Washer/Dryer Hookup
    Features
    • Eat-in Kitchen, Granite Counters, Master Downstairs, First Floor Bedroom
    • Flooring: Carpet
    • Has basement: No
    • Attic: Pull Stairs,Full
    Interior area
    • Total structure area: 970
    • Total interior livable area: 970 sqft

    Property

    Parking
    • Total spaces: 2
    • Parking features: Driveway
    • Has uncovered spaces: Yes
    Features
    • Levels: One
    • Patio & porch: Patio
    • Has private pool: Yes
    • Pool features: In Ground
    • Has view: Yes
    • View description: Open
    Lot
    • Size: 1,307 Square Feet
    • Features: Sprinklers In Front, Near Shops
    Details
    • Parcel number: 0200448000200049000

    Construction

    Type & style
    • Home type: Condo
    • Architectural style: Other
    • Property subtype: Condominium, Residential
    • Attached to another structure: Yes
    Materials
    • Vinyl Siding
    Condition
    • Actual
    • Year built: 1972
    Details
    • Builder model: Cornwall

    Utilities & green energy

    • Water: Public
    • Utilities for property: Trash Collection Private

    Community & HOA

    Community
    • Features: Clubhouse, Pool
    • Senior community: Yes
    • Subdivision: Strathmore Gate East
    HOA
    • Has HOA: No
    • Amenities included: Clubhouse, Trash
    • Services included: Maintenance Grounds, Pool Service, Sewer, Trash, Water
    • HOA fee: $200 monthly
    Location
    • Region: Coram

    Financial & listing details

    • Price per square foot: $381/sqft
    • Annual tax amount: $7,578
    • Date on market: 11/21/2024
    • Listing agreement: Exclusive Right To Lease
    • Inclusions: , Dishwasher, Dryer, Oven/Range, Refrigerator, Washer

    Price history

    DateEventPrice
    11/21/2024Sold$370,000+4.2%$381/sqft
    Source: OneKey® MLS as distributed by MLS GRID #L3577303 Report a problem
    10/16/2024Pending sale$355,000$366/sqft
    Source: OneKey® MLS as distributed by MLS GRID #3577303 Report a problem
    9/22/2024Listing removed$355,000$366/sqft
    Source: OneKey® MLS as distributed by MLS GRID #3577303 Report a problem
    9/8/2024Listed for sale$355,000$366/sqft
    Source: OneKey® MLS as distributed by MLS GRID #3577303 Report a problem

    Public tax history

    Tax history is unavailable.

    Neighborhood: 11727

    Nearby schools

    GreatSchools rating
    Schools provided by the listing agent
    • Elementary: New Lane Memorial Elementary School
    • Middle: Selden Middle School
    • High: Newfield High School

    Source: OneKey® MLS as distributed by MLS GRID. This data may not be complete. We recommend contacting the local school district to confirm school assignments for this home.

    Get a cash offer in 3 minutes
    Find out how much your home could sell for in as little as 3 minutes with a no-obligation cash offer.
    Estimated market value
    $402,000
    Get a cash offer in 3 minutes
    Find out how much your home could sell for in as little as 3 minutes with a no-obligation cash offer.
    Estimated market value
    $402,000