Welcome to 4 Flair Way in Strathmore Gate East, a desirable 55+ community in Coram. This ranch-style home offers approximately 1,112 sq ft of single-level living with 2 bedrooms and 2 full bathrooms, pending final verification. The layout provides comfortable first-floor living in an established community with amenities that include clubhouse, pool, recreation facilities, landscaping, snow removal, trash, and water service through the HOA. Convenient location near Middle Country Road, shopping, dining, and major routes. Taxes, HOA fees, amenities, inclusions, and all property details to be independently verified.
Pending
$495,000
4 Flair Way, Coram, NY 11727
2beds
1,112sqft
Single Family Residence, Residential
Built in 1971
2,178 Square Feet Lot
$-- Zestimate®
$445/sqft
$-- HOA
What's special
- 121 days
- 43
- 0
Zillow last checked:
Listing updated:
Listed by:
Douglas Elliman Real Estate 631-329-9400,
Raquel A. Accardo 631-903-0401,
Andrey Trigubovich 347-468-6529,
Douglas Elliman Real Estate
Source: OneKey® MLS as distributed by MLS GRID,MLS#: 1019071
Facts & features
Interior
Bedrooms & bathrooms
- Bedrooms: 2
- Bathrooms: 2
- Full bathrooms: 2
Heating
- Electric, Heat Pump
Cooling
- Electric
Appliances
- Included: Dishwasher, Dryer, Electric Oven, Electric Range, Exhaust Fan, Freezer, Microwave, Refrigerator, Stainless Steel Appliance(s), Washer
Features
- First Floor Bedroom, First Floor Full Bath, Built-in Features, Chandelier, Crown Molding, Eat-in Kitchen, Entertainment Cabinets, Entrance Foyer, Formal Dining, Granite Counters, High Speed Internet, Kitchen Island
- Attic: Pull Stairs
- Has fireplace: No
Interior area
- Total structure area: 1,112
- Total interior livable area: 1,112 sqft
Property
Parking
- Total spaces: 1
- Parking features: Driveway, Garage, Garage Door Opener, Private
- Garage spaces: 1
- Has uncovered spaces: Yes
Lot
- Size: 2,178 Square Feet
Details
- Parcel number: 0200448000200051000
- Special conditions: None
Construction
Type & style
- Home type: SingleFamily
- Architectural style: Ranch
- Property subtype: Single Family Residence, Residential
- Attached to another structure: Yes
Materials
- Foam Insulation, Vinyl Siding
Condition
- Year built: 1971
Utilities & green energy
- Sewer: Public Sewer
- Water: Public
- Utilities for property: Trash Collection Public
Community & HOA
Community
- Senior community: Yes
- Subdivision: Strathmore Gate East
HOA
- Has HOA: No
Location
- Region: Coram
Financial & listing details
- Price per square foot: $445/sqft
- Tax assessed value: $1,750
- Annual tax amount: $8,100
- Date on market: 6/26/2026
- Cumulative days on market: 120 days
- Listing agreement: Exclusive Right To Sell
Estimated market value
Not available
Estimated sales range
Not available
Not available
Price history
| Date | Event | Price |
|---|---|---|
| 7/16/2026 | Pending sale | $495,000$445/sqft |
Source:  OneKey® MLS as distributed by MLS GRID #1019071 Report a problem OneKey® MLS as distributed by MLS GRID #1019071 Report a problem | ||
| 6/26/2026 | Listed for sale | $495,000+153.8%$445/sqft |
Source: OneKey® MLS as distributed by MLS GRID #1019071 Report a problem | ||
| 1/11/2010 | Sold | $195,000-22%$175/sqft |
Source: Public Record Report a problem | ||
| 7/19/2009 | Listing removed | $249,900$225/sqft |
Source: Strathmore East Equities Ltd #2174037 Report a problem | ||
| 7/2/2009 | Price change | $249,900-3.8%$225/sqft |
Source: Strathmore East Equities Ltd #2174037 Report a problem | ||
| 4/11/2009 | Price change | $259,900-5.5%$234/sqft |
Source: Listhub #2174037 Report a problem | ||
| 12/7/2008 | Listed for sale | $275,000$247/sqft |
Source: Listhub #2137959 Report a problem | ||
Public tax history
| Year | Property taxes | Tax assessment |
|---|---|---|
| 2025 | -- | $1,750 |
| 2024 | -- | $1,750 |
| 2023 | -- | $1,750 |
| 2022 | -- | $1,750 |
| 2021 | -- | $1,750 |
| 2020 | -- | $1,750 |
| 2019 | -- | $1,750 |
| 2018 | -- | $1,750 |
| 2017 | $4,540 | $1,750 |
| 2016 | -- | $1,750 |
| 2015 | -- | $1,750 -5.9% |
| 2014 | -- | $1,860 |
| 2013 | -- | $1,860 |
| 2012 | -- | $1,860 |
| 2011 | -- | $1,860 |
| 2010 | -- | $1,860 |
| 2009 | -- | $1,860 |
| 2008 | -- | $1,860 |
| 2007 | $4,607 +33.3% | $1,860 |
| 2005 | $3,457 +7.8% | $1,860 |
| 2004 | $3,206 +31.5% | $1,860 |
| 2003 | $2,439 -29.8% | $1,860 |
| 2002 | $3,475 +6.1% | $1,860 |
| 2001 | $3,276 +6.1% | $1,860 |
| 2000 | $3,088 | $1,860 |
Find assessor info on the county website
Monthly payment
Climate risks
Neighborhood: 11727
Nearby schools
Schools provided by the listing agent
- Elementary: New Lane Memorial Elementary School
- Middle: Selden Middle School
- High: Newfield High School
Source: OneKey® MLS as distributed by MLS GRID. This data may not be complete. We recommend contacting the local school district to confirm school assignments for this home.
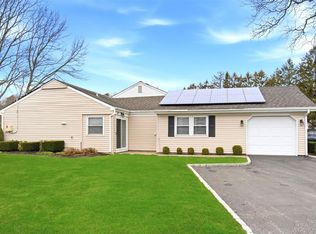
Similar homes
- $429,9992 bd2 ba1.1k sqft46 Forge Lane, Coram, NY 11727For Sale

 MLS ID #1066184, Teresa Mennona, Listing by: Signature Premier Properties. OneKey® MLS as distributed by MLS GRID
 - $575,0004 bd2 ba1.4k sqft23 Wedgewood Drive, Coram, NY 11727For Sale
 MLS ID #1055596, Deborah R. Cassella, Listing by: Century 21 Icon. OneKey® MLS as distributed by MLS GRID
 - $599,9963 bd2 ba1.2k sqft24 Yosemite Lane, Coram, NY 11727For Sale
 MLS ID #1044931, Laura M. Cochran, Listing by: BERKSHIRE HATHAWAY. OneKey® MLS as distributed by MLS GRID
 - $529,9003 bd1 ba1k sqft102 Magnolia Drive, Selden, NY 11784For Sale
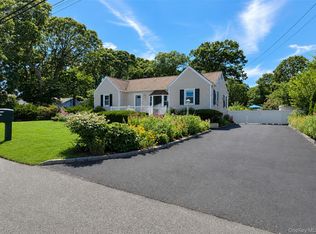 MLS ID #1036543, Margaret Tsoukaris, Listing by: BH&G R E Realty Connect. OneKey® MLS as distributed by MLS GRID
 - $429,0002 bd2 ba1.3k sqft175 Theodore Drive, Coram, NY 11727For SaleMLS ID #1043450, Lisa Scott, Listing by: Oasis Realty Group LLC. OneKey® MLS as distributed by MLS GRID
- $499,9963 bd2 ba1.2k sqft107 Andreano Avenue, East Patchogue, NY 11772For SaleMLS ID #1063767, Justin Grund, Listing by: EXP Realty. OneKey® MLS as distributed by MLS GRID
- $580,0003 bd1 ba870 sqft331 Broadway, Port Jefferson, NY 11776For SaleMLS ID #996107, Maria Caifa, Listing by: Coldwell Banker American Homes. OneKey® MLS as distributed by MLS GRID
- $509,9992 bd2 ba1.3k sqft9 Sheila Court, Holtsville, NY 11742For SaleMLS ID #1064301, Garrett Forman, Listing by: Compass Greater NY LLC. OneKey® MLS as distributed by MLS GRID
- $669,0003 bd2 ba1.2k sqft177 N Evergreen Drive, Selden, NY 11784For SaleMLS ID #1059878, Jane A. Argiro, Listing by: Century 21 KR Realty. OneKey® MLS as distributed by MLS GRID
- $499,0003 bd1 ba1.1k sqft28 Yaphank Avenue, Brookhaven, NY 11719For SaleMLS ID #1032303, Dana Ledee, Listing by: Northshore Properties Realty. OneKey® MLS as distributed by MLS GRID
- $605,0004 bd2 ba1.2k sqft5 Allegheny Drive S, Farmingville, NY 11738For SaleMLS ID #1059416, David Oakley, Listing by: BH&G R E Realty Connect. OneKey® MLS as distributed by MLS GRID
- $499,9993 bd1 ba1.2k sqft542 Agamemnon Avenue, Bellport, NY 11713For SaleMLS ID #1049252, Manuel A. Mena, Listing by: BH&G R E Realty Connect. OneKey® MLS as distributed by MLS GRID
- $659,9993 bd2 ba1.2k sqft12 Heather Court, Centereach, NY 11720For SaleMLS ID #1037073, Bryan J. Karp CBR, Listing by: Coldwell Banker American Homes. OneKey® MLS as distributed by MLS GRID
- $450,0002 bd2 ba1.2k sqft14 Flanders Court, Ridge, NY 11961For SaleMLS ID #1062606, Joy H. Bryant, Listing by: Coldwell Banker American Homes. OneKey® MLS as distributed by MLS GRID
- $529,9992 bd2 ba1.2k sqft8 Chippendale Drive, Mount Sinai, NY 11766For SaleMLS ID #1036070, Doris A. Kason, Listing by: Douglas Elliman Real Estate. OneKey® MLS as distributed by MLS GRID
- $585,0002 bd2 ba1.3k sqft37 Florence Avenue, Smithtown, NY 11787For SaleMLS ID #1064946, Michael J. Rose, Listing by: OverSouth LLC. OneKey® MLS as distributed by MLS GRID
- $544,9903 bd2 ba1.3k sqft4 Highview Lane, Ridge, NY 11961For SaleMLS ID #1044997, Nicole J. Aretz, Listing by: Douglas Elliman Real Estate. OneKey® MLS as distributed by MLS GRID
- $589,9903 bd1 ba1.3k sqft8 Forest Avenue, Medford, NY 11763For SaleMLS ID #1046942, Peter Foglia CBR, Listing by: RE/MAX Integrity Leaders. OneKey® MLS as distributed by MLS GRID
- $529,9964 bd2 ba1.5k sqft373 Oak Street, Patchogue, NY 11772For SaleMLS ID #1057657, Laura M. Cochran, Listing by: BERKSHIRE HATHAWAY. OneKey® MLS as distributed by MLS GRID
- $499,0003 bd2 ba1k sqft23 Hemlock Drive, Mastic Beach, NY 11951For SaleMLS ID #1046366, Geralda Desir, Listing by: Goldcrest Realty Group LLC. OneKey® MLS as distributed by MLS GRID
