Discover this meticulously maintained, turn-key ready home in highly sought-after Hearthstone Lakes! Currently, the seller is offering a $5,000 credit at closing! Perfectly positioned as the ultimate regional hub, you are just minutes away from MCAS Beaufort, Parris Island, Bluffton, and the pristine beaches of Hilton Head Island.Outshining standard builder-grade finishes, this pristine property packs unbeatable value and massive perks into one incredible package: Unmatched Lagoon & Greenbelt Views: Your large, sprawling backyard backs directly up to a serene lagoon and lush greenbelt with zero rear neighbors and total peace! Premium Interior Upgrades: Features a custom tiled kitchen backsplash, elegant bullnose corners, high smooth ceilings, custom mirrors, upgraded lighting, and a versatile first-floor private den/office. Screened Patio & Plentiful Parking: Relax on your large screened-in back patio overlooking the water, or utilize the spacious 2-car garage with an expanded wide driveway. Resort-Style Amenities: Take advantage of the community pool, fitness center, and beautiful streets featuring wide sidewalks on both sides. Peace of Mind & Fast Closing: Move in with total confidence with an included 1-year home warranty. On a tight timeline? We can accommodate a quick close! Don't miss this peaceful coastal paradise!
For sale
$435,000
49 Freemans Loop, Ridgeland, SC 29936
3beds
2,132sqft
Single Family Residence
Built in 2017
8,712 Square Feet Lot
$-- Zestimate®
$204/sqft
$-- HOA
What's special
Zero rear neighborsElegant bullnose cornersLarge sprawling backyardExpanded wide drivewayUpgraded lightingHigh smooth ceilingsCustom mirrors
- 36 days
- 399
- 23
Zillow last checked:
Listing updated:
Listed by:
Julia Urbick 425-367-2647,
Howard Hanna Allen Tate Lowcountry
Source: REsides, Inc.,MLS#: 513196
Facts & features
Interior
Bedrooms & bathrooms
- Bedrooms: 3
- Bathrooms: 3
- Full bathrooms: 2
- 1/2 bathrooms: 1
Primary bedroom
- Level: Second
Heating
- Central, Electric, Heat Pump
Cooling
- Central Air, Electric, Heat Pump
Appliances
- Included: Dishwasher, Disposal, Microwave, Oven, Range, Refrigerator, Self Cleaning Oven
Features
- Ceiling Fan(s), Multiple Closets, New Paint, Smooth Ceilings, Separate Shower, Upper Level Primary, Unfinished Walls, Eat-in Kitchen, Pantry
- Flooring: Carpet, Concrete, Engineered Hardwood, Tile
- Windows: Insulated Windows, Screens
Interior area
- Total interior livable area: 2,132 sqft
Property
Parking
- Total spaces: 2
- Parking features: Garage, Two Car Garage
- Garage spaces: 2
Features
- Stories: 2
- Patio & porch: Front Porch, Patio, Porch, Screened
- Exterior features: Enclosed Porch, Fence, Irrigation Sprinklers, Rain Gutters, Storage
- Pool features: Community
- Has view: Yes
- View description: Lagoon, Trees/Woods
- Has water view: Yes
- Water view: Lagoon,Trees/Woods
Lot
- Size: 8,712 Square Feet
- Features: < 1/4 Acre
Details
- Parcel number: 08004 00103
- Special conditions: None
- Other equipment: Satellite Dish
Construction
Type & style
- Home type: SingleFamily
- Architectural style: Two Story
- Property subtype: Single Family Residence
Materials
- Stone, Vinyl Siding
- Roof: Asphalt
Condition
- Year built: 2017
Details
- Builder model: Other
Utilities & green energy
- Water: Public
Community & HOA
Community
- Security: Fire Alarm, Smoke Detector(s)
- Subdivision: Hearthstone Lakes
HOA
- Amenities included: Fitness Center, Gazebo, Picnic Area, Playground, Pool, Trail(s)
Location
- Region: Ridgeland
Financial & listing details
- Price per square foot: $204/sqft
- Tax assessed value: $292,800
- Annual tax amount: $2,860
- Date on market: 10/9/2026
- Listing terms: Conventional,FHA,VA Loan
Estimated market value
Not available
Estimated sales range
Not available
Not available
Price history
| Date | Event | Price |
|---|---|---|
| 10/9/2026 | Listed for sale | $435,000+48.6%$204/sqft |
Source:  REsides, Inc. #513196 Report a problem | ||
| 8/11/2020 | Sold | $292,810$137/sqft |
Source:  Lowcountry Regional MLS #159361 Report a problem | ||
| 5/23/2020 | Pending sale | $292,810$137/sqft |
Source: Bay Street Realty Group #159361 Report a problem | ||
| 2/7/2020 | Price change | $292,810+2.3%$137/sqft |
Source: Berkshire Hathaway Home Services Bay Street Realty Group #159361 Report a problem | ||
| 1/8/2020 | Listed for sale | $286,310$134/sqft |
Source: Berkshire Hathaway Home Services Bay Street Realty Group #159361 Report a problem | ||
| 10/31/2019 | Listing removed | $286,310$134/sqft |
Source: BHHS Bay Street Realty #159361 Report a problem | ||
| 10/23/2019 | Listed for sale | $286,310$134/sqft |
Source: BHHS Bay Street Realty #159361 Report a problem | ||
Public tax history
| Year | Property taxes | Tax assessment |
|---|---|---|
| 2025 | $2,860 +4.9% | $11,710 |
| 2024 | $2,728 +7.1% | $11,710 |
| 2023 | $2,547 | $11,710 |
| 2022 | -- | $11,710 |
| 2021 | -- | $11,710 +2.3% |
| 2020 | -- | $11,450 -33.4% |
| 2018 | $7,454 | $17,180 |
Find assessor info on the county website
Monthly payment
Est. payment
Payment breakdown
Explore the cost of this home by adjusting the details. Changes won't be saved.Climate risks
Neighborhood: 29936


Similar homes
- $464,9003 bd3 ba2.2k sqft1319 Hearthstone Drive, Ridgeland, SC 29936For Sale
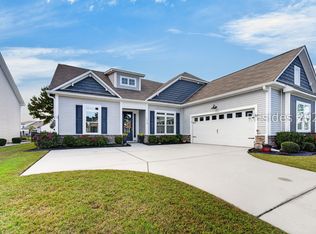 MLS ID #513105, Calynn Altizer. REsides, Inc.
- $359,0003 bd2 ba1.6k sqft190 White Crescent Circle, Ridgeland, SC 29936For Sale
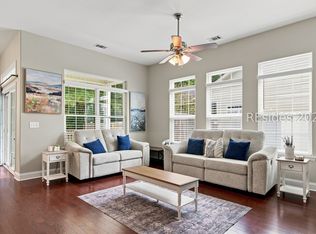 MLS ID #512786, Sandie Major. REsides, Inc.
- $465,0003 bd2 ba1.9k sqft475 Washboard Lane, Ridgeland, SC 29936For Sale
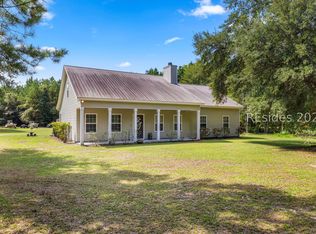 MLS ID #512119, Warstler Burns Team. REsides, Inc.
- $495,0004 bd3 ba2.6k sqft400 Ramport Street, Ridgeland, SC 29936For Sale
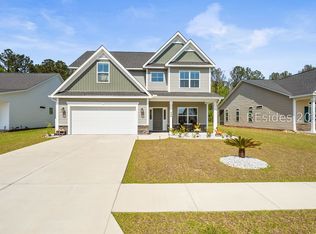 MLS ID #506579, The Cox Team. REsides, Inc.
