SEE OFFER INSTRUCTIONS DOCUMENT. BEST & FINAL OFFERS Due by Tuesday, 6/23 at 11 AM EST. Opportunity awaits in the heart of Mechanicville! Nestled along the Hudson River, this young Colonial home offers a flexible & functional floor plan featuring 2 bedrooms, 2 home offices, and 1.5 bathrooms. An enclosed front porch/mudroom welcomes you inside, where you'll find a bright living room, half bath, dining area, and an inviting kitchen complete with a peninsula, roll-out cabinetry, pantry, stainless steel appliances, and pendant lighting. Thoughtful updates and conveniences include central air conditioning, a Navien tankless water heater, second-floor laundry, a full bath with both a tub and shower, & two stair lifts for enhanced accessibility. The full, unfinished basement provides abundant storage space and potential for recreation, hobbies, or a workshop. Set on a .36-acre riverside lot, the outdoor space features a fenced backyard, garden area, and detached garage, offering plenty of room to enjoy the outdoors. Sidewalk-lined streets add to the neighborhood's charm, while the convenient location places you close to schools, shopping, dining, and major roadways for an easy commute. NOTE: Property is held in a Trust. No Property Condition Disclosure is available. SOLD AS IS.
Pending
$199,900
49 Green Street, Mechanicville, NY 12118
2beds
1,680sqft
Single Family Residence, Residential
Built in 2015
0.36 Acres Lot
$-- Zestimate®
$119/sqft
$-- HOA
What's special
Garden areaCentral air conditioningDetached garageHalf bathSecond-floor laundryStainless steel appliancesNavien tankless water heater
- 49 days |
- 174 |
- 3 |
Likely to sell faster than
Zillow last checked:
Listing updated:
Listed by:
NY ICON Group LLC 518-477-0628,
Taylor L Gioeni 518-477-0628
Source: Global MLS,MLS#: 202619933
Facts & features
Interior
Bedrooms & bathrooms
- Bedrooms: 2
- Bathrooms: 2
- Full bathrooms: 1
- 1/2 bathrooms: 1
Bedroom
- Level: Second
Bedroom
- Level: Second
Half bathroom
- Level: First
Full bathroom
- Level: Second
Basement
- Level: Basement
Kitchen
- Level: First
Laundry
- Level: Second
Living room
- Level: First
Mud room
- Level: First
Office
- Level: Second
Office
- Level: Second
Heating
- Forced Air, Natural Gas
Cooling
- Central Air
Appliances
- Included: Dishwasher, Disposal, Dryer, Freezer, Gas Oven, Microwave, Refrigerator, Tankless Water Heater, Washer
- Laundry: Laundry Closet, Upper Level
Features
- Eat-in Kitchen
- Flooring: Vinyl, Laminate
- Windows: Blinds
- Basement: Full,Interior Entry,Unfinished
Interior area
- Total structure area: 1,680
- Total interior livable area: 1,680 sqft
- Finished area above ground: 1,680
- Finished area below ground: 0
Property
Parking
- Total spaces: 3
- Parking features: Off Street, Paved, Driveway
- Garage spaces: 1
- Has uncovered spaces: Yes
Features
- Patio & porch: Enclosed, Patio, Porch
- Fencing: Back Yard,Chain Link,Partial
- Has view: Yes
- View description: River
- Has water view: Yes
- Water view: River
- Waterfront features: River Front
- Body of water: Hudson River
Lot
- Size: 0.36 Acres
Details
- Additional structures: Garage(s)
- Parcel number: 411000 262.69411
- Special conditions: Other
Construction
Type & style
- Home type: SingleFamily
- Architectural style: Colonial
- Property subtype: Single Family Residence, Residential
Materials
- Vinyl Siding
- Roof: Asphalt
Condition
- New construction: No
- Year built: 2015
Utilities & green energy
- Electric: Generator
- Sewer: Public Sewer
- Water: Public
Community & HOA
HOA
- Has HOA: No
Location
- Region: Mechanicville
Financial & listing details
- Price per square foot: $119/sqft
- Tax assessed value: $303,800
- Annual tax amount: $6,898
- Date on market: 6/18/2026
Estimated market value
Not available
Estimated sales range
Not available
$2,256/mo
Price history
| Date | Event | Price |
|---|---|---|
| 6/25/2026 | Pending sale | $199,900$119/sqft |
Source:  Global MLS #202619933 Report a problem Global MLS #202619933 Report a problem | ||
| 6/18/2026 | Listed for sale | $199,900$119/sqft |
Source: Global MLS #202619933 Report a problem | ||
Public tax history
| Year | Property taxes | Tax assessment |
|---|---|---|
| 2025 | -- | $303,800 +108.1% |
| 2024 | -- | $146,000 |
| 2023 | -- | $146,000 |
| 2022 | -- | $146,000 +21.7% |
| 2021 | -- | $120,000 |
| 2020 | -- | $120,000 |
| 2019 | -- | $120,000 |
| 2018 | -- | $120,000 |
| 2017 | $3,917 +94.1% | $120,000 |
| 2016 | $2,018 +1.1% | $120,000 +36.4% |
| 2015 | $1,995 -31.6% | $88,000 |
| 2014 | $2,916 | $88,000 |
| 2013 | -- | $88,000 |
| 2012 | -- | $88,000 |
| 2011 | -- | $88,000 |
| 2010 | -- | $88,000 |
| 2009 | -- | $88,000 |
| 2008 | -- | $88,000 |
| 2007 | -- | $88,000 |
| 2006 | -- | $88,000 |
| 2005 | -- | $88,000 |
| 2004 | -- | $88,000 |
| 2003 | -- | $88,000 |
| 2002 | -- | $88,000 |
| 2001 | -- | $88,000 |
| 2000 | -- | $88,000 |
Find assessor info on the county website
Monthly payment
Climate risks
Neighborhood: 12118
Nearby schools
GreatSchools rating
- 3/10Mechanicville Elementary SchoolGrades: PK-5Distance: 0.7 mi
- 5/10Mechanicville Junior Senior High SchoolGrades: 6-12Distance: 0.7 mi
- $218,6003 bd1 ba1.8k sqft47 Green St, Mechanicville, NY 12118Off Market
- $303,8003 bd1 ba1.4k sqft44 Underwood Ave, Mechanicville, NY 12118Off Market

- $256,0003 bd1 ba1.6k sqft46 Green St, Mechanicville, NY 12118Off Market
- $245,0003 bd2 ba1.6k sqft45 Green St, Mechanicville, NY 12118Pending
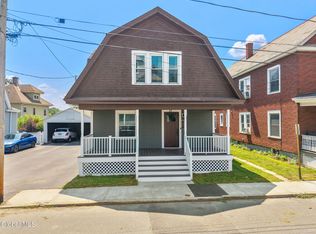
- $301,0006 bd2 ba2.9k sqft40 Underwood Ave, Mechanicville, NY 12118Off Market
- $313,2004 bd1 ba2.4k sqft50 Green St, Mechanicville, NY 12118Off Market
- $377,6006 bd5 ba3.9k sqft41 Underwood Ave, Mechanicville, NY 12118Sold
- $--1 bd1 ba-- sqft41 Underwood Ave #776F18CCB, Mechanicville, NY 12118Off Market
A local agent can set up tours, give advice and negotiate with sellers.
Similar homes
- $249,7004 bd2 ba1.9k sqft48 Mabbett Street, Mechanicville, NY 12118Active
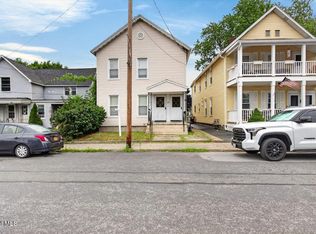 MLS ID #202622305, William G Hannon, Listing by: Howard Hanna Capital Inc. Global MLS
 - $230,0003 bd1 ba891 sqft142 Saratoga Avenue, Mechanicville, NY 12118Active
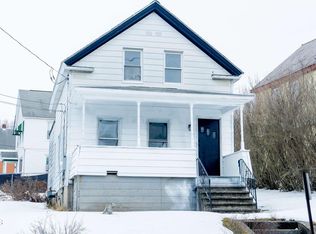 MLS ID #202612925, Moonrani G Gumani, Listing by: Miranda Real Estate Group Inc. Global MLS
 - $269,9995 bd1 ba2.1k sqft29 Harris Avenue, Mechanicville, NY 12118Active
 MLS ID #202615623, Chrystal Chadwick, Listing by: Premier Homes Elite Realty LLC. Global MLS
 - $225,0003 bd2 ba1.9k sqft1452 Garner Avenue, Schenectady, NY 12309Active
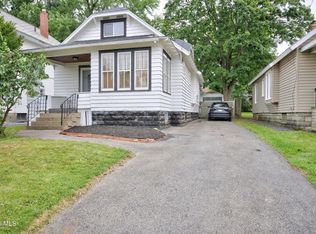 MLS ID #202623195, Pavel Karakalchu, Listing by: Gucciardo Real Estate Group LLC. Global MLS
 - $215,0003 bd2 ba1.8k sqft3058 Albany Street, Schenectady, NY 12304ActiveMLS ID #202622540, Mariah Jones, Listing by: Find Advisors. Global MLS
- $159,9003 bd1 ba1.1k sqft36 New Turnpike Road, Troy, NY 12182ActiveMLS ID #202617889, Marisa Moffatt, Listing by: Empire Real Estate Firm LLC. Global MLS
- $205,0002 bd2 ba1.1k sqft1200 Hillside Avenue APT 105, Niskayuna, NY 12309ActiveMLS ID #202623300, Christopher Iwinski, Listing by: KW Platform. Global MLS
- $199,9002 bd2 ba1.1k sqft33 Grove Avenue, Albany, NY 12208ActiveMLS ID #202623293, Colin McDonald, Listing by: McDonald Real Estate Comp LLC. Global MLS
- $260,0003 bd2 ba1.9k sqft267 Poplar Avenue, Valley Falls, NY 12185ActiveMLS ID #202621441, Joseph P Cardinale, Listing by: Howard Hanna Capital Inc. Global MLS
- $249,9003 bd2 ba1.3k sqft9 Halfmoon Drive, Waterford, NY 12188ActiveMLS ID #202619339, Eleanor L Cusma, Listing by: eXp Realty. Global MLS
- $219,0003 bd2 ba1.3k sqft77 Abbott Street, Hoosick Falls, NY 12090ActiveMLS ID #202617733, Renee Elie, Listing by: Berkshire Hathaway Home Services Blake. Global MLS
- $225,0003 bd1 ba1k sqft1337 2nd Avenue, Watervliet, NY 12189ActiveMLS ID #202623088, Jordan Gigliotti, Listing by: KW Platform. Global MLS
- $230,0003 bd2 ba1.2k sqft1029 Forest Road, Schenectady, NY 12303ActiveMLS ID #202622731, Moonrani G Gumani, Listing by: Miranda Real Estate Group Inc. Global MLS
- $259,9003 bd2 ba2.2k sqft35 Lake Street, Stillwater, NY 12170ActiveMLS ID #202619836, Giovanni Lisi, Listing by: Empire Real Estate Firm LLC. Global MLS
- $275,0002 bd2 ba1.2k sqft9C La Costa Drive, Clifton Park, NY 12065ActiveMLS ID #202623054, Frances P Callahan, Listing by: Staged Nest Real Estate LLC. Global MLS
- $175,0003 bd2 ba1.5k sqft1002 Strong Street, Schenectady, NY 12307ActiveMLS ID #202623017, Scott P Varley, Listing by: KW Platform. Global MLS
- $220,0002 bd1 ba898 sqft140 11th Street, Troy, NY 12180ActiveMLS ID #202622896, Kristin M McClenaghan, Listing by: Howard Hanna Capital Inc. Global MLS
- $225,0002 bd1 ba1.2k sqft1205 N Westcott Road, Schenectady, NY 12306ActiveMLS ID #202622954, Jasmine Beckingham, Listing by: Coldwell Banker Prime Properties. Global MLS
- $209,9002 bd1 ba941 sqft79 Starr Avenue, Schenectady, NY 12304ActiveMLS ID #202620066, Ann V Manning, Listing by: KW Platform. Global MLS
- $194,8005 bd2 ba1.4k sqft512 1st Street, Albany, NY 12206ActiveMLS ID #202617428, Nedim Alivodic, Listing by: Laviano & Associates Real Estate Group. Global MLS
