Skip main navigation
Sold for $519,000
  • $519,000

    49 Jeremy Circle #49, Nesconset, NY 11767

    2beds
    --sqft
    Condominium, Residential
    Built in 1991
    -- sqft lot
    $568,200 Zestimate®
    $--/sqft
    $3,225 Estimated rent

    Home value

    $568,200

    $534,000 - $608,000

    $3,225/mo

    Zestimate® history
    Loading
    Loading...

    Owner options

    List your home for rent

    $3,225/mo

    Rent Zestimate®

    Find your next renter with Zillow Rental Manager. Plus, with online applications, you can quickly screen prospective tenants – for free.

    Learn more

    $3,225/mo

    Rent Zestimate®

    Refinance and save

    $4,038/mo

    Est. payment

    Refinancing to a lower rate could help reduce your monthly payments and save thousands over the life of the loan.

    See today's rates

    $4,038/mo

    Est. payment

    Explore your selling options

    Work with a Zillow partner agent

    Leverage their expertise and Zillow's premium Showcase listings to get your home seen by more buyers.

    Get started

    List with your own agent

    Get your home in front of millions of buyers by listing it on Zillow.

    Learn how to do it

    Sell it yourself

    Take full control of how buyers see your home on Zillow by listing For Sale by Owner (FSBO).

    List your home

    What's special

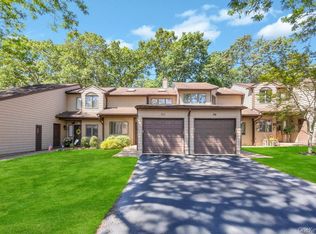
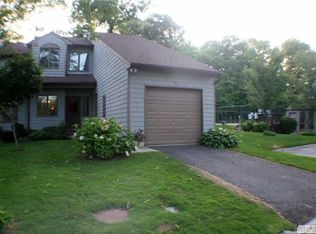
    Welcome Home to this Beautiful 2 bedroom 1.5 bath Townhouse located in the Woods Development in Nesconset, Upstairs enjoy the luxurious primary bedroom with sitting area, Balcony, Walk in Closet, and ensuite Bathroom, Additional second bedroom. Upon Entering the home is a spacious foyer that leads you into an Elk with Skylight for plenty of light and spacious counters, off of the kitchen is a formal dining room leading to an oversized deck for entertaining, 1/2 bath with laundry on first floor, Attached Garage-private parking, Central Air, Pets Welcome, Enjoy the amenities of the clubhouse, outdoor pool, Close to highways, restaurants and shops, DONT MISS OUT ON THIS OPPORTUNITY!, Additional information: Appearance:Excellent

    Zillow last checked:

    Listing updated:

    Listed by:

    Renee Gildersleeve 631-835-5865,

    Signature Premier Properties 631-642-2300

    Bought with:

    Nick Orlando, 10301220973

    Compass Greater NY LLC

    Source: OneKey® MLS as distributed by MLS GRID,MLS#: L3572527MLS Logo

    Facts & features

    Interior

    Bedrooms & bathrooms
    • Bedrooms: 2
    • Bathrooms: 2
    • Full bathrooms: 1
    • 1/2 bathrooms: 1
    Other
    • Description: Primary Bedroom with ensuite bath, Walk in Closet, Balcony, additional 2nd Bedroom
    • Level: Second
    Other
    • Description: Foyer, EIK, Livingroom, Dining Room, .5 bath, laundry,
    • Level: First
    Heating
    • Oil, Forced Air
    Cooling
    • Central Air
    Appliances
    • Included: Electric Water Heater
    • Laundry: Washer/Dryer Hookup
    Features
    • Cathedral Ceiling(s), Eat-in Kitchen, Entrance Foyer, Formal Dining, Primary Bathroom
    • Flooring: Carpet
    • Windows: Skylight(s)
    • Has basement: No
    • Attic: Pull Stairs

    Property

    Parking
    • Parking features: Attached
    Features
    • Levels: Two
    • Patio & porch: Deck, Patio
    Lot
    • Size: 1,742 sqft
    • Features: Sprinklers In Front, Near Public Transit, Near School, Near Shops
    Details
    • Parcel number: 0800168010100055000

    Construction

    Type & style
    • Home type: Condo
    • Property subtype: Condominium, Residential
    • Attached to another structure: Yes
    Materials
    • Shingle Siding
    Condition
    • Year built: 1991
    Details
    • Builder model: Middle Unit

    Utilities & green energy

    • Water: Public

    Community & neighborhood

    Community
    • Community features: Clubhouse, Pool, Tennis Court(s)
    Location
    • Region: Nesconset
    • Subdivision: The Woods At Smithtown

    HOA & financial

    HOA
    • Has HOA: Yes
    • HOA fee: $500 monthly
    • Amenities included: Clubhouse, Trash, Park
    • Services included: Maintenance Structure, Snow Removal, Maintenance Grounds, Pool Service, Trash

    Other

    Other facts
    • Listing agreement: Exclusive Right To Lease

    Price history

    DateEventPrice
    10/30/2024Sold$519,000
    Source: OneKey® MLS as distributed by MLS GRID #L3572527 Report a problem
    9/12/2024Pending sale$519,000
    Source: OneKey® MLS as distributed by MLS GRID #3572527 Report a problem
    8/15/2024Listed for sale$519,000
    Source: OneKey® MLS as distributed by MLS GRID #3572527 Report a problem

    Public tax history

    Tax history is unavailable.

    Neighborhood: 11767

    Nearby schools

    GreatSchools rating
    Schools provided by the listing agent
    • Elementary: Tackan Elementary School
    • Middle: Great Hollow Middle School
    • High: Smithtown High School-East

    Source: OneKey® MLS as distributed by MLS GRID. This data may not be complete. We recommend contacting the local school district to confirm school assignments for this home.

    Get a cash offer in 3 minutes
    Find out how much your home could sell for in as little as 3 minutes with a no-obligation cash offer.
    Estimated market value
    $568,200
    Get a cash offer in 3 minutes
    Find out how much your home could sell for in as little as 3 minutes with a no-obligation cash offer.
    Estimated market value
    $568,200