Tucked along the shores of private Pumpkin Hollow Lake and just a short drive from downtown Birmingham, this charming cottage-style retreat sits on 2.15 acres and offers a wonderful connection to the outdoors. The main level features an inviting open floor plan with a living room centered around a wood-burning fireplace, dining area, kitchen, and primary suite. The living and dining areas open to a spacious screened porch with a second wood-burning fireplace and beautiful views of the lake, creating an ideal space for relaxing or entertaining. Upstairs are three additional bedrooms and a full bath. A private boathouse just steps from the home includes a half bath, storage for a boat and ATV, and a personal boat launch for effortless lake access. The dock completes this exceptional waterfront property. Pumpkin Hollow Lake features 100 acres of lake for water skiing and excellent bass fishing! Don't miss this GREAT opportunity!
For sale
$1,385,000
49 Moon Shiners Way, Sterrett, AL 35147
4beds
1,680sqft
Single Family Residence
Built in 2001
2.15 Acres Lot
$-- Zestimate®
$824/sqft
$219/mo HOA
What's special
- 25 days
- 958
- 87
Likely to sell faster than
Zillow last checked:
Listing updated:
Listed by:
Stephanie Robinson srobinson@realtysouth.com,
RealtySouth-MB-Cahaba Rd
Source: GALMLS,MLS#: 21466484
Facts & features
Interior
Bedrooms & bathrooms
- Bedrooms: 4
- Bathrooms: 2
- Full bathrooms: 2
Rooms
- Room types: Bedroom, Bathroom, Kitchen, Living/Dining (ROOM), Master Bathroom, Master Bedroom
Primary bedroom
- Level: First
Bedroom 1
- Level: Second
Bedroom 2
- Level: Second
Bedroom 3
- Level: Second
Primary bathroom
- Level: First
Bathroom 1
- Level: Second
Kitchen
- Features: Butcher Block, Breakfast Bar, Eat-in Kitchen, Kitchen Island
- Level: First
Basement
- Area: 0
Heating
- Dual Systems (HEAT), Natural Gas
Cooling
- Dual, Electric, Ceiling Fan(s)
Appliances
- Included: Gas Cooktop, Dishwasher, Disposal, Freezer, Microwave, Electric Oven, Plumbed for Gas in Kit, Refrigerator, Stainless Steel Appliance(s), Warming Drawer, Gas Water Heater
- Laundry: Electric Dryer Hookup, Washer Hookup, Main Level, Laundry Closet, Yes
Features
- Recessed Lighting, Sound System, High Ceilings, Cathedral/Vaulted, Smooth Ceilings, Separate Shower, Shared Bath, Tub/Shower Combo
- Flooring: Carpet, Hardwood, Tile
- Doors: French Doors
- Windows: Window Treatments
- Basement: Crawl Space
- Attic: Walk-In,Yes
- Number of fireplaces: 2
- Fireplace features: Gas Starter, Stone, Living Room, Outdoors, Wood Burning, Outside
Interior area
- Total interior livable area: 1,680 sqft
- Finished area above ground: 1,680
- Finished area below ground: 0
Video & virtual tour
Property
Parking
- Total spaces: 1
- Parking features: Circular Driveway, Driveway, Parking (MLVL)
- Carport spaces: 1
- Has uncovered spaces: Yes
Features
- Levels: 2+ story
- Patio & porch: Open (PATIO), Patio, Porch, Porch Screened, Covered (DECK), Open (DECK), Deck
- Exterior features: Dock, Lighting
- Pool features: None
- Has water view: Yes
- Water view: Water
- On waterfront: Yes
- Waterfront features: Waterfront
- Body of water: Pumpkin Hollow Lake
- Frontage length: 265
Lot
- Size: 2.15 Acres
- Features: Acreage, Many Trees
Details
- Additional structures: Boat House, Storage, Workshop
- Parcel number: 054200000001.020
- Special conditions: N/A
Construction
Type & style
- Home type: SingleFamily
- Property subtype: Single Family Residence
Materials
- Wood Siding
Condition
- Year built: 2001
Utilities & green energy
- Sewer: Septic Tank
- Water: Public
Community & HOA
Community
- Features: Boat Launch, Fishing, Gated, Lake, Walking Paths, Water Access
- Security: Security System
- Subdivision: Pumpkin Hollow Lake
HOA
- Has HOA: Yes
- Amenities included: Management
- Services included: Trash, Maintenance Grounds, Reserve for Improvements
- HOA fee: $2,630 annually
Location
- Region: Sterrett
Financial & listing details
- Price per square foot: $824/sqft
- Tax assessed value: $610,670
- Annual tax amount: $2,688
- Price range: $1.4M - $1.4M
- Date on market: 9/30/2026
- Road surface type: Paved
Estimated market value
Not available
Estimated sales range
Not available
Not available
Price history
| Date | Event | Price |
|---|---|---|
| 10/6/2026 | Listed for sale | $1,385,000+84.7%$824/sqft |
Source:  GALMLS #21466484 Report a problem | ||
| 4/11/2016 | Sold | $750,000-5.7%$446/sqft |
Source: GALMLS #739967 Report a problem | ||
| 3/2/2016 | Pending sale | $795,000$473/sqft |
Source: Ray & Poynor Properties #739967 Report a problem | ||
| 2/6/2016 | Listed for sale | $795,000-11.2%$473/sqft |
Source: Ray & Poynor Properties #739967 Report a problem | ||
| 11/21/2014 | Listed for sale | $895,000+84.5%$533/sqft |
Source: Ray & Poynor Properties #615070 Report a problem | ||
| 7/11/2005 | Sold | $485,000$289/sqft |
Source: Public Record Report a problem | ||
Public tax history
| Year | Property taxes | Tax assessment |
|---|---|---|
| 2025 | $2,688 +0.7% | $61,080 +0.7% |
| 2024 | $2,668 +4% | $60,640 +4% |
| 2023 | $2,564 +4.7% | $58,280 +4.7% |
| 2022 | $2,449 +2.8% | $55,660 +2.8% |
| 2021 | $2,383 +1.5% | $54,160 +1.5% |
| 2020 | $2,347 -0.3% | $53,340 -0.3% |
| 2019 | $2,355 +2.4% | $53,520 +2.4% |
| 2017 | $2,299 -0.1% | $52,260 +0.7% |
| 2015 | $2,302 +2.1% | $51,900 +1.2% |
| 2014 | $2,255 | $51,260 |
| 2013 | $2,255 -0.4% | $51,260 -0.4% |
| 2012 | $2,265 -0.4% | $51,480 -0.4% |
| 2011 | $2,274 -0.8% | $51,680 -0.8% |
| 2010 | $2,293 -6.4% | $52,120 -6.4% |
| 2009 | $2,450 +7.4% | $55,680 +7.4% |
| 2007 | $2,280 -15% | $51,820 -83% |
| 2005 | $2,682 +139.2% | $304,800 +19.7% |
| 2004 | $1,121 | $254,700 |
| 2003 | $1,121 | -- |
Find assessor info on the county website
Monthly payment
Est. payment
Payment breakdown
Explore the cost of this home by adjusting the details. Changes won't be saved.Climate risks
Neighborhood: 35147
Nearby schools
Schools provided by the listing agent
- Elementary: Vincent
- Middle: Vincent
- High: Vincent
Source: GALMLS. This data may not be complete. We recommend contacting the local school district to confirm school assignments for this home.
Similar homes
- $1,150,0003 bd2 ba1.5k sqft48839 S Alabama Hwy #25, Sterrett, AL 35147For Sale
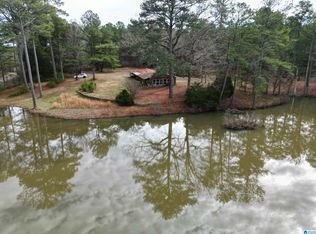
 MLS ID #21442677, Amy Hobbs, Keller Williams Realty Vestavia. GALMLS
- $1,350,0003 bd2 ba1.2k sqftSpectrum At&t, Birmingham, AL 35242For Sale
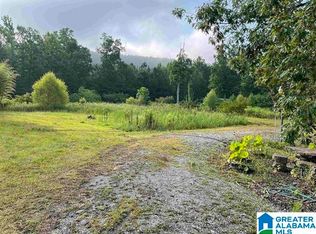 MLS ID #21459771, Kimona Tolbert, eXp Realty, LLC Central. GALMLS
- $900,0004 bd3 ba2.1k sqft4680 Highway 62, Vincent, AL 35178For Sale
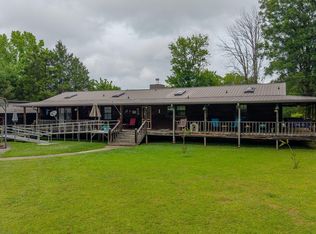 MLS ID #21465662, Amanda Anderson-StJohn, Signature Realty. GALMLS
- $749,9003 bd2 ba1.2k sqft2180 Logan Martin Rd, Alpine, AL 35014For Sale
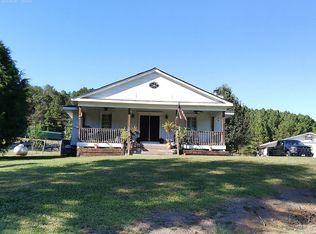 MLS ID #12011779, Tip Edwards, The Southern Land Brokers. My State MLS
- $699,0003 bd3 ba1.9k sqftCossa Valley, Cropwell, AL 35054For SaleMLS ID #21441919, Billy Goza, Re/Max Hometown Properties. GALMLS
- $780,0004 bd3 ba2.4k sqftBrightspeed, Pell City, AL 35128For SaleMLS ID #21454423, Elana Weems, ERA King Real Estate - Pell City. GALMLS
- $1,899,9903 bd2 ba2.1k sqftSparklight, Riverside, AL 35135For SaleMLS ID #21457816, Bret Reaves, ERA King Real Estate. GALMLS
- $699,0004 bd2 ba1.6k sqft3108 Sunrise Ln, Birmingham, AL 35242For SaleMLS ID #21427855, Brian Thomas, RE/MAX Advantage. GALMLS
- $849,9003 bd2 ba1.9k sqftBrightspeed Or Sparklight, Pell City, AL 35125For SaleMLS ID #21461860, Nicole Anderson, Lake Homes Realty of West Alabama. GALMLS
- $769,0004 bd3 ba2.3k sqft4180 Winston Way, Birmingham, AL 35213For SaleMLS ID #21467929, Isabelle Lawson, RealtySouth-MB-Cahaba Rd. GALMLS
- $744,9003 bd2 ba2.1k sqft4412 Masters Rd, Pell City, AL 35128For SaleMLS ID #21453231, Julie Luker, Keller Williams Pell City. GALMLS
- $1,040,0004 bd3 ba2.2k sqft206 Mountain Ave, Birmingham, AL 35213For SaleMLS ID #21464348, Chase Flowers, Flowers Realty Group LLC. GALMLS
- $1,610,0005 bd3 ba1.7k sqft136-137 59th St N, Birmingham, AL 35212For SaleMLS ID #21456164, Sandy Nguyen (Binh), Goal Realty LLC. GALMLS
- $735,0003 bd3 ba2.4k sqft1132 Glade Rd, Talladega, AL 35160New ConstructionMLS ID #21465990, Nicole Anderson, Lake Homes Realty of West Alabama. GALMLS
- $749,9003 bd3 ba2.1k sqftSpectrum, Birmingham, AL 35243For SaleMLS ID #21453943, Jessica Armstrong, CRE Residential LLC. GALMLS
- $699,9003 bd3 ba2k sqftSpectrum, Birmingham, AL 35243For SaleMLS ID #21453944, Jessica Armstrong, CRE Residential LLC. GALMLS
- $699,9003 bd3 ba2k sqftSpectrum, Birmingham, AL 35243For SaleMLS ID #21454203, Kelli Mack, CRE Residential LLC. GALMLS
- $699,9003 bd3 ba2k sqftSpectrum, Birmingham, AL 35243For SaleMLS ID #21454158, ASHTON NESMITH, CRE Residential LLC. GALMLS
- $699,9003 bd3 ba2k sqftSpectrum, Birmingham, AL 35243For SaleMLS ID #21454988, Kelli Mack, CRE Residential LLC. GALMLS
