Spacious 4-Level Semi-Detached Home in Prime North End Neighbourhood ! Nestled in a prime location backing onto Brindle Path Park, this well maintained 4 bedroom semi offers an impressive amount of living space. A generous entryway with direct garage access flows into a bright and inviting living/dining room, highlighted by a large bay window. The open-concept kitchen, conveniently located adjacent to the dining area, is perfect for entertaining family and friends. Upstairs, you'll discover three bedrooms and a full 4-piece bathroom. The finished third level features a cozy family room, a versatile 4th bedroom or den, and a 3-piece ensuite with an extra-large shower. The fourth level remains unfinished, offering laundry facilities and a huge space for storage. Most of the major components of this home have been updated including but not limited to Gas Furnace, Central Air Condiitioning (aprox 2 yrs), Roof Shingles 2012 with 15 year transferrable warranty, Garage Door (3 yrs) Garage Door Opener (2023), Washer & Dryer (aprox 3-4 yrs ), kitchen appliances with slate finish (no fingerprints!) (2016), Commercial Grade Vinyl Plank Flooring on Main Floor, driveway redone 2023, Windows (2013 aprox), Wooden Awning (fully permitted aprox 2-3 yrs), simply move in and enjoy ! The fully fenced yard offers a peaceful retreat, perfect for gardening and unwinding. A beautiful new wooden awning shades the stunning concrete patio, creating an ideal spot to relax and enjoy the outdoors. This home is ideal for families, within walking distance to two primary schools, Brindle Path Park, and the Splash & Play Splashpad. With convenient access to amenities and highways, it's perfect for a growing family or anyone seeking a move-in-ready property.
Sold for $600,000
C$600,000
49 Palomino Dr, Brantford, ON N3P 1J6
4beds
1,242sqft
Single Family Residence, Residential
Built in ----
3,190 Square Feet Lot
$-- Zestimate®
C$483/sqft
C$2,324 Estimated rent
Home value
Not available
Estimated sales range
Not available
Not available
Owner options
List your home for rent
C$2,324/mo
Rent Zestimate®
Find your next renter with Zillow Rental Manager. Plus, with online applications, you can quickly screen prospective tenants – for free.
C$2,324/mo
Rent Zestimate®
Refinance and save
C$2,537/mo
Est. payment
Refinancing to a lower rate could help reduce your monthly payments and save thousands over the life of the loan.
C$2,537/mo
Est. payment
Explore your selling options
Work with a Zillow partner agent
Leverage their expertise and Zillow's premium Showcase listings to get your home seen by more buyers.
Get startedList with your own agent
Get your home in front of millions of buyers by listing it on Zillow.
Learn how to do itSell it yourself
Take full control of how buyers see your home on Zillow by listing For Sale by Owner (FSBO).
List your homeWhat's special
Zillow last checked:
Listing updated:
Listed by:
Shelly Gracey, Broker,
Re/Max Twin City Realty Inc
Source: ITSO,MLS®#: 40679561Originating MLS®#: Brantford Regional Real Estate Association Inc.
Facts & features
Interior
Bedrooms & bathrooms
- Bedrooms: 4
- Bathrooms: 2
- Full bathrooms: 2
Bedroom
- Level: Second
- Area: 91.51
- Dimensions: 10ft. 10in. x 9ft. 6in.
Bedroom
- Level: Second
- Area: 64.8
- Dimensions: 8ft. 10in. x 8ft. 0in.
Other
- Level: Second
- Area: 200.51
- Dimensions: 18ft. 8in. x 11ft. 9in.
Bedroom
- Features: Ensuite
- Level: Lower
Bathroom
- Features: 4-Piece
- Level: Second
- Area: 101.91
- Dimensions: 10ft. 11in. x 10ft. 8in.
Bathroom
- Features: 3-Piece, Ensuite
- Level: Lower
Dinette
- Level: Main
- Area: 121.81
- Dimensions: 12ft. 6in. x 10ft. 10in.
Family room
- Level: Lower
- Area: 111
- Dimensions: 11ft. 10in. x 10ft. 0in.
Kitchen
- Level: Main
- Area: 91.51
- Dimensions: 10ft. 10in. x 9ft. 6in.
Living room
- Level: Main
- Area: 211.04
- Dimensions: 21ft. 2in. x 10ft. 4in.
Utility room
- Level: Basement
Heating
- Natural Gas
Cooling
- Central Air
Appliances
- Included: Water Purifier, Water Softener, Built-in Microwave, Dishwasher, Dryer, Freezer, Refrigerator, Stove, Washer
- Laundry: In Basement
Features
- Auto Garage Door Remote(s), Central Vacuum
- Basement: Full,Partially Finished
- Has fireplace: No
Interior area
- Total structure area: 1,242
- Total interior livable area: 1,242 sqft
- Finished area above ground: 1,242
Property
Parking
- Total spaces: 3
- Parking features: Attached Garage, Garage Door Opener, Private Drive Single Wide
- Attached garage spaces: 1
- Uncovered spaces: 2
Features
- Stories: 1
- Fencing: Full
- Frontage type: South
- Frontage length: 29.00
Lot
- Size: 3,190 Square Feet
- Dimensions: 110 x 29
- Features: Urban, Rectangular, Highway Access, Public Transit, Schools
Details
- Parcel number: 322640083
- Zoning: R2
Construction
Type & style
- Home type: SingleFamily
- Architectural style: Bungalow
- Property subtype: Single Family Residence, Residential
- Attached to another structure: Yes
Materials
- Brick, Vinyl Siding
- Foundation: Poured Concrete
- Roof: Asphalt Shing
Condition
- 16-30 Years
- New construction: No
Utilities & green energy
- Sewer: Sewer (Municipal)
- Water: Municipal, Unknown
Community & HOA
Location
- Region: Brantford
Financial & listing details
- Price per square foot: C$483/sqft
- Annual tax amount: C$3,261
- Date on market: 11/26/2024
- Inclusions: Built-in Microwave, Dishwasher, Dryer, Freezer, Garage Door Opener, Refrigerator, Stove, Washer, Reverse Osmosis System, Desk In Lower Bedroom, Cabinet Behind Toilet, Shelving Unit In Upper Bath Behind Door, 2 Shelving Units In Basement, Extra Floorin, Paint
- Exclusions: Temporary Sump Pump And Attachments, Buyers Will Need To Have Their Own Sump Pump Installed
Price history
| Date | Event | Price |
|---|---|---|
| 2/7/2025 | Sold | C$600,000C$483/sqft |
Source: ITSO #40679561 Report a problem | ||
Public tax history
Tax history is unavailable.
Neighborhood: Lynden Hills
Nearby homes
- C$--4 bd2 ba1.6k sqft33 Palomino Dr, Brantford, ON N3P1J6Off Market
- C$--4 bd2 ba1k sqft31 Sulky Rd, Brantford, ON N3P1K1Off Market
- C$609,9003 bd3 ba1.2k sqft23 Sulky Rd, Brantford, ON N3P1K1For Sale
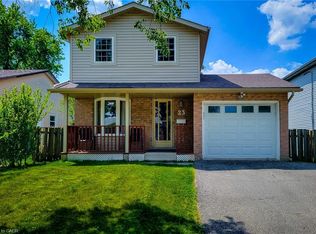
- C$449,9003 bd1 ba-- sqft16 Palomino Dr, Brantford, ON N3P1J7For Sale

- C$---- bd-- ba-- sqft10 Palomino Dr, Brantford, ON N3P1J7Off Market
- C$--5 bd2 ba2.2k sqft133 Sympatica Cres, Brantford, ON N3P1K3Off Market
- C$---- bd-- ba-- sqft128 Sympatica Cres, Brantford, ON N3P1G4Off Market
- C$549,9004 bd2 ba980 sqft12 Ponytrail Dr, Brantford, ON N3P1J8For Sale
Nearby schools
GreatSchools rating
No schools nearby
We couldn't find any schools near this home.
Schools provided by the listing agent
- Elementary: Branlyn; Nortre Dame
- High: P.J.; St. John's
Source: ITSO. This data may not be complete. We recommend contacting the local school district to confirm school assignments for this home.
- Ontario
- Brant County
- Brantford
- N3P 1J6
- Lynden Hills
- 49 Palomino Dr
Nearby cities
Nearby neighborhoods
Nearby zip codes
Other Brantford Topics
