This spacious two-family property features two legal 4-bedroom, 1-bath units, providing an impressive 8 bedrooms of existing living space. The property also offers a full basement and a walk-up third floor, creating significant potential for additional living area, expansion, or future income opportunities. With substantial square footage and a 40 x 125 lot, this property offers investors, owner-occupants, and savvy buyers the opportunity to maximize the existing space and explore additional value. The third floor and basement may offer potential for additional units or uses, subject to municipal approvals, zoning and all applicable requirements. Buyer is responsible for conducting their own due diligence regarding zoning, use, permits, occupancy, utilities and any proposed renovations or expansion. A property with this much existing space and potential is a rare opportunity to create substantial value
Under contract
$849,900
49 Paulison Ave, Passaic City, NJ 07055
8beds
4,279sqft
Multi Family
Built in 1901
-- sqft lot
$-- Zestimate®
$199/sqft
$-- HOA
What's special
- 41 days
- 94
- 5
Zillow last checked:
Listing updated:
Listed by:
William Maier 732-396-3995,
Daunno Realty Services Llc
Source: GSMLS,MLS#: 4055367
Facts & features
Interior
Bedrooms & bathrooms
- Bedrooms: 8
- Bathrooms: 2
- Full bathrooms: 2
Heating
- Baseboard - Hotwater, Natural Gas
Appliances
- Included: See Remarks
Features
- Bedrooms, Dining Room, Eat-in Kitchen, Kitchen, Living Room, Eat-In Kitchen, Family Room
- Basement: Yes,Partially Finished,Full
- Has fireplace: No
Interior area
- Total structure area: 4,279
- Total interior livable area: 4,279 sqft
Property
Parking
- Parking features: On Street
Features
- Levels: 3-Three Story
- Stories: 3
Lot
- Size: 4,791 Square Feet
- Dimensions: 40 x 125
Details
- Parcel number: 2507032110000000440000
- Zoning description: R-2
Construction
Type & style
- Home type: MultiFamily
- Property subtype: Multi Family
Materials
- Wood Shingle
- Roof: Asphalt Shingle
Condition
- Year built: 1901
Utilities & green energy
- Gas: Gas-Natural
- Sewer: Public Sewer
- Water: Public
- Utilities for property: Natural Gas Connected
Community & HOA
Community
- Subdivision: None
Location
- Region: Passaic
Financial & listing details
- Price per square foot: $199/sqft
- Tax assessed value: $374,800
- Annual tax amount: $15,958
- Date on market: 9/30/2026
- Exclusions: NONE
- Total actual rent: 2001
- Tenant pays: Electricity, Gas, Tenant Pays Heat, Water, Tenant Pays Electric, Tenant Pays Gas, Tenant Pays Water
Estimated market value
Not available
Estimated sales range
Not available
Not available
Price history
| Date | Event | Price |
|---|---|---|
| 10/9/2026 | Pending sale | $849,900$199/sqft |
Source:  GSMLS #4055367 Report a problem | ||
| 9/30/2026 | Listed for sale | $849,900+232%$199/sqft |
Source: GSMLS #4055367 Report a problem | ||
| 11/28/2001 | Sold | $256,000$60/sqft |
Source: Public Record Report a problem | ||
Public tax history
| Year | Property taxes | Tax assessment |
|---|---|---|
| 2025 | $15,453 +3% | $374,800 |
| 2024 | $15,007 | $374,800 |
| 2023 | $15,007 +3.9% | $374,800 |
| 2022 | $14,437 +2.4% | $374,800 |
| 2021 | $14,092 +2.3% | $374,800 |
| 2020 | $13,781 +2.2% | $374,800 |
| 2019 | $13,485 +3.2% | $374,800 |
| 2018 | $13,069 +3.5% | $374,800 |
| 2017 | $12,623 -9.1% | $374,800 |
| 2016 | $13,881 +1.9% | $374,800 +104.5% |
| 2015 | $13,627 +1.7% | $183,300 |
| 2014 | $13,405 +2.9% | $183,300 |
| 2013 | $13,027 +3.1% | $183,300 |
| 2012 | $12,631 +0.6% | $183,300 |
| 2011 | $12,551 +12.2% | $183,300 |
| 2010 | $11,187 | $183,300 |
| 2009 | -- | $183,300 |
| 2008 | -- | $183,300 |
| 2007 | -- | $183,300 |
| 2006 | -- | $183,300 |
| 2005 | -- | $183,300 |
| 2004 | -- | $183,300 |
| 2003 | -- | $183,300 |
| 2002 | -- | $183,300 |
| 2001 | -- | $183,300 |
Find assessor info on the county website
Monthly payment
Est. payment
Payment breakdown
Explore the cost of this home by adjusting the details. Changes won't be saved.Climate risks
Neighborhood: 07055
Nearby schools
Schools provided by the listing agent
- Elementary: M. Drago
- Middle: M. Drago
- High: Passaic
Source: GSMLS. This data may not be complete. We recommend contacting the local school district to confirm school assignments for this home.
Similar homes
- $775,0007 bd4 ba5.5k sqft26 Lincoln St, Passaic City, NJ 07055For Sale
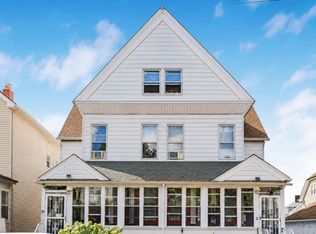 MLS ID #4050430, Giselle Gastell, Coldwell Banker Realty. GSMLS
- $639,0007 bd3 ba2.2k sqft33 Vreeland Ave, Passaic City, NJ 07055For Sale
 MLS ID #4047298, Mohamad Sankar, Keller Williams Village Square. GSMLS
- $825,0005 bd4 ba2.5k sqft10 Peterson Rd, Totowa Boro, NJ 07512For Sale
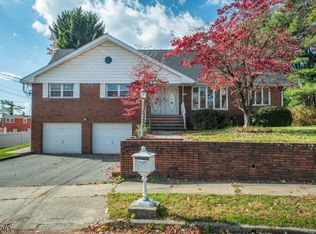 MLS ID #4062144, Andrea Martone, Realty Executives Platinum. GSMLS
- $750,0008 bd5 ba4.5k sqft91 S 13Th St, Newark City, NJ 07107For Sale
 MLS ID #4062532, Jodi Ann Dockery, Coldwell Banker Realty. GSMLS
- $800,0008 bd3 ba2.6k sqft3229 Lurting Avenue, Bronx, NY 10469For Sale
 MLS ID #1065955, Ramanjit Dhanoa, Listing by: eXp Realty. OneKey® MLS as distributed by MLS GRID
