Skip main navigation
Sold for $650,000
  • $650,000

    49 Sea Ray Blvd, Harrison Township, MI 48045

    1beds
    1,550sqft
    Condominium
    Built in 2022
    -- sqft lot
    $671,400 Zestimate®
    $419/sqft
    $2,542 Estimated rent

    Home value

    $671,400

    $624,000 - $718,000

    $2,542/mo

    Zestimate® history
    Loading
    Loading...

    Owner options

    List your home for rent

    $2,542/mo

    Rent Zestimate®

    Find your next renter with Zillow Rental Manager. Plus, with online applications, you can quickly screen prospective tenants – for free.

    Learn more

    $2,542/mo

    Rent Zestimate®

    Refinance and save

    $4,773/mo

    Est. payment

    Refinancing to a lower rate could help reduce your monthly payments and save thousands over the life of the loan.

    See today's rates

    $4,773/mo

    Est. payment

    Explore your selling options

    Work with a Zillow partner agent

    Leverage their expertise and Zillow's premium Showcase listings to get your home seen by more buyers.

    Get started

    List with your own agent

    Get your home in front of millions of buyers by listing it on Zillow.

    Learn how to do it

    Sell it yourself

    Take full control of how buyers see your home on Zillow by listing For Sale by Owner (FSBO).

    List your home

    What's special

    High end finishesHeated floorsDesigner primary ensuiteOversized rainhead shower
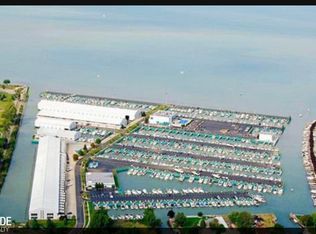
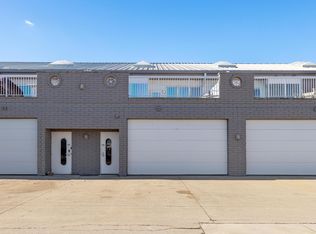
    Unit is in the first building after entering Marina on the left, numbers are not sequential. A TRUE CLASS ACT! "Yachting Paradise" Keep your Favorite Watercraft in Impeccable Condition with this sought after Modern Loft Style Boathouse-Condominium. Absolutely nothing like it! Featuring a 70ft INDOOR HEATED BOAT SLIP.. Keep your Boat warm and cozy in winter months & Maintained at a "10 Plus" (much longer than outdoor storage!) in this Incredible Heated Boathouse Environment ! Customize your Boat Slip with a Lift or Floating Docks, allows for Multiple Watercraft to fit your needs. Rare product for Michigan and Highly Sought After Around the Country. Newly Finished ENTERTAINING LOFT is Custom with strong "Wow Factor" & High End Finishes. Souring celings feels much larger! Open Great Room has Full Kitchen Concept and over 1400 Sq ft Leading to Expansive Outdoor Terrace with Marina and Lake views. Second Level Designer Primary Ensuite, with a first class Bathroom with stone and Oversized Rainhead Shower only seen in multi-millon dollar Homes... Heated floors, Exceptional Quality. Only the BEST Materials used here! Oversized Garage allows for most Boating necessities and winter storage needs. Full bath Included in Garage. Real Estate Income Generator as well for Indoor Boat Slip & Unit for Both Summer and Winter Months $$$ Make this your Summer Compound and Highlight your Family Memories here in this Resort Style Development of Macray Harbor Located on Lake St Clair! All Amenities included, along with First Class Events all Summer Long! *Lakefront Use, *Golf Simulator, Pool, Play areas for Children, New Italian Restaurant, Casual Dining by Poolside and More! A True Gem to Charish for Generations! Bring Your Golf Cart..

    Zillow last checked:

    Listing updated:

    Listed by:

    Mary B. Naeyaert 586-206-3270,

    Century 21 Professionals Clinton

    Bought with:

    Mary B. Naeyaert, 6501229091

    Century 21 Professionals Clinton

    Source: MiRealSource,MLS#: 50169345MLS LogoOriginating MLS: MiRealSource

    Facts & features

    Interior

    Bedrooms & bathrooms
    • Bedrooms: 1
    • Bathrooms: 3
    • Full bathrooms: 2
    • 1/2 bathrooms: 1
    Bedroom 1
    • Features: Carpet
    • Level: Second
    • Width: 14
    Bathroom 1
    • Features: Ceramic
    • Level: Second
    • Area: 132
    • Dimensions: 12 x 11
    Bathroom 2
    • Features: Ceramic
    • Level: Second
    • Area: 35
    • Dimensions: 5 x 7
    Dining room
    • Features: Vinyl
    • Level: Entry
    • Area: 140
    • Dimensions: 14 x 10
    Family room
    • Features: Ceramic
    • Level: Entry
    • Area: 288
    • Dimensions: 18 x 16
    Kitchen
    • Features: Vinyl
    • Level: Entry
    • Area: 209
    • Dimensions: 11 x 19
    Living room
    • Features: Vinyl
    • Level: Second
    • Area: 322
    • Dimensions: 23 x 14
    Heating
    • Forced Air, Natural Gas
    Cooling
    • Central Air
    Appliances
    • Included: Dishwasher, Dryer, Freezer, Microwave, Range/Oven, Refrigerator, Washer, Electric Water Heater
    • Laundry: Second Floor Laundry
    Features
    • Interior Balcony, Cathedral/Vaulted Ceiling, Eat-in Kitchen
    • Flooring: Ceramic Tile, Carpet, Vinyl
    • Windows: Skylight(s)
    • Has basement: No
    • Has fireplace: No
    • Furnished: Yes
    Interior area
    • Total structure area: 1,550
    • Total interior livable area: 1,550 sqft
    • Finished area above ground: 1,550
    • Finished area below ground: 0

    Property

    Parking
    • Total spaces: 2.5
    • Parking features: Garage, Attached, Electric in Garage, Garage Door Opener, Heated Garage, Off Street, Workshop in Garage
    • Attached garage spaces: 2.5
    Features
    • Levels: Multi/Split,Two
    • Stories: 2
    • Patio & porch: Patio, Terrace
    • Exterior features: Balcony, Street Lights
    • Has private pool: Yes
    • Pool features: Community
    • Spa features: Community
    • Has view: Yes
    • View description: Water
    • Has water view: Yes
    • Water view: Water
    • Waterfront features: All Sports Lake, Boat Facility, Canal Front, Dock/Pier Facility, Lake Front, Lake/River Access, Seawall, Association Access, Waterfront, Commons to Waterfront
    • Body of water: LAKE ST. CLAIR
    Details
    • Parcel number: 171209457015
    • Zoning description: Commercial,Mixed Use,Residential
    • Special conditions: Private

    Construction

    Type & style
    • Home type: Condo
    • Architectural style: Contemporary,Loft
    • Property subtype: Condominium
    Materials
    • Block
    • Foundation: Slab
    Condition
    • Year built: 2022

    Utilities & green energy

    • Sewer: Public Sanitary
    • Water: Public
    • Utilities for property: Cable/Internet Avail.

    Community & neighborhood

    Security
    • Security features: Fire Sprinkler System
    Location
    • Region: Harrison Township
    • Subdivision: Harbor View/Macray Harbour On Lake St Clair

    HOA & financial

    HOA
    • Has HOA: Yes
    • HOA fee: $580 monthly
    • Amenities included: Gated, Security, Sidewalks, Street Lights, Restaurant
    • Services included: Snow Removal, Water, Cable TV, Sewer
    • Association name: MacRay Harbor
    • Association phone: 586-468-1900

    Other

    Other facts
    • Listing agreement: Exclusive Right To Sell
    • Listing terms: Cash,Conventional,Land Contract

    Price history

    DateEventPrice
    9/5/2025Sold$650,000-7.1%$419/sqft
    Source: MiRealSource #50169345 Report a problem
    8/20/2025Pending sale$699,999$452/sqft
    Source: MiRealSource #50169345 Report a problem
    3/22/2025Listed for sale$699,999$452/sqft
    Source: MiRealSource #50169345 Report a problem
    2/28/2025Listing removed$699,999$452/sqft
    Source: MiRealSource #50131321 Report a problem
    1/13/2025Listed for sale$699,999-2.8%$452/sqft
    Source: MiRealSource #50131321 Report a problem
    9/6/2024Listing removed$719,999$465/sqft
    Source: MiRealSource #50131321 Report a problem
    7/2/2024Price change$719,999-1.4%$465/sqft
    Source: MiRealSource #50131321 Report a problem
    6/26/2024Price change$729,899-7.6%$471/sqft
    Source: MiRealSource #50131321 Report a problem
    6/15/2024Price change$789,8990%$510/sqft
    Source: MiRealSource #50131321 Report a problem
    1/21/2024Price change$789,9000%$510/sqft
    Source: MiRealSource #50131321 Report a problem
    1/11/2024Listed for sale$790,000$510/sqft
    Source: MiRealSource #50131321 Report a problem

    Public tax history

    YearProperty taxesTax assessment
    2025$9,608 +6.8%$320,800 +43.1%
    2024$8,999 +5.2%$224,200 +12%
    2023$8,557 +79.2%$200,200 +9%
    2022$4,776 $183,700 +99.9%
    2021-- $91,900 +4.4%
    2020-- $88,000

    Find assessor info on the county website

    Neighborhood: 48045

    Nearby schools

    GreatSchools rating
    Schools provided by the listing agent
    • District: L'anse Creuse Public Schools

    Source: MiRealSource. This data may not be complete. We recommend contacting the local school district to confirm school assignments for this home.

    Get a cash offer in 3 minutes
    Find out how much your home could sell for in as little as 3 minutes with a no-obligation cash offer.
    Estimated market value
    $671,400
    Get a cash offer in 3 minutes
    Find out how much your home could sell for in as little as 3 minutes with a no-obligation cash offer.
    Estimated market value
    $671,400