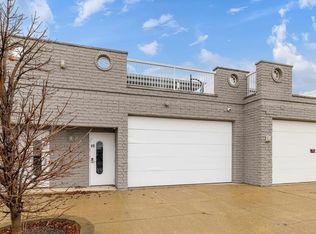
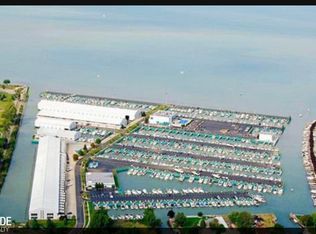
Rare-Yacht Boathouse Condominium! Experience the "Luxury Yachting Wish List" of your very own 70 Foot Indoor Boathouse Slip! Doesn't get any better than this! The Ultimate Nesting and Resting Place for your Yachting needs keeping your Boat absolutely Pristine! Design your 70 Ft Slip with Hoist, Floating Dock ect. Fluid Water all year with Heat makes this a no Brainer Truly. Condominium offers the Extension you are looking for with Friends and Family Weekends. Featuring over 1400 Sq. Ft of Newly Designed Modern Condo Living. Great Room Concept w/ Loft and Souring High Ceilings. Kitchen is Moody with Darker Cabinets and Trend on Leathered Stone Sitting Counters and Bar/Coffee Station. Full Stainless Appliances Pkg. Loft Features Flex space to fit your Family Needs and Primary En-suite is expansive and nicely equipped for both Him & Her. Many options to expand Sleep over's with Guests. 2 &1/2 Baths, Oversized Terrance has incredible Harbor Views, Waterways, Resort & Lake St Clair. Oversized 2 car Attached Garage allows for Boat Storage as well as Golf Carts & that Hot Rod Storage you have been looking for. The Ultimate "Toy Cave" is a great description for this overall! Full Resort Amenities such as Lakefront Gatherings, Pool, Resteraunts/Bars, Golf Simulator, and Annual Special Events. Low Assoc Dues.. Boathouse Rental Income possible. A Fantastic Opportunity, You Want this! You Deserve This! Make your Michigan Summer's Extraordinary at Harbor View Condominium's located in Macray Harbor!
For sale
$575,000
65 Sea Ray Blvd #7, Harrison Township, MI 48045
2beds
1,500sqft
Condominium
Built in 2023
-- sqft lot
$563,400 Zestimate®
$383/sqft
$617/mo HOA
What's special
Loft features flex space
- 13 days
- 906
- 51
Zillow last checked:
Listing updated:
Listed by:
Mary B. Naeyaert 586-206-3270,
Century 21 Professionals Sterling Heights 586-274-1111
Source: MiRealSource,MLS#: 50218891 Originating MLS: MiRealSource
Originating MLS: MiRealSourceFacts & features
Interior
Bedrooms & bathrooms
- Bedrooms: 2
- Bathrooms: 3
- Full bathrooms: 2
- 1/2 bathrooms: 1
Bedroom 1
- Features: Wood
- Level: Upper
- Area: 224
- Dimensions: 16 x 14
Bedroom 2
- Level: Upper
- Area: 168
- Dimensions: 12 x 14
Bathroom 1
- Features: Ceramic
- Level: Entry
- Area: 45
- Dimensions: 5 x 9
Bathroom 2
- Features: Ceramic
- Level: Upper
- Area: 108
- Dimensions: 12 x 9
Kitchen
- Features: Wood
- Level: Entry
- Area: 153
- Dimensions: 9 x 17
Living room
- Features: Wood
- Level: Entry
- Area: 210
- Dimensions: 15 x 14
Heating
- Forced Air, Natural Gas
Features
- Flooring: Wood, Ceramic Tile
- Has basement: No
- Has fireplace: No
Interior area
- Total structure area: 1,500
- Total interior livable area: 1,500 sqft
- Finished area above ground: 1,500
- Finished area below ground: 0
Property
Parking
- Total spaces: 2.75
- Parking features: Attached, Electric in Garage
- Attached garage spaces: 2.75
Features
- Levels: Two
- Stories: 2
- On waterfront: Yes
- Waterfront features: Waterfront
- Body of water: Lake St Clair
Details
- Parcel number: 17120945707
- Special conditions: Private
Construction
Type & style
- Home type: Condo
- Architectural style: Contemporary
- Property subtype: Condominium
Materials
- Brick, Wood Siding
- Foundation: Slab
Condition
- Year built: 2023
Utilities & green energy
- Sewer: Public Sanitary
- Water: Public
Community & HOA
Community
- Subdivision: Harbor View At Macray Condo Mccp No 1178
HOA
- Has HOA: Yes
- HOA fee: $1,850 quarterly
- HOA name: MacRay Harbor
- HOA phone: 586-468-1900
Location
- Region: Harrison Township
Financial & listing details
- Price per square foot: $383/sqft
- Annual tax amount: $11,107
- Date on market: 8/18/2026
- Cumulative days on market: 14 days
- Listing agreement: Exclusive Right To Sell
- Listing terms: Cash,Conventional
Estimated market value
$563,400
$535,000 - $592,000
$2,566/mo
Price history
| Date | Event | Price |
|---|---|---|
| 8/18/2026 | Listed for sale | $575,000+8.4%$383/sqft |
Source:  MiRealSource #50218891 Report a problem MiRealSource #50218891 Report a problem | ||
| 2/24/2026 | Sold | $530,500+0.1%$354/sqft |
Source: MiRealSource #50191492 Report a problem | ||
| 2/19/2026 | Pending sale | $530,000-3.6%$353/sqft |
Source: MiRealSource #50191492 Report a problem | ||
| 9/9/2025 | Listed for sale | $550,000-8.3%$367/sqft |
Source: MiRealSource #50187797 Report a problem | ||
| 9/7/2025 | Listing removed | $599,900$400/sqft |
Source: MiRealSource #50169304 Report a problem | ||
| 3/21/2025 | Listed for sale | $599,900$400/sqft |
Source: MiRealSource #50169304 Report a problem | ||
| 3/21/2025 | Listing removed | $599,900$400/sqft |
Source: MiRealSource #50167954 Report a problem | ||
| 3/5/2025 | Listed for sale | $599,900$400/sqft |
Source: MiRealSource #50167954 Report a problem | ||
Public tax history
Tax history is unavailable.
Monthly payment
Est. payment
Payment breakdown
Explore the cost of this home by adjusting the details. Changes won't be saved.Climate risks
Neighborhood: 48045
Nearby schools
Schools provided by the listing agent
- District: L'anse Creuse Public Schools
Source: MiRealSource. This data may not be complete. We recommend contacting the local school district to confirm school assignments for this home.
- $650,0001 bd3 ba1.5k sqft49 Sea Ray Blvd, Harrison Township, MI 48045Sold
- $575,0002 bd4 ba1.8k sqft67 Sea Ray Blvd, Harrison Township, MI 48045Pending

- $350,0002 bd1 ba1.1k sqft75 Sea Ray Blvd, Harrison Township, MI 48045Sold
- $490,400-- bd-- ba-- sqft57 Sea Ray Blvd, Harrison Township, MI 48045Off Market
Similar homes
- $599,0002 bd2 ba1.3k sqft39734 Cove St, Harrison Township, MI 48045For Sale

 MLS ID #50220216, Sydney Sheridan, Realty Executives Home Towne Chesterfield. MiRealSource
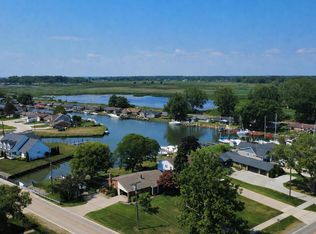
 - $549,0003 bd2 ba1.6k sqft32160 S River Rd, Harrison Township, MI 48045For Sale
 MLS ID #50216669, Jeff Papsdorf, Michigan Homes Group Inc. MiRealSource
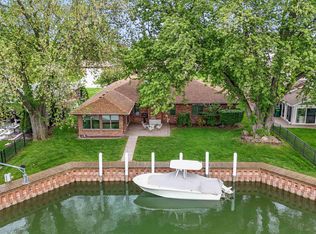
 - $625,0003 bd2 ba2.1k sqft41397 Clairpointe St, Harrison Township, MI 48045For Sale
 MLS ID #50208416, Carol L. Paton, Coldwell Banker Professionals. MiRealSource
 - $550,0002 bd3 ba1.9k sqft38035 Pointe Rosa St, Harrison Township, MI 48045For Sale
 MLS ID #50213831, Allen Kathawa, Brookstone, Realtors LLC. MiRealSource
 - $439,9003 bd3 ba2.2k sqft37782 Jefferson Ave, Harrison Township, MI 48045For Sale
 MLS ID #26041350, Kelli Walinske, @properties Christie's Int'l. MichRIC
 - $419,0004 bd2 ba2k sqft39745 Sylvia St, Harrison Township, MI 48045For SaleMLS ID #50215753, Sandra Weber, Real Estate One Chesterfield. MiRealSource
- $299,9002 bd2 ba1.8k sqft25540 Waterview Dr, Harrison Township, MI 48045For SaleMLS ID #50217746, Jennifer Frustaci Adlhoch, Adlhoch & Associates, REALTORS. MiRealSource
- $559,9003 bd3 ba1.8k sqft16612 Via Villagio Dr, Macomb, MI 48042New ConstructionMLS ID #50215699, Gregory Gagnon, 1st Choice RPM, LLC. MiRealSource
- $450,0002 bd2 ba1.8k sqft42504 Arbor Dr, Clinton Township, MI 48038For Sale
 MLS ID #20261068676, Diana Klein, G David Real Estate LLC. Realcomp II
 - $299,9002 bd2 ba2.1k sqft32 Meadow Wood Dr, Rochester, MI 48307For SaleMLS ID #50219333, Bradley Glowe, Arterra Realty Michigan LLC. MiRealSource
- $470,0003 bd2 ba1.7k sqft5017 Saffron Dr, Troy, MI 48085For SaleMLS ID #26043552, Jyoti Gupta, New Michigan Realty LLC. MichRIC
- $459,9002 bd1 ba1k sqft7054 Middle Channel Dr, Harsens Island, MI 48028For SaleMLS ID #50214567, Laura Janski, RE/MAX Advisors. MiRealSource
- $480,0002 bd2 ba1.2k sqft7741 Colony Dr, Clay, MI 48001For SaleMLS ID #50212966, Shelly Mueller, RE/MAX Advisors. MiRealSource
- $309,9004 bd2 ba1.4k sqft6063 Catalpa Ave, Sterling Heights, MI 48314For SaleMLS ID #20261068345, Jim Knodell, Utica Realty LLC. Realcomp II
- $499,9902 bd2 ba1.7k sqft55913 Oak Pointe Dr, Shelby Township, MI 48315New ConstructionRealcomp II
- $549,9002 bd2 ba1.8k sqft55589 Oak Pointe Dr, Shelby Township, MI 48315For SaleMLS ID #20251053316, Mike Licavoli, Eastern Realty Inc. Realcomp II
- $539,9903 bd2 ba1.8k sqft50681 Crusader Dr, Macomb, MI 48042New ConstructionRealcomp II
- $459,9902 bd2 ba1.7k sqft42823 Arbor Dr, Clinton Township, MI 48038New ConstructionRealcomp II
- $612,9003 bd3 ba2k sqft50965 Remar Farms Dr, Macomb, MI 48042New ConstructionMLS ID #20261038098, Norman Campbell, Keller Williams Realty-Great Lakes. Realcomp II
