A Distinguished Boater's Must Have! Last Opportunity on a Macray Harbor Boathouse Condo! No others available. Full access to all Resort and Harbor Amenities & Restaurants. Condominium has expansive Harbor View, Resort Views, & Lake Views. Unique "3" Bedroom Loft Style Finish that has a Heated 70 ft Boat Slip Included you don't come bye everyday! Warm all Winter and Clean all Summer!. Doesn't get any better than this & did I mention awesome Deep Water! Boathouse Slip in Full Demand and available for 2026 Winter Storage! Hoists are allowable - design your slip to fit your needs. Strong Rental possibilities all year long! Condominium has 2 private Ensuite Bedrooms as well as a Flex Open Space Bedroom and 4 full Baths, One services Boathouse & Garage. An amazing 1850 Sq. Ft overall with a Full Outdoor Terrace. Entertainer's Dream in this Cherry Stained Kitchen with Jenn-air Gas downdraft Range, Stainless Steel Refrigerator, Dishwasher Microwave, also Full Size Washer & Dryer and Laundry! Access doors on all 3 levels to Boathouse and Building Elevator Close. Oversized for Storage is a 2.5 Car Attached Garage that will store a Golf Cart plus 2 Cars and More. Low Association Dues, Run Don't Walk priced to Sell!
Pending
$575,000
67 Sea Ray Blvd, Harrison Township, MI 48045
2beds
1,835sqft
Condominium
Built in 1991
-- sqft lot
$574,600 Zestimate®
$313/sqft
$533/mo HOA
What's special
- 18 days
- 600
- 19
Zillow last checked:
Listing updated:
Listed by:
Mary B. Naeyaert 586-206-3270,
Century 21 Professionals Sterling Heights 586-274-1111
Source: MiRealSource,MLS#: 50218477 Originating MLS: MiRealSource
Originating MLS: MiRealSourceFacts & features
Interior
Bedrooms & bathrooms
- Bedrooms: 2
- Bathrooms: 4
- Full bathrooms: 4
Bedroom 1
- Features: Carpet
- Level: Second
- Area: 143
- Dimensions: 11 x 13
Bedroom 2
- Level: Second
- Area: 143
- Dimensions: 11 x 13
Bathroom 1
- Features: Ceramic
- Level: Second
- Area: 99
- Dimensions: 9 x 11
Bathroom 2
- Features: Ceramic
- Level: Second
- Area: 56
- Dimensions: 7 x 8
Bathroom 3
- Features: Ceramic
- Level: First
- Area: 40
- Dimensions: 5 x 8
Bathroom 4
- Features: Ceramic
- Level: First
- Area: 63
- Dimensions: 7 x 9
Dining room
- Level: First
- Area: 80
- Dimensions: 8 x 10
Kitchen
- Level: Entry
- Area: 195
- Dimensions: 13 x 15
Living room
- Level: First
- Area: 255
- Dimensions: 15 x 17
Heating
- Forced Air, Natural Gas
Cooling
- Central Air
Appliances
- Included: Gas Water Heater
- Laundry: Second Floor Laundry
Features
- Flooring: Ceramic Tile, Carpet
- Has basement: No
- Has fireplace: No
Interior area
- Total structure area: 1,835
- Total interior livable area: 1,835 sqft
- Finished area above ground: 1,835
- Finished area below ground: 0
Property
Parking
- Total spaces: 2.5
- Parking features: 2 Spaces, Garage, Attached
- Attached garage spaces: 2.5
Features
- Levels: Two
- Stories: 2
- Has view: Yes
- View description: Canal
- Has water view: Yes
- Water view: Canal
- Waterfront features: All Sports Lake, Boat Facility, Canal Front, Dock/Pier Facility, Lake/River Access, Seawall
- Body of water: Lake St Clair
Lot
- Size: 3.25 Acres
- Features: Platted
Details
- Parcel number: 171209457006
- Zoning description: Residential
- Special conditions: Private,Standard
Construction
Type & style
- Home type: Condo
- Architectural style: Contemporary
- Property subtype: Condominium
Materials
- Brick
- Foundation: Slab
Condition
- Year built: 1991
Utilities & green energy
- Sewer: Community
- Water: Community
Community & HOA
Community
- Subdivision: Harbor View/Macray
HOA
- Has HOA: Yes
- HOA fee: $1,600 quarterly
- HOA phone: 586-468-1900
Location
- Region: Harrison Township
Financial & listing details
- Price per square foot: $313/sqft
- Tax assessed value: $684,400
- Annual tax amount: $7,348
- Date on market: 8/13/2026
- Cumulative days on market: 18 days
- Listing agreement: Exclusive Right To Sell
- Listing terms: Cash,Conventional
- Road surface type: Paved
Estimated market value
$574,600
$546,000 - $603,000
$2,536/mo
Price history
| Date | Event | Price |
|---|---|---|
| 8/18/2026 | Pending sale | $575,000$313/sqft |
Source:  MiRealSource #50218477 Report a problem MiRealSource #50218477 Report a problem | ||
| 8/14/2026 | Listed for sale | $575,000+13.9%$313/sqft |
Source: MiRealSource #50218477 Report a problem | ||
| 4/7/2025 | Sold | $505,000-3.8%$275/sqft |
Source:  Realcomp II #20250019054 Report a problem Realcomp II #20250019054 Report a problem | ||
| 3/31/2025 | Pending sale | $525,000$286/sqft |
Source: Realcomp II #20250019054 Report a problem | ||
| 3/21/2025 | Listed for sale | $525,000-4.5%$286/sqft |
Source: Realcomp II #20250019054 Report a problem | ||
| 3/20/2025 | Listing removed | $549,900$300/sqft |
Source: Realcomp II #20240054516 Report a problem | ||
| 10/11/2024 | Price change | $549,900-4.4%$300/sqft |
Source: Realcomp II #20240054516 Report a problem | ||
| 9/12/2024 | Price change | $575,000-4%$313/sqft |
Source: Realcomp II #20240054516 Report a problem | ||
| 8/14/2024 | Price change | $599,000-4.2%$326/sqft |
Source: Realcomp II #20240054516 Report a problem | ||
| 7/27/2024 | Listed for sale | $625,000$341/sqft |
Source: Realcomp II #20240054516 Report a problem | ||
Public tax history
| Year | Property taxes | Tax assessment |
|---|---|---|
| 2025 | $7,143 +5% | $342,200 +23.8% |
| 2024 | $6,802 +5.3% | $276,500 +10.6% |
| 2023 | $6,462 +4.1% | $249,900 +9% |
| 2022 | $6,210 | $229,200 +20.4% |
| 2021 | -- | $190,300 +6% |
| 2020 | -- | $179,500 |
Find assessor info on the county website
Monthly payment
Est. payment
Payment breakdown
Explore the cost of this home by adjusting the details. Changes won't be saved.Climate risks
Neighborhood: 48045
Nearby schools
Schools provided by the listing agent
- District: L'anse Creuse Public Schools
Source: MiRealSource. This data may not be complete. We recommend contacting the local school district to confirm school assignments for this home.
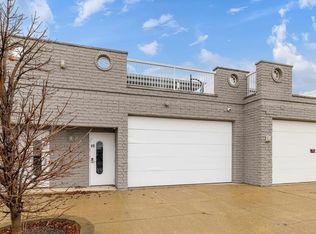
- $650,0001 bd3 ba1.5k sqft49 Sea Ray Blvd, Harrison Township, MI 48045Sold
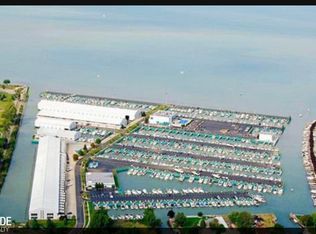
- $350,0002 bd1 ba1.1k sqft75 Sea Ray Blvd, Harrison Township, MI 48045Sold
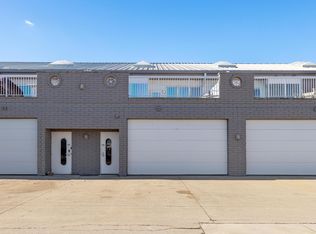
- $575,0002 bd3 ba1.5k sqft65 Sea Ray Blvd #7, Harrison Township, MI 48045For Sale
- $490,400-- bd-- ba-- sqft57 Sea Ray Blvd, Harrison Township, MI 48045Off Market
Similar homes
- $599,0002 bd2 ba1.3k sqft39734 Cove St, Harrison Township, MI 48045For Sale

 MLS ID #50220216, Sydney Sheridan, Realty Executives Home Towne Chesterfield. MiRealSource
 - $575,0002 bd3 ba1.5k sqft65 Sea Ray Blvd #7, Harrison Township, MI 48045For SaleMLS ID #50218891, Mary B. Naeyaert, Century 21 Professionals Sterling Heights. MiRealSource
- $549,0003 bd2 ba1.6k sqft32160 S River Rd, Harrison Township, MI 48045For Sale
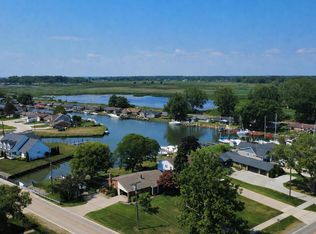 MLS ID #50216669, Jeff Papsdorf, Michigan Homes Group Inc. MiRealSource
 - $--3 bd2 ba1.5k sqft24130 Darwin St, Macomb, MI 48042Auction
 Auction.com 2
 - $439,9003 bd3 ba2.2k sqft37782 Jefferson Ave, Harrison Township, MI 48045For Sale
 MLS ID #26041350, Kelli Walinske, @properties Christie's Int'l. MichRIC
 - $479,0003 bd2 ba2.1k sqft39375 E Archer Dr, Harrison Township, MI 48045For SaleMLS ID #50212197, Curt Stahl, Real Estate Brokers & Associates Inc.. MiRealSource
- $319,9004 bd2 ba1.5k sqft39721 Camp St, Harrison Township, MI 48045For Sale
 MLS ID #20261067202, Dylan Tanaka, EXP Realty Main. Realcomp II
 - $419,0004 bd2 ba2k sqft39745 Sylvia St, Harrison Township, MI 48045For SaleMLS ID #50215753, Sandra Weber, Real Estate One Chesterfield. MiRealSource
- $419,9993 bd1 ba1.2k sqft38127 Huron Pointe Dr, Harrison Township, MI 48045For SaleMLS ID #50218567, Nicole A Pyne, RE/MAX First. MiRealSource
- $639,9004 bd3 ba2.3k sqft37235 Jefferson Ave, Harrison Township, MI 48045New ConstructionMLS ID #50218446, Mary Jane Mattera, Gateway Realty Associates. MiRealSource
- $349,9004 bd2 ba1.6k sqft37886 Sunnybrook St, Harrison Township, MI 48045For SaleMLS ID #50217594, Jeff Papsdorf, Michigan Homes Group Inc. MiRealSource
- $289,9002 bd2 ba1k sqft37520 Jefferson Ave APT 101, Harrison Township, MI 48045For SaleMLS ID #20261033021, Jim Smith, Real Estate One-St Clair Shrs. Realcomp II
- $712,0003 bd3 ba2.3k sqft51770 North Ave, Macomb, MI 48042For SaleMLS ID #20261062069, Anthony Messina, Real Estate One-Sterling Heights. Realcomp II
- $450,0004 bd3 ba2.5k sqft46855 Roselane Dr, New Baltimore, MI 48047For SaleMLS ID #50217678, Michele LaCombe, RE/MAX Eclipse. MiRealSource
- $599,0004 bd2 ba1.9k sqft7370 Bedore Hwy, Harsens Island, MI 48028For SaleMLS ID #50217493, Melanie Lovati, Innovation Real Estate Specialists Inc.. MiRealSource
- $650,0005 bd2 ba1.5k sqft1320 Larayne Dr, Troy, MI 48085For SaleMLS ID #20261066065, Rebecca Janowak, RE/MAX Eclipse Clarkston. Realcomp II
- $590,0003 bd4 ba2.4k sqft22770 Worthington Ct, Saint Clair Shores, MI 48081For SaleMLS ID #50213605, Chris Halpin, RE/MAX First. MiRealSource
