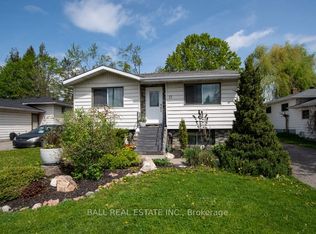
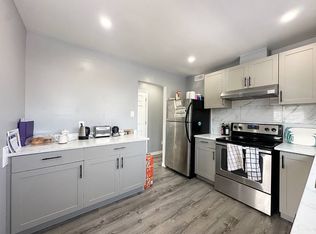
OPPORTUNITY KNOCKS! Welcome to 49 Smith Street, a spacious 5-level sidesplit situated on a generous corner property in the heart of Lakefield. This 3-bedroom, 3-bathroom residence offers a functional, multi-level layout designed for a life of comfort. Whether you are looking for a safe, walkable neighborhood to raise a family or a peaceful village setting to enjoy your retirement, this home is the perfect place to plant your roots and start your next chapter.The main level features original hardwood flooring and a bright family room centered by a classic brick wood-burning fireplace-the ideal spot for cozy family evenings. The kitchen is equipped with practical modern touches, including quartz countertops, built-in cabinetry, and a full suite of stainless steel appliances.The upper levels house three comfortable bedrooms and a 5-piece main bathroom with double sinks, while the lower levels provide a massive recreation room for hobbies or play, a dedicated laundry area, and a fully renovated 3-piece bathroom with a modern glass shower. With five distinct levels, the floor plan adapts to your life, offering plenty of space for guests, a home office, or a quiet retreat.The exterior is a true private haven. The large corner lot is fully fenced all-around and shaded by mature trees, creating a secure space for pets or grandchildren to play. Relax in the enclosed screened-in back porch or enjoy the expansive yard and convenient utility shed. Parking is easy with an attached one-car garage and a private double driveway.The lifestyle here is second to none: enjoy a scenic 10-minute walk along the riverside path to Lakefield Beach, or stroll into the village for local coffee shops, boutiques, and community events. Located just minutes from Lakefield District Public School.The home is move-in ready with a roughed-in central vacuum and alarm system. MOTIVATED SELLER. BRING ALL OFFERS.
For sale
C$690,000
49 Smith St, Selwyn, ON K0L 2H0
3beds
3baths
Single Family Residence
Built in ----
7,781 Square Feet Lot
$-- Zestimate®
C$--/sqft
C$-- HOA
What's special
Generous corner propertyOriginal hardwood flooringBright family roomClassic brick wood-burning fireplaceBuilt-in cabinetryThree comfortable bedroomsMassive recreation room
- 36 days |
- 2 |
- 0 |
Zillow last checked:
Listing updated:
Listed by:
INTERNATIONAL REALTY FIRM, INC.
Source: TRREB,MLS®#: X13220176 Originating MLS®#: Toronto Regional Real Estate Board
Originating MLS®#: Toronto Regional Real Estate BoardFacts & features
Interior
Bedrooms & bathrooms
- Bedrooms: 3
- Bathrooms: 3
Primary bedroom
- Level: Second
- Dimensions: 12'6 X 12'
Bedroom
- Level: Second
- Dimensions: 15'4 X 8'6
Bedroom
- Level: Second
- Dimensions: 11'4 X 9'
Bathroom
- Level: Main
- Dimensions: 2 PC IN FOYER
Bathroom
- Level: Second
- Dimensions: 2 x 2
Bathroom
- Level: Lower
- Dimensions: 2.1 x 2.1
Den
- Level: Main
- Dimensions: SCREENED RM 12'X9'6
Dining room
- Level: Main
- Dimensions: COMBO L-SHAPE
Family room
- Level: Main
- Dimensions: 17'7 X 11'4 WALKOUT
Kitchen
- Level: Main
- Dimensions: 19'X8'3 OPEN CONCEPT
Laundry
- Level: Lower
- Dimensions: 17'6 X 12'9
Living room
- Level: Main
- Dimensions: 19' X 17'6
Recreation
- Level: Lower
- Dimensions: 17'6 X 13'
Heating
- Forced Air, Gas
Cooling
- Central Air
Appliances
- Included: Water Softener
Features
- Basement: Finished
- Has fireplace: Yes
- Fireplace features: Wood Burning Stove
Interior area
- Living area range: 1500-2000 null
Property
Parking
- Total spaces: 6
- Parking features: Garage
- Has garage: Yes
Features
- Exterior features: Landscaped, Privacy, Year Round Living
- Pool features: None
- Has view: Yes
- View description: Panoramic
- Waterfront features: Other, None
Lot
- Size: 7,781 Square Feet
- Features: River/Stream, Fenced Yard, Level, Park, School, Beach, Irregular Lot
- Topography: Dry,Flat
Details
- Parcel number: 284010199
Construction
Type & style
- Home type: SingleFamily
- Property subtype: Single Family Residence
Materials
- Wood, Brick
- Foundation: Concrete
- Roof: Asphalt Shingle
Utilities & green energy
- Sewer: Sewer
Community & HOA
Location
- Region: Selwyn
Financial & listing details
- Annual tax amount: C$4,500
- Date on market: 6/1/2026
INTERNATIONAL REALTY FIRM, INC.
INTERNATIONAL REALTY FIRM, INC.
By pressing Contact Agent, you agree that the real estate professional identified above may call/text you about your search, which may involve use of automated means and pre-recorded/artificial voices. You don't need to consent as a condition of buying any property, goods, or services. Message/data rates may apply. You also agree to our Terms of Use. Zillow does not endorse any real estate professionals. We may share information about your recent and future site activity with your agent to help them understand what you're looking for in a home.
Price history
Price history is unavailable.
Public tax history
Tax history is unavailable.
Climate risks
Neighborhood: K0L
Nearby schools
GreatSchools rating
No schools nearby
We couldn't find any schools near this home.


- Ontario
- Peterborough County
- Selwyn
- K0L 2H0
- 49 Smith St
Nearby cities
Nearby zip codes
Other Selwyn Topics
