Skip main navigation
Off market
  • Price Unknown

    49 Victoria St W, Amherst, NS B4H 1C3

    3beds
    3,400sqft
    SingleFamily
    Built in ----
    0.56 Acres Lot
    $-- Zestimate®
    C$--/sqft
    $-- Estimated rent

    Home value

    Not available

    Estimated sales range

    Not available

    Not available

    Loading
    Loading...

    Owner options

    List your home for rent

    Find your next renter with Zillow Rental Manager. Plus, with online applications, you can quickly screen prospective tenants – for free.

    Learn more
    Refinance and save

    Refinancing to a lower rate could help reduce your monthly payments and save thousands over the life of the loan.

    See today's rates

    Explore your selling options

    Work with a Zillow partner agent

    Leverage their expertise and Zillow's premium Showcase listings to get your home seen by more buyers.

    Get started

    List with your own agent

    Get your home in front of millions of buyers by listing it on Zillow.

    Learn how to do it

    Sell it yourself

    Take full control of how buyers see your home on Zillow by listing For Sale by Owner (FSBO).

    List your home

    What's special

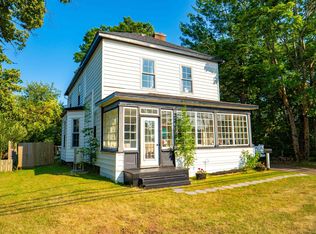
    LARGE HOME located in Amherst on West Victoria St! This custom-built home sits on a good size lot, and is one of the largest properties in the area! Through the front doors of the main floor, this home offers a beautiful entry and sunroom, opening into the large eat in kitchen, half bath, living room and wrapping around to the formal dining room with built in cabinets. The back section of the home is a family entrance, laundry space, access to the basement and heated single garage! The second floor includes a large foyer, large master bedroom, two guest bedrooms, and bathroom. This home has beautiful hardwood floors and offers oil and wood radiant heat! The paved circle driveway wraps around the large 4 bay garage with storage access, amazing loft and 1 bedroom apartment! All this located just minutes to the Amherst Golf Course, Trans -Canada Highway or 15 minutes to our beautiful beaches. Message today to book your showing.

    This property is off market, which means it's not currently listed for sale or rent on Zillow. This may be different from what's available on other websites or public sources.

    Facts & features

    Interior

    Bedrooms & bathrooms
    • Bedrooms: 3
    • Bathrooms: 2
    • Full bathrooms: 1
    • 1/2 bathrooms: 1
    Heating
    • Electric
    Features
    • Flooring: Tile, Hardwood
    • Basement: Full, Undeveloped
    Interior area
    • Total interior livable area: 3,400 sqft

    Property

    Parking
    • Total spaces: 3
    • Parking features: Garage - Attached, Garage - Detached
    Features
    • Exterior features: Vinyl
    Lot
    • Size: 0.56 Acres
    Details
    • Parcel number: 25000290
    • Zoning: Res

    Construction

    Type & style
    • Home type: SingleFamily
    Materials
    • Roof: Asphalt

    Utilities & green energy

    • Water: Municipal
    • Utilities for property: Cable, Electricity, High Speed Internet, Telephone

    Community & neighborhood

    Location
    • Region: Amherst

    Other

    Other facts
    • Class: Residential
    • BASEMENT: Full, Undeveloped
    • COMMUNITY FEATURES: Golf Course, Park, Playground, Recreation Center, School Bus Service, Shopping, Place of Worship, Beach
    • EXTERIOR FINISH: Vinyl
    • FUEL TYPE: Oil, Wood
    • GARAGE: Detached, Double, Heated, Wired, Attached, Single
    • HEATING/COOLING TYPE: Furnace, Radiator
    • LAND FEATURES: Cleared
    • ROOF: Asphalt Shingle
    • UTILITIES: Cable, Electricity, High Speed Internet, Telephone
    • Title to Land: Freehold
    • Road: Public
    • Style: Detached
    • DRIVEWAY/PARKING: Paved, Circular
    • FOUNDATION: Concrete, Block
    • SEWAGE DISPOSAL: Municipal
    • Rental Income: Potential
    • FLOORING: Hardwood, Tile
    • WATER SOURCE: Municipal
    • STRUCTURES: Deck
    • BUILDING STYLE: 2.5 Storey
    • Zoning: Res
    • District: 101-Amherst, Brookdale, Warren
    • Association: Nova Scotia Association of REALTORS®

    Price history

    DateEventPrice
    1/14/2021Listing removed--
    Source: NSAR Report a problem
    1/12/2021Listed for saleC$199,900C$59/sqft
    Source: RE/MAX County Line Realty Ltd. #202020959 Report a problem

    Public tax history

    Tax history is unavailable.

    Neighborhood: B4H

    Nearby schools

    GreatSchools rating

    No schools nearby

    We couldn't find any schools near this home.

    Schools provided by the listing agent
    • Elementary: West Highlands Elementary School
    • Middle: E. B. Chandler Junior High School
    • High: Amherst Regional High School

    Source: The MLS. This data may not be complete. We recommend contacting the local school district to confirm school assignments for this home.