TIMELESS CHARACTER MEETS MODERN UPDATES! This beautiful 2.5-storey Century home offers the perfect blend of historic charm, spacious living, and thoughtful updates. Featuring 3 bedrooms and 2 bathrooms, this property is ideally suited for a growing family, while offering plenty of flexibility for future needs. Step inside and appreciate the character throughout, including original hardwood floors, classic pocket doors, an incredible winding staircase, and beautiful architectural details that are becoming increasingly difficult to find. The main level offers a welcoming layout with the versatility to create both open concept living and defined spaces, with pocket doors allowing rooms to be opened up or closed off as desired. The second level offers comfortable bedroom space and a full bathroom, while the bonus attic area on the third level provides excellent potential for additional living space, bedrooms, a home office, hobby room, or studio. With the right finishing touches, this home could accommodate up to five bedrooms. Situated on a large corner lot, there is plenty of outdoor space for children, pets, gardening, entertaining, or simply enjoying your own private yard. Recent updates include new 200-amp electrical service and a newly installed oil furnace, providing important improvements for the next owner while preserving the character and charm of this wonderful Century home. A rare opportunity to own a home where historic craftsmanship, generous living space, and modern updates come together. Whether you're looking for a family home with room to grow or a character-filled property with future potential, this one deserves a closer look!
For sale
C$249,900
61 Victoria St W, Amherst, NS B4H 1C3
3beds
2,600sqft
Single Family Residence
Built in ----
0.3 Acres Lot
$-- Zestimate®
C$96/sqft
C$-- HOA
What's special
Timeless characterModern updatesOriginal hardwood floorsClassic pocket doorsIncredible winding staircaseBeautiful architectural detailsWelcoming layout
- 2 days
- 64
- 7
Zillow last checked:
Listing updated:
Listed by:
Lacey Fisher,
RE/MAX County Line Realty Ltd. Brokerage
Source: NSAR,MLS®#: 202623498 Originating MLS®#: Nova Scotia Association of REALTORS®
Originating MLS®#: Nova Scotia Association of REALTORS®Facts & features
Interior
Bedrooms & bathrooms
- Bedrooms: 3
- Bathrooms: 2
- Full bathrooms: 1
- 1/2 bathrooms: 1
- Main level bathrooms: 1
Bedroom
- Level: Second
- Area: 124
- Dimensions: 10 x 12.4
Bedroom 1
- Level: Second
- Area: 103.74
- Dimensions: 9.1 x 11.4
Bathroom
- Level: Main
- Area: 15
- Dimensions: 3 x 5
Bathroom 1
- Level: Second
- Area: 66.4
- Dimensions: 8 x 8.3
Kitchen
- Level: Main
- Area: 143
- Dimensions: 11 x 13
Living room
- Level: Main
- Area: 186.16
- Dimensions: 13.11 x 14.2
Heating
- Forced Air, Furnace
Features
- High Speed Internet
- Flooring: Hardwood, Vinyl
- Basement: Partially Finished
- Has fireplace: Yes
- Fireplace features: Wood Burning Stove
Interior area
- Total structure area: 2,600
- Total interior livable area: 2,600 sqft
- Finished area above ground: 2,600
Property
Parking
- Parking features: No Garage, Paved
Features
- Levels: 2.5 Storey
- Stories: 2
- Patio & porch: Porch
Lot
- Size: 0.3 Acres
- Features: Landscaped, Under 0.5 Acres
Details
- Additional structures: Shed(s)
- Additional parcels included: 25036948
- Parcel number: 25000373
- Zoning: RES
- Other equipment: No Rental Equipment
Construction
Type & style
- Home type: SingleFamily
- Property subtype: Single Family Residence
Materials
- Wood Siding
- Foundation: Stone
- Roof: Asphalt
Condition
- New construction: No
Utilities & green energy
- Gas: Oil
- Sewer: Municipal
- Water: Municipal
- Utilities for property: Cable Connected, Electricity Connected, Phone Connected
Community & HOA
Community
- Features: Golf, Park, Playground, School Bus Service, Shopping, Ski Hill, Place of Worship, Beach
Location
- Region: Amherst
Financial & listing details
- Price per square foot: C$96/sqft
- Price range: C$249.9K - C$249.9K
- Date on market: 9/16/2026
- Ownership: Freehold
- Electric utility on property: Yes
Price history
| Date | Event | Price |
|---|---|---|
| 9/16/2026 | Listed for sale | C$249,900C$96/sqft |
Source:  NSAR #202623498 Report a problem NSAR #202623498 Report a problem | ||
Public tax history
Tax history is unavailable.
Climate risks
Neighborhood: B4H
Nearby schools
GreatSchools rating
No schools nearby
We couldn't find any schools near this home.
Schools provided by the listing agent
- Elementary: West Highlands Elementary School
- Middle: E. B. Chandler Junior High School
- High: Amherst Regional High School
Source: NSAR. This data may not be complete. We recommend contacting the local school district to confirm school assignments for this home.
Similar homes
- C$249,0003 bd2 ba1.3k sqft24 S Albion St, Amherst, NS B4H 2V5For Sale
 MLS ID #202612382, Melanie Lowe, Keller Williams Select Realty (Truro) Brokerage. NSAR
 - C$259,9004 bd2 ba2.3k sqft13 Victoria St W, Amherst, NS B4H 1B7For Sale
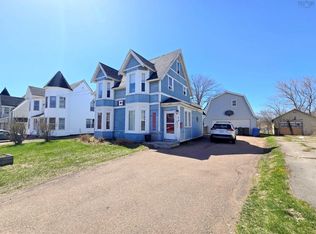 MLS ID #202608827, Pamela Gould, Coldwell Banker Performance Realty Brokerage. NSAR
 - C$229,9004 bd2 ba1.8k sqft22 Chamberlain St, Amherst, NS B4H 1J8For Sale
 MLS ID #202622249, Tony Mitchell, Royal LePage Cumberland Realty Ltd. Brokerage. NSAR
 - C$249,9003 bd2 ba1.8k sqft49 Hill St, Amherst, NS B4H 2N2For Sale
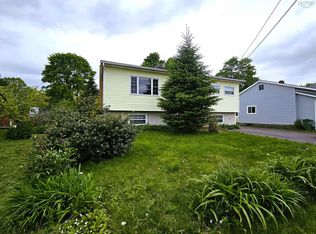 MLS ID #202612862, Darcy Cameron, Keller Williams Select Realty (Truro) Brokerage. NSAR
