Welcome to 490 County Rd 18 in Newville, Alabama! Zoned for Headland schools. This beautiful new-construction home offers 5 bedrooms, 2.5 bathrooms, approximately 3,014 sq. ft. of living space, and sits on a spacious -acre lot, all offered at $399,900. Step inside to a large, welcoming foyer featuring LVP flooring throughout, creating a clean and modern feel from the moment you enter. The open and inviting interior is filled with natural light and thoughtfully designed for both everyday living and entertaining. The spacious primary suite offers a relaxing retreat with a large walk-in tile shower, generous walk-in closet, and plenty of storage. The additional bedrooms are located upstairs, along with an open bonus/living area that offers endless possibilities—perfect for a second living room, game room, home office, media space, or play area. The kitchen features beautiful granite countertops and a functional layout designed to bring everyone together. With modern finishes, abundant natural light, generous storage, and plenty of room to spread out, this home offers the space and flexibility you've been looking for. The home is currently under construction, providing an exciting opportunity to purchase a brand-new home in Newville. Come take a look and imagine making 490 County Rd 18 your new home! Refrigerator not included. spray foam insulation throughout. Buyers & Buyers agent to verify all specifications, schools, and communications providers.
New construction
$399,900
490 County Road 18, Newville, AL 36353
5beds
3,014sqft
Single Family Residence
Built in 2026
0.53 Acres Lot
$399,300 Zestimate®
$133/sqft
$-- HOA
What's special
- 20 days
- 175
- 12
Likely to sell faster than
Zillow last checked:
Listing updated:
Listed by:
Ross Hammer 912-518-5001,
Powers Realty Group
Source: SAMLS,MLS#: 214439
Facts & features
Interior
Bedrooms & bathrooms
- Bedrooms: 5
- Bathrooms: 3
- Full bathrooms: 2
- 1/2 bathrooms: 1
Rooms
- Room types: Other-See Remarks
Appliances
- Included: Dishwasher, Electric Water Heater, Microwave, Oven, Other-See Remarks
- Laundry: Inside
Features
- Flooring: Vinyl, Other-See Remarks
- Has basement: Yes
- Has fireplace: No
- Fireplace features: None
Interior area
- Total structure area: 3,014
- Total interior livable area: 3,014 sqft
Property
Parking
- Total spaces: 2
- Parking features: 2 Car
- Garage spaces: 2
Features
- Levels: Two
- Patio & porch: Porch-Covered, Other-See Remarks
- Pool features: None
- Waterfront features: No Waterfront
Lot
- Size: 0.53 Acres
- Dimensions: .53
Details
- Parcel number: 1407350000001007
Construction
Type & style
- Home type: SingleFamily
- Architectural style: Craftsman
- Property subtype: Single Family Residence
Materials
- Brick, Other
- Foundation: Crawl Space, Other Foundation-See Remarks
Condition
- New Construction
- New construction: Yes
- Year built: 2026
Utilities & green energy
- Electric: Pea River Electric
- Sewer: Septic Tank
- Water: Public, County, Other Authority
Community & HOA
Community
- Subdivision: Davis Fields
Location
- Region: Newville
Financial & listing details
- Price per square foot: $133/sqft
- Date on market: 8/21/2026
Estimated market value
$399,300
$379,000 - $419,000
$3,265/mo
Price history
| Date | Event | Price |
|---|---|---|
| 8/21/2026 | Listed for sale | $399,900+14.3%$133/sqft |
Source: SAMLS #214439 Report a problem | ||
| 8/6/2026 | Listing removed | $349,900$116/sqft |
Source: SAMLS #212634 Report a problem | ||
| 7/20/2026 | Price change | $349,900-2.8%$116/sqft |
Source: SAMLS #212634 Report a problem | ||
| 6/8/2026 | Price change | $360,000-10%$119/sqft |
Source: SAMLS #212634 Report a problem | ||
| 5/14/2026 | Price change | $399,900-4.8%$133/sqft |
Source: SAMLS #212634 Report a problem | ||
| 5/1/2026 | Price change | $419,900-9.2%$139/sqft |
Source: SAMLS #212634 Report a problem | ||
| 4/21/2026 | Price change | $462,500-8.9%$153/sqft |
Source: SAMLS #212634 Report a problem | ||
| 4/15/2026 | Listed for sale | $507,500$168/sqft |
Source: SAMLS #212634 Report a problem | ||
Public tax history
Tax history is unavailable.
Monthly payment
Est. payment
Payment breakdown
Explore the cost of this home by adjusting the details. Changes won't be saved.Climate risks
Neighborhood: 36353
Nearby schools
Schools provided by the listing agent
- Elementary: Heard Elementary
- Middle: Headland
- High: Headland
Source: SAMLS. This data may not be complete. We recommend contacting the local school district to confirm school assignments for this home.
Similar homes
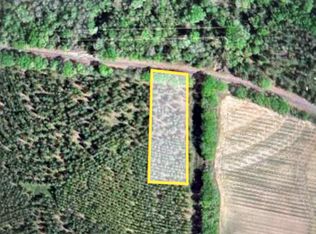
- $399,9005 bd3 ba3k sqft466 County Road 18, Newville, AL 36353New Construction
 MLS ID #214450, Dave Powers, Powers Realty Group. SAMLS
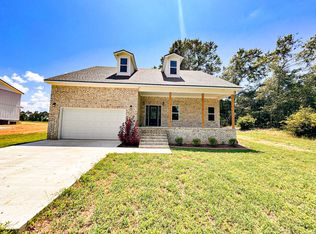
 - $455,5005 bd4 ba3.3k sqft534 County Road 18, Newville, AL 36353New Construction
 MLS ID #214508, Dave Powers, Powers Realty Group. SAMLS
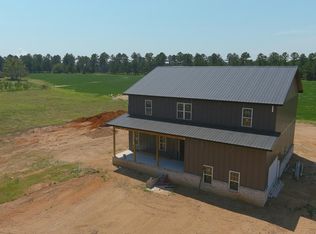
 - $525,0003 bd3 ba2.8k sqft407 County Road 17, Road, AL 36345For Sale
 MLS ID #214746, Casey Tillery, Lan Darty Real Estate & Development. SAMLS
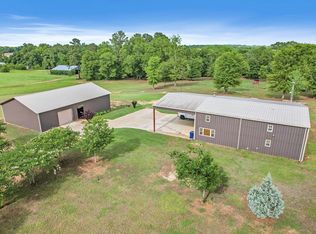
 - $399,9004 bd3 ba3.2k sqft3604 Oak Ridge Ln, Dothan, AL 36303For Sale
 MLS ID #214559, Spencer Sanders, Keller Williams Southeast Alabama. SAMLS
