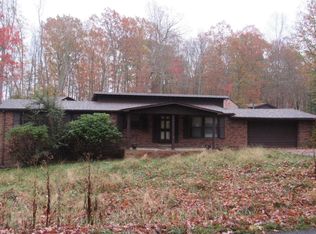
Escape to the mountains! This charming 3-bedroom, 2-bath home is perfectly situated just minutes from John Flanagan Dam, offering peace, privacy, and stunning mountain views. Outside, you'll find a carport, two oversized garages, a fenced yard, outbuilding, and a Generac propane-powered generator for peace of mind. Step inside to discover a spacious layout with a finished basement—perfect for additional living space, a home gym, or recreation area. With so much to offer, this property is ready for you to call it home!
All information to be verified by all buyers and buyer's agents as it was gathered from public records. Subject to Errors and Omissions.
Pending
$199,000
490 Delaney Ln, Clintwood, VA 24228
3beds
3,248sqft
:
Get pre-qualified$1,198/mo
Single Family Residence, Residential
Built in 1963
1.5 Acres Lot
$-- Zestimate®
$61/sqft
$-- HOA
What's special
Finished basementFenced yardTwo oversized garagesSpacious layout
- 275 days |
- 14 |
- 0 |
Zillow last checked:
Listing updated:
Listed by:
Brett Tiller 276-365-0763,
ReMax Cavaliers Wise 276-321-7010
Source: TVRMLS,MLS#: 9987447
Facts & features
Interior
Bedrooms & bathrooms
- Bedrooms: 3
- Bathrooms: 2
- Full bathrooms: 2
Heating
- Heat Pump, Propane
Cooling
- Heat Pump
Appliances
- Included: Dryer, Microwave, Range, Refrigerator, Washer
Interior area
- Total structure area: 3,248
- Total interior livable area: 3,248 sqft
- Finished area below ground: 1,624
Property
Parking
- Total spaces: 6
- Parking features: Garage, Carport
- Garage spaces: 5
- Carport spaces: 1
- Covered spaces: 6
Lot
- Size: 1.5 Acres
- Topography: Cleared, Mountainous, Sloped
Details
- Parcel number: 8967, 19552
- Zoning: Res
Construction
Type & style
- Home type: SingleFamily
- Architectural style: Ranch
- Property subtype: Single Family Residence, Residential
Materials
- Brick, Vinyl Siding
- Roof: Metal
Condition
- Average
- New construction: No
- Year built: 1963
Utilities & green energy
- Sewer: Septic Tank
- Water: Public
Community & HOA
Community
- Subdivision: Not In Subdivision
HOA
- Has HOA: No
Location
- Region: Clintwood
Financial & listing details
- Price per square foot: $61/sqft
- Tax assessed value: $137,700
- Annual tax amount: $716
- Date on market: 10/23/2025
- Listing terms: Cash,Conventional,FHA,VA Loan
Brett Tiller
Brett Tiller
(276) 365-0763
By pressing Contact Agent, you agree that the real estate professional identified above may call/text you about your search, which may involve use of automated means and pre-recorded/artificial voices. You don't need to consent as a condition of buying any property, goods, or services. Message/data rates may apply. You also agree to our Terms of Use. Zillow does not endorse any real estate professionals. We may share information about your recent and future site activity with your agent to help them understand what you're looking for in a home.
Estimated market value
Not available
Estimated sales range
Not available
$1,480/mo
Price history
| Date | Event | Price |
|---|---|---|
| 5/26/2026 | Pending sale | $199,000$61/sqft |
Source: TVRMLS #9987447 Report a problem | ||
| 2/20/2026 | Price change | $199,000-13.1%$61/sqft |
Source: TVRMLS #9987447 Report a problem | ||
| 10/23/2025 | Listed for sale | $229,000$71/sqft |
Source: TVRMLS #9987447 Report a problem | ||
| 10/18/2025 | Listing removed | $229,000$71/sqft |
Source: TVRMLS #9979008 Report a problem | ||
| 8/28/2025 | Price change | $229,000-8%$71/sqft |
Source: TVRMLS #9979008 Report a problem | ||
| 7/23/2025 | Price change | $249,000-4.2%$77/sqft |
Source: TVRMLS #9979008 Report a problem | ||
| 5/20/2025 | Price change | $260,000-5.5%$80/sqft |
Source: TVRMLS #9979008 Report a problem | ||
| 4/19/2025 | Listed for sale | $275,000$85/sqft |
Source: TVRMLS #9979008 Report a problem | ||
Public tax history
| Year | Property taxes | Tax assessment |
|---|---|---|
| 2025 | $716 | $137,700 |
| 2024 | $716 +14% | $137,700 +31.5% |
| 2023 | $628 | $104,700 |
| 2022 | $628 | $104,700 |
| 2021 | $628 +2.5% | $104,700 +2.5% |
| 2019 | $613 | $102,100 |
| 2018 | $613 -2% | $102,100 -8.5% |
| 2017 | $625 | $111,600 |
| 2016 | $625 +21% | $111,600 +21% |
| 2015 | $516 | $92,200 |
| 2014 | $516 +5.7% | $92,200 |
| 2013 | $489 | $92,200 +21.6% |
| 2011 | -- | $75,800 |
Find assessor info on the county website
Monthly payment
Est. payment
Payment breakdown
Explore the cost of this home by adjusting the details. Changes won't be saved.Climate risks
Neighborhood: 24228
Nearby schools
GreatSchools rating
- 7/10Ridgeview ElementaryGrades: PK-4Distance: 5.2 mi
- 5/10Ridgeview Middle SchoolGrades: 5-8Distance: 5.3 mi
- 4/10Ridgeview High SchoolGrades: 9-12Distance: 5.3 mi
Schools provided by the listing agent
- Elementary: Ridgeview
- Middle: Ridgeview
- High: Ridgeview
Source: TVRMLS. This data may not be complete. We recommend contacting the local school district to confirm school assignments for this home.
- $1,400-- bd-- ba-- sqft490 Delaney Ln, Clintwood, VA 24228Off Market
- $17,600-- bd-- ba-- sqft490 Delaney Ln, Clintwood, VA 24228Off Market
- $8,900-- bd-- ba-- sqft487 Delaney Ln, Clintwood, VA 24228Off Market
- $110,0003 bd2 ba1.1k sqft514 Delaney Ln, Clintwood, VA 24228Off Market
- $157,9004 bd2 ba1.6k sqft420 Delaney Ln, Clintwood, VA 24228Off Market
- $5,000-- bd-- ba-- sqft446 Delaney Ln, Clintwood, VA 24228Off Market
- $145,9003 bd2 ba1.5k sqft348 Delaney Ln, Clintwood, VA 24228Off Market
- $10,3003 bd2 ba2.7k sqft668 Delaney Ln, Clintwood, VA 24228Off Market
Similar homes
- $--3 bd2 ba1.7k sqft1562 Rose Rdg, Clintwood, VA 24228Auction
 ServiceLink Auction
 - $229,0004 bd2 ba2.2k sqft118 Turner Rd, Clinchco, VA 24226For Sale
 MLS ID #9989971, Brett Tiller. TVRMLS
 - $239,5003 bd2 ba2.4k sqft1456 Osbornes Gap Rd, Clintwood, VA 24228For Sale
 MLS ID #9988277, Bethany Miller. TVRMLS
 - $219,9003 bd2 ba1.6k sqft574 Charles St, Clintwood, VA 24228For Sale
 MLS ID #9996674, Robert Smith. TVRMLS
 - $265,0003 bd3 ba2.8k sqft170 Pleasant Dr, Clintwood, VA 24228For SaleMLS ID #9997472, Brett Tiller. TVRMLS
- $185,0004 bd3 ba2.2k sqft706 Abner Fork Rd, Belcher, KY 41513For Sale
 MLS ID #26006544, Dustin Pennington, Keller Williams Legacy Group. Imagine MLS
 - $185,0003 bd2 ba1.9k sqft9912 Sandlick Rd, Bee, VA 24217For SaleMLS ID #9995810, Ronald Vicars. TVRMLS
- $225,9003 bd2 ba1.9k sqft2477 Leemaster Dr, Vansant, VA 24656For Sale
 MLS ID #99373, Denise Blevins, eXp Realty. SWVAR
 - $255,0004 bd2 ba2.2k sqft103 Peaceful St, Clintwood, VA 24228For SaleMLS ID #9991525, Brett Tiller. TVRMLS
- $154,0003 bd3 ba2.8k sqft28 Atkins Belcher Rd, Elkhorn City, KY 41522For SaleMLS ID #26006501, Donna Mink, Mink Realty. Imagine MLS
- $--5 bd3 ba3k sqft1030 Yates St, Grundy, VA 24614AuctionServiceLink Auction
- $175,0003 bd2 ba1.8k sqft2004 S Mayo Trl, Pikeville, KY 41501For SaleMLS ID #128988, Joshua M. Blevins, Re/Max Freedom. Eastern Kentucky AOR
- $209,0003 bd3 ba1.9k sqft82 Fairway Dr, Jenkins, KY 41537For SaleMLS ID #26017846, Jessica Holcomb, Blu Horizon Real Estate. Imagine MLS
- $163,0006 bd6 ba3.8k sqft300 Yellow Hill Rd, Elkhorn City, KY 41522For SaleMLS ID #26014432, Elizabeth Mills, Huddleston Real Estate. Imagine MLS
- $175,0003 bd2 ba1.6k sqft5173 Indian Creek Rd, Bee, VA 24217For SaleMLS ID #9996749, Brett Tiller. TVRMLS
- $174,9993 bd2 ba1.9k sqft1030 Holland St, Grundy, VA 24614For SaleMLS ID #109382, Christina Asbury, BHHS Four Seasons Select Prop- Richlands. SWVAR
- $215,0004 bd2 ba2k sqft5728 Cranes Nest Rd, Coeburn, VA 24230For SaleMLS ID #9994928, Patience Evans. TVRMLS
- $269,0004 bd2 ba1.9k sqft5759 Ring Rd, Saint Paul, VA 24283For SaleMLS ID #9996602, Amanda Green. TVRMLS
- $134,9003 bd1 ba1.6k sqft470 Left Fork Abner Frk, Belcher, KY 41513For SaleMLS ID #128485, Lana Mulkey, Re/Max Legacy Group. Eastern Kentucky AOR
- $139,0004 bd2 ba2.4k sqft75 Lemon Dr, Jenkins, KY 41537For SaleMLS ID #128945, Crystal Robinson, AAA Real Estate Services. Eastern Kentucky AOR
