Welcome to West Bridgewater! This beautiful home sits on a private 1.25 acre wooded lot close to everything. Walking through the front door your struck with the double height foyer that sets the tone for the rest of the home. As you move through the first first floor you have a spacious study and dedicated dining space right off the foyer. Through the foyer you get to your massive kitchen with island and full suite of appliance, offering that open concept feel moving right into your living room. Upstairs your primary suite boasts a sitting area, fireplace and stunning on-suite bath. Down the hall you have 3 additional bedrooms all having great size with 2 sharing a Jack and Jill bath and the other having its own on-suite bath. If all this space wasn't enough you have the finished basement bonus with full bath and tons of room for storage and entertaining. Out doors is the real treat with private oversized deck, manicured lawn and paved area to shoot hoops. This one wont last long!
Sold for $870,000
$870,000
490 East St, West Bridgewater, MA 02379
4beds
4,064sqft
Single Family Residence
Built in 2000
1.25 Acres Lot
$925,600 Zestimate®
$214/sqft
$6,106 Estimated rent
Home value
$925,600
$879,000 - $972,000
$6,106/mo
Zestimate® history
Owner options
List your home for rent
$6,106/mo
Rent Zestimate®
Find your next renter with Zillow Rental Manager. Plus, with online applications, you can quickly screen prospective tenants – for free.
$6,106/mo
Rent Zestimate®
Refinance and save
$5,884/mo
Est. payment
Refinancing to a lower rate could help reduce your monthly payments and save thousands over the life of the loan.
$5,884/mo
Est. payment
Explore your selling options
Work with a Zillow partner agent
Leverage their expertise and Zillow's premium Showcase listings to get your home seen by more buyers.
Get startedList with your own agent
Get your home in front of millions of buyers by listing it on Zillow.
Learn how to do itSell it yourself
Take full control of how buyers see your home on Zillow by listing For Sale by Owner (FSBO).
List your homeWhat's special
Zillow last checked:
Listing updated:
Listed by:
Matthew Andrade 774-226-5647,
Equity Management Realty, LLC 508-880-8959
Bought with:
The Heather Reardon Group
Gibson Sotheby's International Realty
Source: MLS PIN,MLS#: 73243100
Facts & features
Interior
Bedrooms & bathrooms
- Bedrooms: 4
- Bathrooms: 5
- Full bathrooms: 4
- 1/2 bathrooms: 1
Primary bedroom
- Features: Bathroom - Full, Ceiling Fan(s), Flooring - Wall to Wall Carpet, Recessed Lighting
- Level: Second
- Area: 351
- Dimensions: 27 x 13
Bedroom 2
- Features: Bathroom - Full, Bathroom - Double Vanity/Sink, Closet, Flooring - Wall to Wall Carpet
- Level: Second
- Area: 168
- Dimensions: 14 x 12
Bedroom 3
- Features: Bathroom - Full, Bathroom - Double Vanity/Sink, Closet, Flooring - Wall to Wall Carpet
- Level: Second
- Area: 204
- Dimensions: 12 x 17
Bedroom 4
- Features: Bathroom - Full, Closet, Flooring - Wall to Wall Carpet
- Level: Second
- Area: 169
- Dimensions: 13 x 13
Bathroom 1
- Features: Bathroom - Half, Flooring - Stone/Ceramic Tile, Dryer Hookup - Electric, Washer Hookup
- Level: First
- Area: 56
- Dimensions: 7 x 8
Bathroom 2
- Features: Bathroom - Full, Bathroom - Double Vanity/Sink, Bathroom - With Shower Stall, Walk-In Closet(s), Flooring - Stone/Ceramic Tile, Jacuzzi / Whirlpool Soaking Tub, Recessed Lighting
- Level: Second
- Area: 156
- Dimensions: 12 x 13
Bathroom 3
- Features: Bathroom - Full, Bathroom - Double Vanity/Sink, Bathroom - With Tub & Shower, Flooring - Stone/Ceramic Tile, Lighting - Overhead
- Level: Second
- Area: 65
- Dimensions: 13 x 5
Dining room
- Features: Flooring - Hardwood, Lighting - Overhead
- Level: First
- Area: 182
- Dimensions: 13 x 14
Kitchen
- Features: Flooring - Stone/Ceramic Tile, Dining Area, Countertops - Stone/Granite/Solid, Kitchen Island, Exterior Access, Open Floorplan, Recessed Lighting
- Level: Main,First
- Area: 594
- Dimensions: 33 x 18
Living room
- Features: Flooring - Hardwood, Deck - Exterior, Exterior Access, Open Floorplan, Recessed Lighting
- Level: Main,First
- Area: 272
- Dimensions: 17 x 16
Heating
- Baseboard, Oil
Cooling
- Central Air
Appliances
- Included: Water Heater, Range, Dishwasher, Trash Compactor, Microwave, Refrigerator
- Laundry: Main Level, Electric Dryer Hookup, Washer Hookup, First Floor
Features
- Bathroom - Full, Bathroom - With Tub & Shower, Bathroom - With Shower Stall, Bathroom, Study
- Flooring: Tile, Carpet, Hardwood, Flooring - Stone/Ceramic Tile, Flooring - Hardwood
- Doors: Storm Door(s)
- Basement: Full,Partially Finished,Interior Entry,Bulkhead
- Number of fireplaces: 2
- Fireplace features: Living Room, Master Bedroom
Interior area
- Total structure area: 4,064
- Total interior livable area: 4,064 sqft
Property
Parking
- Total spaces: 7
- Parking features: Attached, Storage, Garage Faces Side, Paved Drive, Off Street, Paved
- Attached garage spaces: 2
- Uncovered spaces: 5
Features
- Patio & porch: Deck
- Exterior features: Deck, Rain Gutters, Sprinkler System
Lot
- Size: 1.25 Acres
- Features: Wooded, Gentle Sloping
Details
- Parcel number: M:48 L:030,4062511
- Zoning: RES
Construction
Type & style
- Home type: SingleFamily
- Architectural style: Colonial
- Property subtype: Single Family Residence
Materials
- Frame
- Foundation: Concrete Perimeter
- Roof: Shingle
Condition
- Year built: 2000
Utilities & green energy
- Electric: Circuit Breakers, 200+ Amp Service
- Sewer: Private Sewer
- Water: Public
- Utilities for property: for Electric Range, for Electric Oven, for Electric Dryer, Washer Hookup
Community & HOA
Community
- Features: Public Transportation, Shopping, Highway Access, Public School, T-Station, University
- Security: Security System
HOA
- Has HOA: No
Location
- Region: West Bridgewater
Financial & listing details
- Price per square foot: $214/sqft
- Tax assessed value: $748,500
- Annual tax amount: $10,606
- Date on market: 7/2/2026
- Listing terms: Contract
- Road surface type: Paved
Price history
| Date | Event | Price |
|---|---|---|
| 11/21/2024 | Sold | $870,000-1.1%$214/sqft |
Source: MLS PIN #73243100 Report a problem | ||
| 7/22/2024 | Price change | $880,000-1.7%$217/sqft |
Source: MLS PIN #73243100 Report a problem | ||
| 5/28/2024 | Listed for sale | $895,000+0%$220/sqft |
Source: MLS PIN #73243100 Report a problem | ||
| 12/26/2023 | Listing removed | $894,900$220/sqft |
Source: MLS PIN #73179955 Report a problem | ||
| 12/14/2023 | Contingent | $894,900$220/sqft |
Source: MLS PIN #73179955 Report a problem | ||
| 11/30/2023 | Price change | $894,900-2.7%$220/sqft |
Source: MLS PIN #73179955 Report a problem | ||
| 11/16/2023 | Listed for sale | $919,900+109.1%$226/sqft |
Source: MLS PIN #73179955 Report a problem | ||
| 12/30/2003 | Sold | $440,000$108/sqft |
Source: Public Record Report a problem | ||
| 1/24/2002 | Sold | $440,000+947.6%$108/sqft |
Source: Public Record Report a problem | ||
| 2/12/1999 | Sold | $42,000$10/sqft |
Source: Public Record Report a problem | ||
Public tax history
| Year | Property taxes | Tax assessment |
|---|---|---|
| 2025 | $10,606 | $748,500 |
| 2024 | $10,606 +4.9% | $748,500 +13.8% |
| 2023 | $10,110 +1.2% | $657,800 +6.8% |
| 2022 | $9,990 +4.2% | $615,900 +7.4% |
| 2021 | $9,585 -1.5% | $573,600 -3.5% |
| 2020 | $9,735 +1.9% | $594,700 +2.9% |
| 2019 | $9,551 +0.7% | $577,800 +4.2% |
| 2018 | $9,480 +1.1% | $554,400 +4.8% |
| 2017 | $9,377 +0.5% | $528,900 +2% |
| 2016 | $9,331 | $518,400 |
Find assessor info on the county website
Neighborhood: 02379
Nearby homes
- $565,0003 bd2 ba1.9k sqft494 East St, West Bridgewater, MA 02379Sold
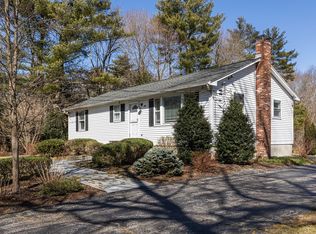
- $593,9004 bd2 ba1.3k sqft486 East St, West Bridgewater, MA 02379Off Market

- $560,0004 bd3 ba3.8k sqft499 East St, West Bridgewater, MA 02379Sold

- $711,3004 bd3 ba2.3k sqft482 East St, West Bridgewater, MA 02379Off Market
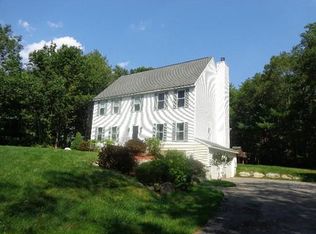
- $549,0003 bd2 ba1.5k sqft500 East St, West Bridgewater, MA 02379Sold
- $552,4003 bd1 ba1.5k sqft487 East St, West Bridgewater, MA 02379Off Market
- $557,6004 bd1 ba1.6k sqft484 East St, West Bridgewater, MA 02379Off Market
- $725,3004 bd2 ba2.3k sqft493 East St, West Bridgewater, MA 02379Off Market
Nearby schools
GreatSchools rating
- 5/10Howard SchoolGrades: 4-6Distance: 1.4 mi
- 7/10West Bridgewater Middle-Senior High SchoolGrades: 7-12Distance: 1.7 mi
- NASpring Street SchoolGrades: PK-KDistance: 1.6 mi
Get a cash offer in 3 minutes
Find out how much your home could sell for in as little as 3 minutes with a no-obligation cash offer.
Estimated market value
$925,600
Get a cash offer in 3 minutes
Find out how much your home could sell for in as little as 3 minutes with a no-obligation cash offer.
Estimated market value
$925,600
Nearby cities
Nearby zip codes
Other West Bridgewater Topics
- Apartments for Rent in 02379
- Houses for Sale in 02379
- Houses for Rent in 02379
- 02379 Real Estate
- West Bridgewater Condos
- Houses for Sale in West Bridgewater
- Newest Listings in West Bridgewater
- West Bridgewater Home Values
- West Bridgewater Real Estate Agents
- West Bridgewater Refinance
- West Bridgewater Mortgage Rates
