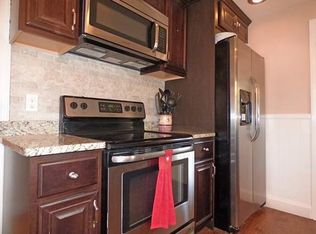
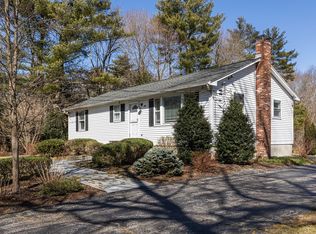
Open House cancelled...accepted offer. Welcome to 500 East Street in sought after West Bridgewater. This easy to show charming 1500 square foot 3 level split Cape with 1 car attached garage sits on .93 level acres with convenient access to the commuter rail. This spacious 3 bedroom home features refinished hardwood floors, open kitchen/dining area with new quartz countertops, new backsplash, refurbished cabinets and large pantry closet. Step down from the kitchen/dining space into an enormous family room which includes a large brick feature wall, wood stove, ½ bath and laundry closet. The bonus mudroom leads to the attached garage. The sunlit solarium has access to the large backyard with new composite deck, mature perennials and storage shed. Additional upgrades include new 3 bedroom septic pump system septic, exterior clapboard, shingles, trim & paint, new gutters and downspouts, new storage shed roof & siding. Generator ready.
Sold for $549,000
$549,000
500 East St, West Bridgewater, MA 02379
3beds
1,522sqft
Single Family Residence
Built in 1966
0.93 Acres Lot
$605,400 Zestimate®
$361/sqft
$3,491 Estimated rent
Home value
$605,400
$575,000 - $636,000
$3,491/mo
Zestimate® history
Owner options
List your home for rent
$3,491/mo
Rent Zestimate®
Find your next renter with Zillow Rental Manager. Plus, with online applications, you can quickly screen prospective tenants – for free.
$3,491/mo
Rent Zestimate®
Refinance and save
$3,462/mo
Est. payment
Refinancing to a lower rate could help reduce your monthly payments and save thousands over the life of the loan.
$3,462/mo
Est. payment
Explore your selling options
Work with a Zillow partner agent
Leverage their expertise and Zillow's premium Showcase listings to get your home seen by more buyers.
Get startedList with your own agent
Get your home in front of millions of buyers by listing it on Zillow.
Learn how to do itSell it yourself
Take full control of how buyers see your home on Zillow by listing For Sale by Owner (FSBO).
List your homeWhat's special
Zillow last checked:
Listing updated:
Listed by:
Karen Bandera 781-974-2578,
South Shore Sotheby's International Realty 781-934-2000,
Jessica Manning 617-780-7870
Bought with:
Alanna Zografos
Fabroski Realty Group
Source: MLS PIN,MLS#: 73234561
Facts & features
Interior
Bedrooms & bathrooms
- Bedrooms: 3
- Bathrooms: 2
- Full bathrooms: 1
- 1/2 bathrooms: 1
Primary bedroom
- Features: Closet, Flooring - Hardwood
- Level: Third
- Area: 143
- Dimensions: 11 x 13
Bedroom 2
- Features: Closet, Flooring - Hardwood
- Level: Third
- Area: 100
- Dimensions: 10 x 10
Bedroom 3
- Features: Closet, Flooring - Hardwood
- Level: Third
- Area: 120
- Dimensions: 10 x 12
Dining room
- Features: Ceiling Fan(s), Flooring - Hardwood
- Level: Main,Second
- Area: 99
- Dimensions: 9 x 11
Family room
- Features: Bathroom - Half, Wood / Coal / Pellet Stove, Beamed Ceilings, Flooring - Hardwood, Exterior Access
- Level: First
- Area: 494
- Dimensions: 13 x 38
Kitchen
- Features: Flooring - Stone/Ceramic Tile, Pantry, Countertops - Stone/Granite/Solid, Breakfast Bar / Nook, Lighting - Pendant
- Level: Main,Second
- Area: 120
- Dimensions: 10 x 12
Living room
- Features: Beamed Ceilings, Flooring - Hardwood, Exterior Access
- Level: Main,Second
- Area: 187
- Dimensions: 11 x 17
Heating
- Baseboard, Oil
Cooling
- Ductless
Appliances
- Included: Range, Dishwasher, Microwave, Refrigerator
- Laundry: First Floor, Washer Hookup
Features
- Beamed Ceilings, Bathroom - Full, Bathroom - With Tub & Shower, Bathroom - Half, Breezeway, Sun Room, Bathroom, Internet Available - Unknown
- Flooring: Tile, Hardwood, Flooring - Stone/Ceramic Tile
- Windows: Insulated Windows
- Basement: Full
- Number of fireplaces: 1
Interior area
- Total structure area: 1,522
- Total interior livable area: 1,522 sqft
Property
Parking
- Total spaces: 5
- Parking features: Attached, Off Street
- Attached garage spaces: 1
- Uncovered spaces: 4
Features
- Patio & porch: Deck
- Exterior features: Deck, Rain Gutters, Storage
Lot
- Size: 0.93 Acres
- Features: Level
Details
- Parcel number: M:48 L:019,1197402
- Zoning: R
Construction
Type & style
- Home type: SingleFamily
- Architectural style: Cape
- Property subtype: Single Family Residence
Materials
- Frame
- Foundation: Concrete Perimeter
- Roof: Shingle
Condition
- Year built: 1966
Utilities & green energy
- Electric: Generator Connection
- Sewer: Inspection Required for Sale
- Water: Public
- Utilities for property: for Electric Range, for Electric Oven, Washer Hookup, Generator Connection
Community & HOA
Community
- Features: Shopping, Walk/Jog Trails, House of Worship, Public School, T-Station
HOA
- Has HOA: No
Location
- Region: West Bridgewater
Financial & listing details
- Price per square foot: $361/sqft
- Tax assessed value: $408,600
- Annual tax amount: $5,790
- Date on market: 12/28/2025
- Listing terms: Contract
Price history
| Date | Event | Price |
|---|---|---|
| 6/27/2024 | Sold | $549,000$361/sqft |
Source: MLS PIN #73234561 Report a problem | ||
| 6/1/2024 | Contingent | $549,000$361/sqft |
Source: MLS PIN #73234561 Report a problem | ||
| 5/30/2024 | Price change | $549,000-1.8%$361/sqft |
Source: MLS PIN #73234561 Report a problem | ||
| 5/15/2024 | Listed for sale | $559,000+41.5%$367/sqft |
Source: MLS PIN #73234561 Report a problem | ||
| 2/16/2024 | Sold | $395,000+1.3%$260/sqft |
Source: MLS PIN #73191012 Report a problem | ||
| 1/15/2024 | Contingent | $390,000$256/sqft |
Source: MLS PIN #73191012 Report a problem | ||
| 1/13/2024 | Listed for sale | $390,000$256/sqft |
Source: MLS PIN #73191012 Report a problem | ||
| 1/9/2024 | Contingent | $390,000$256/sqft |
Source: MLS PIN #73191012 Report a problem | ||
| 1/5/2024 | Listed for sale | $390,000+167.1%$256/sqft |
Source: MLS PIN #73191012 Report a problem | ||
| 8/31/1992 | Sold | $146,000$96/sqft |
Source: Public Record Report a problem | ||
Public tax history
| Year | Property taxes | Tax assessment |
|---|---|---|
| 2025 | $6,339 +9.5% | $463,700 +13.5% |
| 2024 | $5,790 +8.6% | $408,600 +17.8% |
| 2023 | $5,330 +1.9% | $346,800 +7.6% |
| 2022 | $5,229 +1.5% | $322,400 +4.6% |
| 2021 | $5,152 +2.1% | $308,300 |
| 2020 | $5,047 -1% | $308,300 |
| 2019 | $5,096 +7% | $308,300 +10.7% |
| 2018 | $4,764 +3.5% | $278,600 +7.3% |
| 2017 | $4,603 +2.6% | $259,600 +4.1% |
| 2016 | $4,487 | $249,300 |
Find assessor info on the county website
Neighborhood: 02379
Nearby homes
- $573,3003 bd2 ba1.7k sqft590 East St, West Bridgewater, MA 02379Off Market
- $560,0004 bd3 ba3.8k sqft499 East St, West Bridgewater, MA 02379Sold

- $565,0003 bd2 ba1.9k sqft494 East St, West Bridgewater, MA 02379Sold
- $726,6003 bd2 ba1.4k sqft498 East St, West Bridgewater, MA 02379Off Market
- $870,0004 bd5 ba4k sqft490 East St, West Bridgewater, MA 02379Sold
- $570,6003 bd1 ba2.4k sqft505 East St, West Bridgewater, MA 02379Off Market
- $576,9003 bd1 ba2.4k sqft600 East St, West Bridgewater, MA 02379Off Market
- $352,8000.54 Acres597 East St, West Bridgewater, MA 02379Off Market
Nearby schools
GreatSchools rating
- 5/10Howard SchoolGrades: 4-6Distance: 1.5 mi
- 7/10West Bridgewater Middle-Senior High SchoolGrades: 7-12Distance: 1.8 mi
- NASpring Street SchoolGrades: PK-KDistance: 1.7 mi
Schools provided by the listing agent
- Elementary: Rose Macdonald
- Middle: Wb Middle Scho
- High: Wb High School
Source: MLS PIN. This data may not be complete. We recommend contacting the local school district to confirm school assignments for this home.
Get a cash offer in 3 minutes
Find out how much your home could sell for in as little as 3 minutes with a no-obligation cash offer.
Estimated market value
$605,400
Get a cash offer in 3 minutes
Find out how much your home could sell for in as little as 3 minutes with a no-obligation cash offer.
Estimated market value
$605,400
Nearby cities
Nearby zip codes
Other West Bridgewater Topics
- Apartments for Rent in 02379
- Houses for Sale in 02379
- Houses for Rent in 02379
- 02379 Real Estate
- West Bridgewater Condos
- Houses for Sale in West Bridgewater
- Newest Listings in West Bridgewater
- West Bridgewater Home Values
- West Bridgewater Real Estate Agents
- West Bridgewater Refinance
- West Bridgewater Mortgage Rates
