Nestled on a generously sized lot, this stunning residence returns to the market due to unforeseen circumstances on the former buyer’s side. A substantial interior makeover completed eight years ago has infused the home with a fresh, modern feel, complemented by a flexible floor plan designed to meet diverse living needs. Whether you’re looking for an in-law suite, guest quarters, or a private living area for older children, this home accommodates with ease. The home's outdoor space is a rare find, with a yard significantly larger than similar homes in the area. Offering endless possibilities for outdoor activities, gardening, and entertaining. Renovations include the kitchen, bathrooms, and flooring. Further enhancing the property’s appeal, a new septic system was installed in 2021, and the HVAC system was updated in 2014, providing peace of mind and added value.
Sold for $565,000
$565,000
494 East St, West Bridgewater, MA 02379
3beds
1,900sqft
Single Family Residence
Built in 1982
1.03 Acres Lot
$643,200 Zestimate®
$297/sqft
$3,604 Estimated rent
Home value
$643,200
$611,000 - $675,000
$3,604/mo
Zestimate® history
Owner options
List your home for rent
$3,604/mo
Rent Zestimate®
Find your next renter with Zillow Rental Manager. Plus, with online applications, you can quickly screen prospective tenants – for free.
$3,604/mo
Rent Zestimate®
Refinance and save
$3,563/mo
Est. payment
Refinancing to a lower rate could help reduce your monthly payments and save thousands over the life of the loan.
$3,563/mo
Est. payment
Explore your selling options
Work with a Zillow partner agent
Leverage their expertise and Zillow's premium Showcase listings to get your home seen by more buyers.
Get startedList with your own agent
Get your home in front of millions of buyers by listing it on Zillow.
Learn how to do itSell it yourself
Take full control of how buyers see your home on Zillow by listing For Sale by Owner (FSBO).
List your homeWhat's special
Modern updatesSeparate spaceOutdoor spaceVast green spaceVersatile floor plan
Zillow last checked:
Listing updated:
Listed by:
Tracy Kok 508-463-6481,
Keith Brokerage, LLC 781-318-5045
Bought with:
Suzanne Nguyen
Access
Source: MLS PIN,MLS#: 73211240
Facts & features
Interior
Bedrooms & bathrooms
- Bedrooms: 3
- Bathrooms: 2
- Full bathrooms: 2
Primary bedroom
- Features: Closet, Flooring - Wall to Wall Carpet, Recessed Lighting
- Level: First
- Area: 180
- Dimensions: 12 x 15
Bedroom 2
- Features: Closet, Flooring - Wall to Wall Carpet, Recessed Lighting
- Level: First
- Area: 132
- Dimensions: 11 x 12
Bedroom 3
- Features: Flooring - Stone/Ceramic Tile
- Level: Basement
Primary bathroom
- Features: No
Bathroom 1
- Features: Bathroom - Full, Bathroom - With Tub & Shower, Flooring - Stone/Ceramic Tile, Countertops - Stone/Granite/Solid
- Level: First
- Area: 64
- Dimensions: 8 x 8
Bathroom 2
- Features: Bathroom - Full, Bathroom - With Shower Stall, Flooring - Stone/Ceramic Tile, Countertops - Stone/Granite/Solid
- Level: Basement
- Area: 90
- Dimensions: 9 x 10
Dining room
- Features: Flooring - Wood, Recessed Lighting
- Level: First
- Area: 84
- Dimensions: 7 x 12
Family room
- Features: Flooring - Stone/Ceramic Tile
- Level: Basement
- Area: 345
- Dimensions: 15 x 23
Kitchen
- Features: Flooring - Wood, Pantry, Countertops - Stone/Granite/Solid, Countertops - Upgraded, Kitchen Island, Cabinets - Upgraded, Open Floorplan, Recessed Lighting, Remodeled
- Level: First
- Area: 204
- Dimensions: 12 x 17
Living room
- Features: Flooring - Hardwood, Recessed Lighting
- Level: First
- Area: 154
- Dimensions: 11 x 14
Heating
- Forced Air, Propane
Cooling
- Central Air
Appliances
- Included: Range, Dishwasher, Microwave, Refrigerator, Washer, Dryer
- Laundry: In Basement, Electric Dryer Hookup, Washer Hookup
Features
- Flooring: Wood, Tile, Carpet
- Basement: Full,Finished,Bulkhead,Sump Pump
- Has fireplace: No
Interior area
- Total structure area: 1,900
- Total interior livable area: 1,900 sqft
Property
Parking
- Total spaces: 5
- Parking features: Detached, Paved Drive, Off Street, Paved
- Garage spaces: 1
- Uncovered spaces: 4
Accessibility
- Accessibility features: No
Features
- Patio & porch: Porch - Enclosed
- Exterior features: Porch - Enclosed, Fenced Yard
- Fencing: Fenced
Lot
- Size: 1.03 Acres
- Features: Wooded, Level
Details
- Parcel number: M:48 L:018,1197401
- Zoning: RES
Construction
Type & style
- Home type: SingleFamily
- Architectural style: Ranch
- Property subtype: Single Family Residence
Materials
- Frame
- Foundation: Concrete Perimeter
- Roof: Shingle
Condition
- Year built: 1982
Utilities & green energy
- Sewer: Private Sewer
- Water: Public
- Utilities for property: for Electric Range, for Electric Dryer, Washer Hookup
Community & HOA
Community
- Features: Shopping, Pool, Tennis Court(s), Park, Walk/Jog Trails, Stable(s), Golf, Medical Facility, Laundromat, Bike Path, Conservation Area, Highway Access, House of Worship, Private School, Public School, University
HOA
- Has HOA: No
Location
- Region: West Bridgewater
Financial & listing details
- Price per square foot: $297/sqft
- Tax assessed value: $521,200
- Annual tax amount: $7,385
- Date on market: 1/2/2026
- Listing terms: Other (See Remarks)
Price history
| Date | Event | Price |
|---|---|---|
| 5/1/2024 | Sold | $565,000+2.7%$297/sqft |
Source: MLS PIN #73211240 Report a problem | ||
| 4/2/2024 | Listed for sale | $549,900$289/sqft |
Source: MLS PIN #73211240 Report a problem | ||
| 3/22/2024 | Contingent | $549,900$289/sqft |
Source: MLS PIN #73211240 Report a problem | ||
| 3/12/2024 | Listed for sale | $549,900+13.4%$289/sqft |
Source: MLS PIN #73211240 Report a problem | ||
| 12/9/2021 | Sold | $485,000+7.8%$255/sqft |
Source: MLS PIN #72891778 Report a problem | ||
| 11/17/2021 | Pending sale | $449,900$237/sqft |
Source:  RE/MAX International #72891778 Report a problem RE/MAX International #72891778 Report a problem | ||
| 10/26/2021 | Listing removed | -- |
Source: RE/MAX International Report a problem | ||
| 10/25/2021 | Pending sale | $449,900$237/sqft |
Source: RE/MAX International #72891778 Report a problem | ||
| 9/29/2021 | Listing removed | -- |
Source: RE/MAX International Report a problem | ||
| 9/15/2021 | Pending sale | $449,900$237/sqft |
Source: RE/MAX International #72891778 Report a problem | ||
| 9/9/2021 | Listed for sale | $449,900+46.1%$237/sqft |
Source: RE/MAX International #72891778 Report a problem | ||
| 1/16/2007 | Sold | $308,000$162/sqft |
Source: Public Record Report a problem | ||
Public tax history
| Year | Property taxes | Tax assessment |
|---|---|---|
| 2025 | $7,968 +7.9% | $582,900 +11.8% |
| 2024 | $7,385 +5.7% | $521,200 +14.6% |
| 2023 | $6,989 +31.2% | $454,700 +38.5% |
| 2022 | $5,327 +2.8% | $328,400 +5.9% |
| 2021 | $5,182 +3.4% | $310,100 +1.3% |
| 2020 | $5,012 -0.1% | $306,200 +0.9% |
| 2019 | $5,019 +2.7% | $303,600 +6.2% |
| 2018 | $4,887 +4.9% | $285,800 +8.8% |
| 2017 | $4,659 +2.6% | $262,800 +4.2% |
| 2016 | $4,541 | $252,300 |
Find assessor info on the county website
Neighborhood: 02379
Nearby homes
- $870,0004 bd5 ba4k sqft490 East St, West Bridgewater, MA 02379Sold

- $560,0004 bd3 ba3.8k sqft499 East St, West Bridgewater, MA 02379Sold

- $549,0003 bd2 ba1.5k sqft500 East St, West Bridgewater, MA 02379Sold
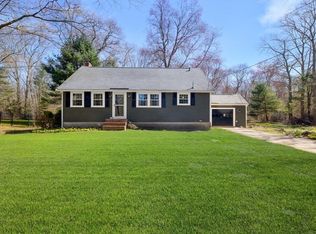
- $608,5004 bd2 ba1.3k sqft486 East St, West Bridgewater, MA 02379Off Market

- $720,8004 bd3 ba2.3k sqft482 East St, West Bridgewater, MA 02379Off Market
- $572,3003 bd1 ba1.5k sqft487 East St, West Bridgewater, MA 02379Off Market
- $729,0004 bd2 ba2.3k sqft493 East St, West Bridgewater, MA 02379Off Market
- $726,6003 bd2 ba1.4k sqft498 East St, West Bridgewater, MA 02379Off Market
Nearby schools
GreatSchools rating
- 5/10Howard SchoolGrades: 4-6Distance: 1.4 mi
- 7/10West Bridgewater Middle-Senior High SchoolGrades: 7-12Distance: 1.7 mi
- NASpring Street SchoolGrades: PK-KDistance: 1.7 mi
Get a cash offer in 3 minutes
Find out how much your home could sell for in as little as 3 minutes with a no-obligation cash offer.
Estimated market value
$643,200
Get a cash offer in 3 minutes
Find out how much your home could sell for in as little as 3 minutes with a no-obligation cash offer.
Estimated market value
$643,200
Nearby cities
Nearby zip codes
Other West Bridgewater Topics
- Apartments for Rent in 02379
- Houses for Sale in 02379
- Houses for Rent in 02379
- 02379 Real Estate
- West Bridgewater Condos
- Houses for Sale in West Bridgewater
- Newest Listings in West Bridgewater
- West Bridgewater Home Values
- West Bridgewater Real Estate Agents
- West Bridgewater Refinance
- West Bridgewater Mortgage Rates
