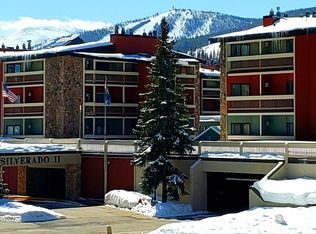
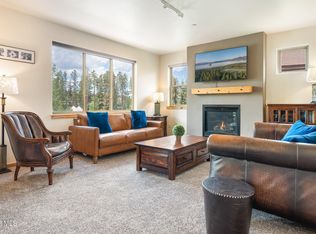
PRICE IMPROVEMENT! Motivated Seller, bring offer!! Unique opportunity!!! This is the ONLY 4 bedroom/4 bathroom unit in the Silverado II complex! Newly approved plans include a gondola connecting Winter Park Ski Resort and the town of Winter Park at Cooper Square, less than 1 mile from the property! Now is the perfect time to buy, before the big changes. At 1720 sq ft, this is one of the best values in Winter Park, a great price per square foot for investors and anyone looking for a mountain condominium with lots of space! The penthouse condo features a wet bar, fully equipped kitchen, fireplace, washer/dryer and 3 of the 4 bedrooms have ensuite bathrooms. There are multiple decks for taking in the scenery. As Winter Park develops the new gondola connecting the town to the ski area, this condo is perfectly situated with easy walking access to Cooper Square, a lively retail center with great shops, restaurants and year round entertainment. It is also on the shuttle bus route, a short commute to the new gondola or the ski area. The Winter Park Ski Train stops at the resort and in Fraser, making the unit centrally located. Silverado II has a clubhouse with game room, billiards, fitness center, pool, sauna, hot tub, conference center and lounge. There is an underground parking garage with ski lockers as well! Multiple hiking and biking trails right out the door, the location is perfect for any outdoor enthusiast, during any season of the year! Take a look at the condo today and begin your mountain living adventure! Seller will pay new assessment prior to closing.
For sale
Price cut: $50K (6/5)
$819,000
490 Kings Crossing Road Bldg 6 #631-633, Winter Park, CO 80482
4beds
1,720sqft
:
Get pre-qualified$6,642/mo
Condominium
Built in 1981
-- sqft lot
$810,900 Zestimate®
$476/sqft
$1,600/mo HOA
What's special
Penthouse condoMultiple decksWet barFully equipped kitchen
- 341 days |
- 199 |
- 10 |
Zillow last checked:
Listing updated:
Listed by:
Bob Klein 775-544-0513 bob.klein@evrealestate.com,
Engel & Voelkers Aspen - Snowmass
Source: REcolorado as distributed by MLS GRID,MLS#: 3305636
Facts & features
Interior
Bedrooms & bathrooms
- Bedrooms: 4
- Bathrooms: 4
- Full bathrooms: 1
- 3/4 bathrooms: 3
- Main level bathrooms: 4
- Main level bedrooms: 4
Bedroom
- Description: Queen Bed, Adjacent Deck
- Level: Main
- Area: 154 Square Feet
- Dimensions: 11 x 14
Bedroom
- Description: Queen Bed, Adjacent Deck
- Level: Main
- Area: 240 Square Feet
- Dimensions: 16 x 15
Bedroom
- Description: Queen Bed, Adjacent Deck
- Level: Main
- Area: 154 Square Feet
- Dimensions: 11 x 14
Bedroom
- Description: Bunk Bed
- Level: Main
- Area: 210 Square Feet
- Dimensions: 15 x 14
Bathroom
- Level: Main
Bathroom
- Level: Main
Bathroom
- Level: Main
Bathroom
- Level: Main
Heating
- Baseboard, Electric
Cooling
- None
Appliances
- Included: Bar Fridge, Cooktop, Dishwasher, Disposal, Dryer, Microwave, Oven, Range, Range Hood, Refrigerator, Washer
- Laundry: In Unit, Laundry Closet
Features
- Ceiling Fan(s), Elevator, High Speed Internet, Open Floorplan, Smoke Free, Wet Bar
- Flooring: Carpet, Tile
- Windows: Double Pane Windows, Window Coverings
- Has basement: No
- Number of fireplaces: 1
- Fireplace features: Gas, Great Room
- Furnished: Yes
- Common walls with other units/homes: End Unit
Interior area
- Total structure area: 1,720
- Total interior livable area: 1,720 sqft
- Finished area above ground: 1,720
Property
Parking
- Total spaces: 2
- Parking features: Oversized, Underground
- Attached garage spaces: 2
Features
- Levels: One
- Stories: 1
- Entry location: Stairs
- Patio & porch: Covered, Deck
- Pool features: Indoor
- Fencing: None
- Has view: Yes
- View description: Mountain(s), Ski Area
Lot
- Features: Borders Public Land, Greenbelt, Landscaped, Mountainous, Near Public Transit, Near Ski Area
Details
- Parcel number: R310640
- Special conditions: Standard
Construction
Type & style
- Home type: Condo
- Architectural style: Mountain Contemporary
- Property subtype: Condominium
- Attached to another structure: Yes
Materials
- Frame, Wood Siding
- Roof: Composition
Condition
- Year built: 1981
Utilities & green energy
- Electric: 110V
- Sewer: Public Sewer
- Water: Public
- Utilities for property: Cable Available, Internet Access (Wired), Phone Available
Green energy
- Energy efficient items: Thermostat
Community & HOA
Community
- Security: Smoke Detector(s)
- Subdivision: Silverado II Condo
HOA
- Has HOA: Yes
- Amenities included: Bike Storage, Clubhouse, Elevator(s), Fitness Center, Front Desk, Park, Parking, Playground, Pool, Sauna, Spa/Hot Tub, Storage, Trail(s)
- Services included: Cable TV, Reserve Fund, Exterior Maintenance w/out Roof, Insurance, Internet, Maintenance Grounds, Maintenance Structure
- HOA fee: $1,600 monthly
- HOA name: Silverado II HOA
- HOA phone: 303-530-0700
Location
- Region: Winter Park
Financial & listing details
- Price per square foot: $476/sqft
- Annual tax amount: $4,320
- Date on market: 8/18/2025
- Listing terms: Cash,Conventional
- Exclusions: Seller's Personal Items
- Ownership: Individual
- Electric utility on property: Yes
- Road surface type: Paved
Estimated market value
$810,900
$770,000 - $851,000
$3,953/mo
Price history
| Date | Event | Price |
|---|---|---|
| 6/5/2026 | Price change | $819,000-5.8%$476/sqft |
Source:  REcolorado as distributed by MLS GRID #3305636 Report a problem REcolorado as distributed by MLS GRID #3305636 Report a problem | ||
| 2/17/2026 | Price change | $869,000-0.7%$505/sqft |
Source: REcolorado as distributed by MLS GRID #3305636 Report a problem | ||
| 11/3/2025 | Price change | $875,000-2.8%$509/sqft |
Source: REcolorado as distributed by MLS GRID #3305636 Report a problem | ||
| 8/18/2025 | Listed for sale | $899,999$523/sqft |
Source: REcolorado as distributed by MLS GRID #3305636 Report a problem | ||
Public tax history
Tax history is unavailable.
Monthly payment
Est. payment
Payment breakdown
Explore the cost of this home by adjusting the details. Changes won't be saved.Climate risks
Neighborhood: 80482
Nearby schools
GreatSchools rating
- 8/10Fraser Valley Elementary SchoolGrades: PK-5Distance: 2.6 mi
- 7/10East Grand Middle SchoolGrades: 6-8Distance: 14.6 mi
- 4/10Middle Park High SchoolGrades: 9-12Distance: 14.4 mi
Schools provided by the listing agent
- Elementary: Fraser Valley
- Middle: East Grand
- High: Middle Park
- District: East Grand 2
Source: REcolorado as distributed by MLS GRID. This data may not be complete. We recommend contacting the local school district to confirm school assignments for this home.
- $535,0002 bd2 ba860 sqft490 Kings Crossing Rd #423, Winter Park, CO 80482For Sale
- $475,0002 bd2 ba860 sqft490 Kings Crossing Rd #321, Winter Park, CO 80482Coming Soon

- $520,0002 bd2 ba813 sqft490 Kings Crossing Rd #611, Winter Park, CO 80482For Sale
- $465,9002 bd2 ba693 sqft490 King Crossing Rd, Winter Park, CO 80482Off Market
- $520,2002 bd2 ba925 sqft490 Kings Xing, Road Park, CO --Off Market
- $127,6002 bd2 ba860 sqft490 Kings Crossing Rd #514, Winter Park, CO 80482Off Market
- $500,0002 bd2 ba860 sqft490 Kings Crossing Rd #331, Winter Park, CO 80482For Sale
- $515,0002 bd2 ba860 sqft490 Kings Crossing Rd #533, Winter Park, CO 80482Sold
A local agent can set up tours, give advice and negotiate with sellers.
A local lender can help you make sure your offer is ready when you are.
Similar homes
- $850,0003 bd3 ba2.2k sqft121 ELK Trail #6, Winter Park, CO 80482For Sale
 MLS ID #26-417, Monica Graves, eXp Realty, LLC. GCBOR
 - $725,0002 bd2 ba1.2k sqft357 Hi Country Drive #23-10, Winter Park, CO 80482For Sale
 MLS ID #26-965, Michelle Moran, West and Main Homes. GCBOR
 - $880,0002 bd2 ba1.1k sqft701 Trailhead Circle #724, Winter Park, CO 80482For Sale
 MLS ID #26-978, Amy Raschel Jardee, Real Estate of Winter Park. GCBOR
 - $625,0002 bd2 ba1k sqft370 Forest Trail #D, Winter Park, CO 80482For Sale
 MLS ID #26-767, Jean K Wolter, Real Estate of Winter Park. GCBOR
 - $585,0002 bd2 ba940 sqft193 GCR 702 #3-203, Winter Park, CO 80482For SaleMLS ID #26-1059, Team TREC - The Real Estate Company, The Real Estate Company. GCBOR
- $589,0002 bd2 ba1k sqft189 County Road 702 #5-202, Winter Park, CO 80482For Sale
 MLS ID #5362952, Megan Luther, THE SIMPLE LIFE R.E. COMPANY. REcolorado as distributed by MLS GRID
 - $849,0005 bd4 ba2.5k sqft411 Antler Way, Winter Park, CO 80482For SaleMLS ID #26-971, Connie Jean Huster, Coldwell Banker Mtn Properties. GCBOR
- $925,0002 bd2 ba1.1k sqftGandy Dancer Townhomes, Winter Park, CO 80482For SaleMLS ID #9040660, Megan Luther, THE SIMPLE LIFE R.E. COMPANY. REcolorado as distributed by MLS GRID
- $735,0002 bd3 ba1.4k sqft477 Iron Horse Way #H3408, Winter Park, CO 80482For SaleMLS ID #26-963, Chad F Mendoza, Compass. GCBOR
- $535,0002 bd2 ba860 sqft490 KINGS CROSSING #423, Winter Park, CO 80482For SaleMLS ID #26-140, Marian A Waldron, Coldwell Banker Mtn Properties. GCBOR
- $583,0002 bd2 ba940 sqft216 GCR 702 #18-202, Winter Park, CO 80482For SaleMLS ID #26-987, Stacy Strayer, Keller Williams Advantage Realty, LLC. GCBOR
- $500,0002 bd2 ba860 sqft490 KINGS CROSSING #331, Winter Park, CO 80482For SaleMLS ID #25-1201, McKenzie Valan, Winter Park Partners. GCBOR
- $548,9002 bd2 ba1k sqft214 GCR 702/Village Dr #17-201, Winter Park, CO 80482For SaleMLS ID #8490014, Megan Luther, THE SIMPLE LIFE R.E. COMPANY. REcolorado as distributed by MLS GRID
- $815,0003 bd4 ba1.4k sqft200 GCR 8344 #15, Fraser, CO 80442For SaleMLS ID #26-485, Team TREC - The Real Estate Company, The Real Estate Company. GCBOR
- $830,0004 bd3 ba2.3k sqft468 County Road 851, Tabernash, CO 80478For SaleMLS ID #26-1051, Paul S Lewis, Moose Real Estate. GCBOR
- $515,0002 bd1 ba1k sqft78491 US Hwy 40 #6, Winter Park, CO 80482For SaleMLS ID #26-397, Team TREC - The Real Estate Company, The Real Estate Company. GCBOR
- $680,0003 bd3 ba1.3k sqft735 Wapiti Drive #2, Fraser, CO 80442For SaleMLS ID #26-955, Janene L Johnson, Real Estate of Winter Park. GCBOR
- $975,0003 bd3 ba1.9k sqft(Undisclosed Address), Fraser, CO 80442For SaleMLS ID #26-960, Megan Waymire, Re/Max Peak to Peak. GCBOR
- $682,0003 bd3 ba1.2k sqft821 Gcr 834 #C-302, Fraser, CO 80442For SaleMLS ID #26-208, Julie C Ray, Berkshire Hathaway HomeServices Colorado Real Estate. GCBOR
- $677,5003 bd2 ba1.2k sqft62 GCR 838 Court 21 #4, Fraser, CO 80442For SaleMLS ID #26-836, Michelle Moran, West and Main Homes. GCBOR
