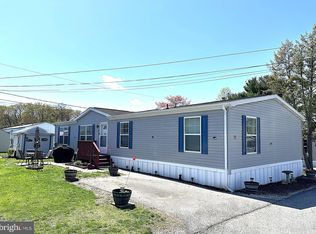
Beautiful Double Wide in Great Odenton Location! 3 Bedrooms and 2 Full Bathrooms with Almost 1300 Square Feet of Living Space. Recent Updates Include a New AC Unit and New Carpet Throughout. Inside Features an Open Floor Plane with a Large Kitchen/Dining Room with an Island, Breakfast Bar and Plenty of Cabinets and Counter Space. Just off of the Kitchen is a Big Family Room and in the front part of the house is a Large Formal Living Room. All Bedrooms are nice sized with a Big Primary Bedroom with a walk-in closet, Private Bath with a Soaking Tub and a His and Her Vanity Sinks. This home is Close to Schools, Parks, Restaurants and Shopping. Just Minutes to Fort Meade, the MARC Train Stations and RT 32. Don't Wait, Contact me Today for a Private Viewing!
For sale
$134,900
490 N Patuxent Rd Lot 36, Odenton, MD 21113
3beds
1,296sqft
Manufactured Home
Built in 2015
-- sqft lot
$133,300 Zestimate®
$104/sqft
$-- HOA
What's special
Breakfast barBig family roomOpen floor plan
- 57 days
- 296
- 22
Zillow last checked:
Listing updated:
Listed by:
Jim Rambo 410-533-9520,
ABR 4102127332
Source: Bright MLS,MLS#: MDAA2154524
Facts & features
Interior
Bedrooms & bathrooms
- Bedrooms: 3
- Bathrooms: 2
- Full bathrooms: 2
- Main level bathrooms: 2
- Main level bedrooms: 3
Heating
- Forced Air, Propane
Cooling
- Central Air, Ceiling Fan(s), Electric
Appliances
- Included: Refrigerator, Oven/Range - Gas, Dishwasher, Washer, Dryer, Electric Water Heater
Features
- Soaking Tub, Ceiling Fan(s), Combination Kitchen/Dining, Crown Molding, Family Room Off Kitchen, Open Floorplan, Kitchen - Country, Kitchen Island, Pantry, Recessed Lighting, Walk-In Closet(s), Cathedral Ceiling(s)
- Flooring: Carpet, Dirt, Vinyl
- Doors: Six Panel, Storm Door(s)
- Windows: Double Pane Windows, Vinyl Clad, Skylight(s)
- Has basement: No
- Has fireplace: No
Interior area
- Total structure area: 1,296
- Total interior livable area: 1,296 sqft
- Finished area above ground: 1,296
Property
Parking
- Total spaces: 2
- Parking features: Driveway
- Uncovered spaces: 2
Accessibility
- Accessibility features: None
Features
- Levels: One
- Stories: 1
- Exterior features: Sidewalks
- Pool features: None
- Park: Arundel Mobile Village
Details
- Additional structures: Above Grade
- Parcel number: NO TAX RECORD
- Lease amount: $999
- Zoning: MOBILE HOME COMMUNITY
- Special conditions: Standard
Construction
Type & style
- Home type: MobileManufactured
- Architectural style: Ranch/Rambler
- Property subtype: Manufactured Home
Materials
- Vinyl Siding
- Roof: Shingle
Condition
- Excellent
- New construction: No
- Year built: 2015
Utilities & green energy
- Sewer: Public Sewer
- Water: Public
Community & HOA
Community
- Subdivision: Arundel Mobile Village
HOA
- Has HOA: No
Location
- Region: Odenton
Financial & listing details
- Price per square foot: $104/sqft
- Date on market: 8/17/2026
- Listing agreement: Exclusive Right To Sell
- Ownership: Land Lease
- Body type: Double Wide
Estimated market value
$133,300
$127,000 - $140,000
Not available
Price history
| Date | Event | Price |
|---|---|---|
| 8/17/2026 | Listed for sale | $134,900+90%$104/sqft |
Source:  Bright MLS #MDAA2154524 Report a problem Bright MLS #MDAA2154524 Report a problem | ||
| 10/1/2018 | Listing removed | $71,000$55/sqft |
Source: Meade Realty Inc #1000337642 Report a problem | ||
| 4/3/2018 | Listed for sale | $71,000-6.6%$55/sqft |
Source: Meade Realty Inc #1000337642 Report a problem | ||
| 7/21/2017 | Listing removed | $76,000$59/sqft |
Source: Meade Realty Inc #AA9814249 Report a problem | ||
| 5/7/2017 | Price change | $76,000-5%$59/sqft |
Source: Meade Realty Inc #AA9814249 Report a problem | ||
| 11/21/2016 | Listed for sale | $80,000$62/sqft |
Source: Meade Realty Inc #AA9814249 Report a problem | ||
Public tax history
Tax history is unavailable.
Monthly payment
Climate risks
Neighborhood: 21113
Nearby schools
Schools provided by the listing agent
- Elementary: Piney Orchard
- Middle: Arundel
- High: Arundel
- District: Anne Arundel County Public Schools
Source: Bright MLS. This data may not be complete. We recommend contacting the local school district to confirm school assignments for this home.
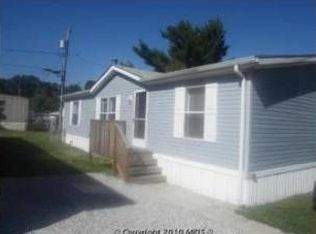
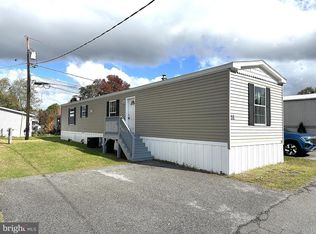
Similar homes
- $137,6503 bd2 ba1.5k sqft490 N Patuxent Rd Lot 50, Odenton, MD 21113For Sale

 MLS ID #MDAA2148710, Jim Rambo, ABR. Bright MLS
 - $75,0002 bd2 ba800 sqft490 N Patuxent Rd Lot 18, Odenton, MD 21113For Sale
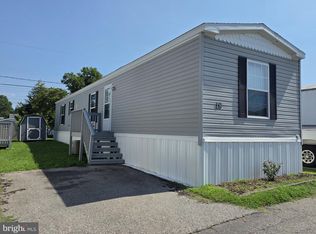 MLS ID #MDAA2153348, Bob Chew, Samson Properties. Bright MLS
 - $179,0003 bd3 ba1.7k sqft1166 Patuxent Rd, Odenton, MD 21113For Sale By Owner
- $154,9003 bd2 ba1.7k sqft7959 Telegraph Rd Trlr 84, Severn, MD 21144For Sale
 MLS ID #MDAA2155900, Jim Rambo, ABR. Bright MLS
 - $117,9004 bd2 ba1.4k sqft6636 Washington Blvd Trlr 93, Elkridge, MD 21075For SaleMLS ID #MDHW2074892, jenni Dominguez, Long & Foster Real Estate, Inc.. Bright MLS
- $115,0003 bd2 ba952 sqft46 S Paula St, Laurel, MD 20724For SaleMLS ID #MDAA2153182, Itza Flores, Fairfax Realty Premier. Bright MLS
- $120,0003 bd2 ba1.4k sqft13 Midway Ave, Laurel, MD 20723For SaleMLS ID #MDHW2071068, Stefany Ramirez, RLAH @properties. Bright MLS
- $130,0003 bd2 ba1.7k sqft6534 Deep Run Pkwy, Elkridge, MD 21075For SaleMLS ID #MDHW2069578, Felipe Perez, Realty Advantage of Maryland LLC. Bright MLS
- $90,0003 bd2 ba900 sqft7959 Telegraph Rd Trailer 114, Severn, MD 21144For SaleMLS ID #MDAA2145438, Cristina Lopez, Aragon Real Estate LLC. Bright MLS
- $199,0003 bd1 ba1k sqft8597 Pioneer Dr, Severn, MD 21144For SaleMLS ID #MDAA2158634, Drew Hutchison, Witz Realty, LLC. Bright MLS
- $74,9902 bd2 ba960 sqft7959 Telegraph Rd Trailer 13, Severn, MD 21144For SaleMLS ID #MDAA2153102, David Egli, Premier Fine Properties. Bright MLS
- $144,5003 bd1 ba1k sqft4415 Norfen Rd, Baltimore, MD 21227AuctionMLS ID #MDBC2172658, Dana Rowell, RealHome Services and Solutions, Inc.. Bright MLS
- $85,0003 bd2 ba1.6k sqft130A Chesapeake Mobile Ct, Hanover, MD 21076For SaleMLS ID #MDAA2140658, Lening Rivera, Douglas Realty, LLC. Bright MLS
- $70,0003 bd2 ba1.2k sqft45 Chesapeake Mobile Ct, Hanover, MD 21076For SaleMLS ID #MDAA2131610, LURY QUINTANA CABRERA, Long & Foster Real Estate, Inc.. Bright MLS
- $150,0003 bd2 ba1k sqft3840 8th St, Baltimore, MD 21225For SaleMLS ID #MDBA2230966, ALLIE VASQUEZ, Charis Realty Group. Bright MLS
- $145,0003 bd1 ba1k sqft3902 8th St, Baltimore, MD 21225For SaleMLS ID #MDBA2225794, Kevin Anselmi, Cornerstone Real Estate. Bright MLS
- $140,0002 bd2 ba1.4k sqft6100 Westchester Park Dr APT T4, College Park, MD 20740For SaleMLS ID #MDPG2217196, Kathy Friedman, RE/MAX Professionals. Bright MLS
- $126,5003 bd2 ba1.5k sqft5229 Kramme Ave, Baltimore, MD 21225AuctionMLS ID #MDBA2199268, Dana Rowell, RealHome Services and Solutions, Inc.. Bright MLS
