Spacious Double Wide in Beautiful, Sought after Severn Mobile Home Park! Almost 1700 Square Feet of Finished Living Space with Many Recent Updates Including Roof, HVAC, New Gas Range, Skylights, Pergo Laminate Flooring Throughout the Main Area, New Electric Panel, New Front Storm Door and New Paint Throughout. Inside Features a Large Kitchen with an Island and Plenty of Cabinets and Counter Space, a Big Formal Living Room and just off of the Kitchen is a Big Family Room with a Wood Burning Fireplace. On one end of the Home is a Large Primary Bedroom with a Private Bathroom, Corner Soaking Tub, Separate Shower Stall and a Walkin Closet. At the other end you have two Nice Sized Bedrooms and the 2nd Bathroom. Outside Features a Nicely Landscaped Yard with a Big Front Access Ramp and a Secure Storage Shed. Close to Schools, Parks Shopping and Restaurants. Quick access to Rt 32 and Rt 100. 10 Minutes to Fort Meade/NSA. Contact me Today to Schedule a Private Viewing!
For sale
$154,900
7959 Telegraph Rd Trlr 84, Severn, MD 21144
3beds
1,792sqft
Manufactured Home
Built in 1997
-- sqft lot
$-- Zestimate®
$86/sqft
$-- HOA
What's special
Separate shower stallNew paint throughoutSecure storage shedNicely landscaped yardNew gas rangeCorner soaking tubNew front storm door
- 25 days
- 779
- 69
Zillow last checked:
Listing updated:
Listed by:
Jim Rambo 410-533-9520,
ABR 4102127332
Source: Bright MLS,MLS#: MDAA2155900
Facts & features
Interior
Bedrooms & bathrooms
- Bedrooms: 3
- Bathrooms: 2
- Full bathrooms: 2
- Main level bathrooms: 2
- Main level bedrooms: 3
Heating
- Forced Air, Electric
Cooling
- Central Air, Ceiling Fan(s), Electric
Appliances
- Included: Refrigerator, Oven/Range - Gas, Range Hood, Dryer, Electric Water Heater
Features
- Bathroom - Stall Shower, Bathroom - Tub Shower, Built-in Features, Ceiling Fan(s), Crown Molding, Family Room Off Kitchen, Open Floorplan, Formal/Separate Dining Room, Kitchen - Country, Kitchen Island, Primary Bath(s), Cathedral Ceiling(s)
- Flooring: Carpet, Luxury Vinyl, Laminate, Vinyl
- Doors: Six Panel, Storm Door(s)
- Windows: Double Pane Windows, Vinyl Clad, Skylight(s)
- Has basement: No
- Number of fireplaces: 1
- Fireplace features: Glass Doors, Mantel(s), Wood Burning
Interior area
- Total structure area: 1,792
- Total interior livable area: 1,792 sqft
- Finished area above ground: 1,792
Property
Parking
- Total spaces: 2
- Parking features: Driveway
- Uncovered spaces: 2
Accessibility
- Accessibility features: Accessible Approach with Ramp
Features
- Levels: One
- Stories: 1
- Patio & porch: Porch
- Exterior features: Storage
- Pool features: None
- Has spa: Yes
- Spa features: Bath
- Park: Severn Mobile Home Park
Details
- Additional structures: Above Grade
- Parcel number: 00000
- Lease amount: $1,075
- Zoning: MOBILE HOME COMMUNITY
- Zoning description: Mobile Home Community
- Special conditions: Standard
Construction
Type & style
- Home type: MobileManufactured
- Architectural style: Ranch/Rambler
- Property subtype: Manufactured Home
Materials
- Vinyl Siding
- Roof: Architectural Shingle
Condition
- Very Good
- New construction: No
- Year built: 1997
Utilities & green energy
- Sewer: Public Sewer
- Water: Public
Community & HOA
Community
- Subdivision: Severn Mobile Home Park
HOA
- Has HOA: No
Location
- Region: Severn
Financial & listing details
- Price per square foot: $86/sqft
- Date on market: 9/2/2026
- Listing agreement: Exclusive Right To Sell
- Ownership: Land Lease
- Body type: Double Wide
Estimated market value
Not available
Estimated sales range
Not available
Not available
Price history
| Date | Event | Price |
|---|---|---|
| 9/2/2026 | Listed for sale | $154,900+121.6%$86/sqft |
Source:  Bright MLS #MDAA2155900 Report a problem Bright MLS #MDAA2155900 Report a problem | ||
| 10/25/2017 | Listing removed | $69,900$39/sqft |
Source: Crofton/Ft. Meade #1000134041 Report a problem | ||
| 10/2/2017 | Pending sale | $69,900$39/sqft |
Source: Crofton/Ft. Meade #1000134041 Report a problem | ||
| 9/17/2017 | Price change | $69,900-6.7%$39/sqft |
Source: Crofton/Ft. Meade #1000134041 Report a problem | ||
| 8/28/2017 | Price change | $74,900-6.3%$42/sqft |
Source: Crofton/Ft. Meade #1000134041 Report a problem | ||
| 7/17/2017 | Price change | $79,900-11.2%$45/sqft |
Source: Crofton/Ft. Meade #1000134041 Report a problem | ||
| 6/29/2017 | Listed for sale | $90,000$50/sqft |
Source: Keller Williams Flagship of Maryland #AA9991562 Report a problem | ||
Public tax history
Tax history is unavailable.
Monthly payment
Climate risks
Neighborhood: 21144
Nearby schools
Schools provided by the listing agent
- District: Anne Arundel County Public Schools
Source: Bright MLS. This data may not be complete. We recommend contacting the local school district to confirm school assignments for this home.
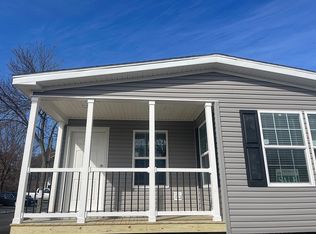
- $156,1002 bd2 ba1.4k sqft7959 Telegraph Rd TRAILER 123, Severn, MD 21144Off Market
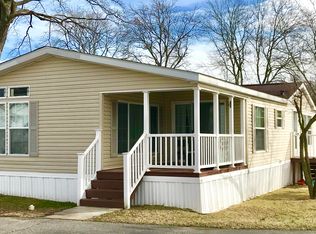
- $154,3003 bd2 ba1.7k sqft7959 Telegraph Rd TRLR 83, Severn, MD 21144Off Market
- $90,0003 bd2 ba900 sqft7959 Telegraph Rd TRAILER 114, Severn, MD 21144For Sale

- $349,3002 bd2 ba1.2k sqft655 Realm Ct., West, severn, MD 21144Off Market
