Brand-New Construction Ranch - Village Living with a Country Feel! Enjoy the best of both worlds in this beautiful, brand-new ranch nestled on wooded acreage in the Village of Grass Lake! Offering the perfect blend of privacy, natural beauty, and small-town charm, this 3-bedroom, 2-full-bath home provides a peaceful retreat while keeping you close to everything you love about village living. Inside, you'll find the ease and convenience of single-level living, with a thoughtfully designed layout and main floor laundry. Step outside to relax on the inviting covered front porch or unwind on the back deck overlooking the beautiful trees and surrounding nature. With a wooded setting and a sense of privacy, you'll feel tucked away in the country while still being right in the heart of the community. One of the best features of this location is the ability to walk or hop on your golf cart and head downtown Grass Lake to enjoy local restaurants, community events, and all the charm this... wonderful village has to offer. Commuters will also appreciate the easy access to I-94, making travel to surrounding communities convenient. If you've been dreaming of a brand-new home with modern convenience, peaceful wooded surroundings, small-town charm, and commuter-friendly access, this special property is the perfect place to call home!
Pending
$349,900
490 Portage St, Grass Lake, MI 49240
3beds
1,080sqft
Single Family Residence
Built in 2026
2.42 Acres Lot
$348,900 Zestimate®
$324/sqft
$-- HOA
What's special
Wooded acreageWooded settingSingle-level livingThoughtfully designed layoutInviting covered front porchMain floor laundry
- 36 days
- 365
- 17
Likely to sell faster than
Zillow last checked:
Listing updated:
Listed by:
Jarchow & Lester 517-740-8968,
PRODUCTION REALTY - GRASS LAKE 517-522-2068
Source: MichRIC,MLS#: 26055067
Facts & features
Interior
Bedrooms & bathrooms
- Bedrooms: 3
- Bathrooms: 2
- Full bathrooms: 2
- Main level bedrooms: 3
Primary bedroom
- Level: Main
- Area: 171
- Dimensions: 14.25 x 12.00
Bedroom 2
- Level: Main
- Area: 128.25
- Dimensions: 9.50 x 13.50
Bedroom 3
- Level: Main
- Area: 95
- Dimensions: 9.50 x 10.00
Primary bathroom
- Level: Main
- Area: 35.06
- Dimensions: 8.25 x 4.25
Bathroom 2
- Level: Main
- Area: 37.5
- Dimensions: 5.00 x 7.50
Kitchen
- Level: Main
- Area: 158.72
- Dimensions: 15.50 x 10.24
Living room
- Level: Main
- Area: 240.25
- Dimensions: 15.50 x 15.50
Heating
- Forced Air
Cooling
- Central Air
Appliances
- Included: Dishwasher
- Laundry: In Hall, Laundry Closet, Main Level
Features
- Center Island
- Flooring: Carpet, Vinyl
- Basement: Crawl Space
- Has fireplace: No
Interior area
- Total structure area: 1,080
- Total interior livable area: 1,080 sqft
Property
Parking
- Total spaces: 2
- Parking features: Attached
- Garage spaces: 2
Features
- Stories: 1
Lot
- Size: 2.42 Acres
- Dimensions: 138 x 66 x 252 x 307 x 353
- Features: Wooded, Rolling Hills
Details
- Parcel number: 028103330100108
Construction
Type & style
- Home type: SingleFamily
- Architectural style: Ranch
- Property subtype: Single Family Residence
Materials
- Vinyl Siding
Condition
- New Construction
- New construction: Yes
- Year built: 2026
Details
- Builder name: All City Construction LLC
Utilities & green energy
- Sewer: Public Sewer
- Water: Public
Community & HOA
Location
- Region: Grass Lake
Financial & listing details
- Price per square foot: $324/sqft
- Tax assessed value: $9,325
- Annual tax amount: $396
- Date on market: 10/15/2026
- Listing terms: Cash,FHA,USDA Loan,MSHDA,Conventional
- Road surface type: Paved
Estimated market value
$348,900
$331,000 - $366,000
$1,799/mo
Price history
| Date | Event | Price |
|---|---|---|
| 10/26/2026 | Pending sale | $349,900$324/sqft |
Source:  MichRIC #26055067 Report a problem | ||
| 10/26/2026 | Contingent | $349,900$324/sqft |
Source: MichRIC #26055067 Report a problem | ||
| 10/15/2026 | Listed for sale | $349,900$324/sqft |
Source: MichRIC #26055067 Report a problem | ||
Public tax history
Tax history is unavailable.
Monthly payment
Est. payment
Payment breakdown
Explore the cost of this home by adjusting the details. Changes won't be saved.Climate risks
Neighborhood: 49240

Similar homes
- $325,0002 bd1 ba735 sqft9481 Glenn Rd, Grass Lake, MI 49240For Sale
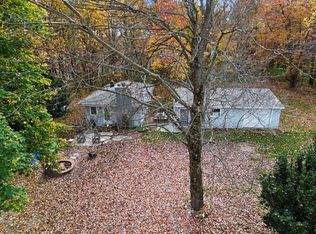
 MLS ID #26058773, Tracey Roy, The Charles Reinhart Company. MichRIC
- from $364,2003 bd2 ba1.4k sqftHamilton Plan, Pinewood Estates, Grass Lake, MI 49240New Construction
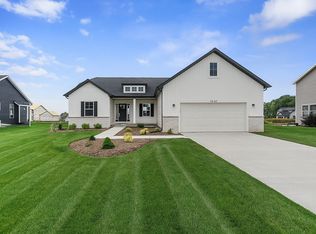 Oak Ridge Homes
- $479,9004 bd4 ba1.5k sqft2660 Notten Rd, Grass Lake, MI 49240For Sale By Owner
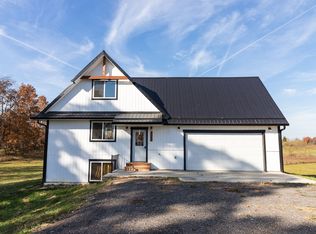
- $450,0003 bd2 ba1.6k sqft2413 N Burgett Ln, Grass Lake, MI 49240New Construction
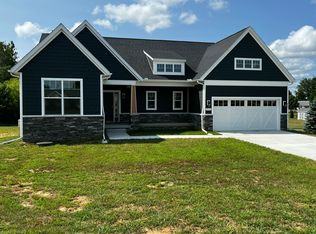 MLS ID #26058335, Tracy Beer, National Realty Centers Northv. MichRIC
- $350,0003 bd1 ba1.3k sqft17300 Fahrner Rd, Chelsea, MI 48118For SaleMLS ID #26054696, Blake Wyant, The Charles Reinhart Company. MichRIC
- $305,0002 bd1 ba963 sqft400 Lakeshore Dr, Grass Lake, MI 49240For Sale
 MLS ID #20261081139, Kim Altenritter, RE/MAX Select. Realcomp II
- $262,5003 bd1 ba1.3k sqft10106 Mack Island Rd, Grass Lake, MI 49240For SaleMLS ID #26058931, Marcia White, RE/MAX Platinum. MichRIC
- $254,9003 bd1 ba1.3k sqft224 Ballard Rd, Jackson, MI 49201For Sale
 MLS ID #50227701, Libby Van Dusen, Serenity Realty LLC. MiRealSource
- $189,9002 bd1 ba692 sqft1174 Norvell Rd, Grass Lake, MI 49240For SaleMLS ID #50225881, Krista Jelsky, Epique Inc.. MiRealSource
- $319,9004 bd2 ba1.5k sqft2716 Page Ave, Jackson, MI 49203For SaleMLS ID #26056226, Mike Kanser, ERA REARDON REALTY, L.L.C.. MichRIC
- $285,0002 bd2 ba1.2k sqft227 Delamater St, Brooklyn, MI 49230For SaleMLS ID #26060877, Katherine Stewart, ERA REARDON REALTY, L.L.C.. MichRIC
- $239,9002 bd2 ba1.1k sqft11200 Leeke Rd, Grass Lake, MI 49240For SaleMLS ID #20261087241, Alison Reedy, Four Seasons Realty Dan Berry Group. Realcomp II
- $285,0002 bd1 ba1k sqft480 Lakewood Dr, Grass Lake, MI 49240For SaleMLS ID #26053170, Jodi Burns-Buehrer, ERA REARDON REALTY, L.L.C.. MichRIC
- $250,0003 bd1 ba1.3k sqft330 Watts Rd, Jackson, MI 49203For SaleMLS ID #26060741, JACQUELINE J LOWDER, Century 21 Affiliated - Jackson. MichRIC
- $364,9002 bd2 ba1.5k sqft5950 Draper Rd, Jackson, MI 49201For SaleMLS ID #26057145, Julie Childers, Key Realty One LLC. MichRIC
- $350,0003 bd2 ba1.5k sqft6474 Kennedy Rd, Munith, MI 49259For SaleMLS ID #26048646, TIMOTHY CREECH, Five Star Real Estate. MichRIC
