OPEN HOUSE on Sunday, August 9th 1-3pm. Stunning New Construction in Grass Lake – Built in 2026! Welcome to this beautifully crafted Norfolk Homes Boulder floor plan, offering modern design, quality finishes, and the convenience of pre-wired smart home technology. This thoughtfully designed home features 3 bedrooms, 2 bathrooms, an attached 2-car garage, and a full unfinished daylight basement that is already plumbed for a future bathroom, providing endless opportunities for additional living space, a recreation room, home office, guest suite, or extra bedrooms. The open-concept floor plan is perfect for everyday living and entertaining, highlighted by a spacious great room with a stunning floor-to-ceiling stone gas fireplace. The adjoining chef's kitchen features quartz countertops, abundant cabinetry, a large center island, and a complete suite of stainless-steel appliances. Beautiful hardwood flooring flows throughout the kitchen, dining area, and foyer, while tile flooring in the bathrooms and mudroom adds both style and durability not to mention lots of additional closet space. The private primary suite offers a relaxing retreat with a generous walk-in closet and a spa-inspired ensuite bath featuring a freestanding soaking tub, tiled walk-in shower, and quartz vanity. Situated on a spacious 1-acre lot, the home includes a partially fenced backyard with black chain-link fencing, providing plenty of room for pets, play, gardening, and outdoor entertaining while still offering the privacy and space you've been looking for. Located in desirable Grass Lake, this move-in ready home combines the peace of new construction with quality craftsmanship, stylish finishes, and room to grow. Don't miss the opportunity to make this exceptional home yours!
New construction
$499,900
2413 N Burgett Ln, Grass Lake, MI 49240
3beds
1,603sqft
Single Family Residence
Built in 2026
1 Acres Lot
$499,000 Zestimate®
$312/sqft
$-- HOA
What's special
- 20 days |
- 425 |
- 20 |
Zillow last checked:
Listing updated:
Listed by:
Karen Duhl 734-812-8735,
National Realty Centers, Inc 248-468-1444
Source: Realcomp II,MLS#: 20261056388
Facts & features
Interior
Bedrooms & bathrooms
- Bedrooms: 3
- Bathrooms: 2
- Full bathrooms: 2
Primary bedroom
- Level: Entry
- Area: 195
- Dimensions: 15 X 13
Bedroom
- Level: Entry
- Area: 110
- Dimensions: 11 X 10
Bedroom
- Level: Entry
- Area: 121
- Dimensions: 11 X 11
Primary bathroom
- Level: Entry
- Area: 65
- Dimensions: 13 X 5
Other
- Level: Entry
- Area: 40
- Dimensions: 5 X 8
Dining room
- Level: Entry
- Area: 165
- Dimensions: 11 X 15
Great room
- Level: Entry
- Area: 180
- Dimensions: 15 X 12
Kitchen
- Level: Entry
- Area: 135
- Dimensions: 9 X 15
Laundry
- Level: Entry
- Area: 30
- Dimensions: 6 X 5
Mud room
- Level: Entry
- Area: 63
- Dimensions: 9 X 7
Heating
- Forced Air, Natural Gas
Cooling
- Ceiling Fans, Central Air
Appliances
- Included: Dishwasher, Disposal, Dryer, Free Standing Gas Range, Free Standing Refrigerator, Humidifier, Microwave, Self Cleaning Oven, Stainless Steel Appliances, Washer
- Laundry: Laundry Room, Washer Hookup
Features
- High Speed Internet, Programmable Thermostat
- Windows: Egress Windows
- Basement: Full,Unfinished
- Has fireplace: Yes
- Fireplace features: Gas, Great Room
Interior area
- Total interior livable area: 1,603 sqft
- Finished area above ground: 1,603
Property
Parking
- Total spaces: 2
- Parking features: Two Car Garage, Attached, Direct Access, Driveway, Electricityin Garage, Garage Faces Front, Garage Door Opener, Side Entrance
- Attached garage spaces: 2
Features
- Levels: One
- Stories: 1
- Entry location: GroundLevelwSteps
- Patio & porch: Covered, Porch
- Exterior features: Lighting
- Pool features: None
- Fencing: Back Yard,Fenced
Lot
- Size: 1 Acres
- Dimensions: 150 x 291
- Features: Level
Details
- Parcel number: 000150837801400
- Special conditions: Short Sale No,Standard
Construction
Type & style
- Home type: SingleFamily
- Architectural style: Ranch
- Property subtype: Single Family Residence
Materials
- Stone, Vinyl Siding
- Foundation: Basement, Poured
- Roof: E NE RG YS TA RShingles
Condition
- New Construction
- New construction: Yes
- Year built: 2026
Utilities & green energy
- Electric: Circuit Breakers
- Sewer: Public Sewer
- Water: Well
- Utilities for property: Underground Utilities
Community & HOA
Community
- Security: Carbon Monoxide Detectors, Smoke Detectors
- Subdivision: SUNNY MEADOW ESTATES
HOA
- Has HOA: No
Location
- Region: Grass Lake
Financial & listing details
- Price per square foot: $312/sqft
- Tax assessed value: $197,500
- Annual tax amount: $930
- Date on market: 8/3/2026
- Cumulative days on market: 20 days
- Listing agreement: Exclusive Right To Sell
- Listing terms: Cash,Conventional,FHA,Va Loan
- Exclusions: Exclusion(s) Do Not Exist
Estimated market value
$499,000
$474,000 - $524,000
$2,074/mo
Price history
| Date | Event | Price |
|---|---|---|
| 8/3/2026 | Listed for sale | $499,900+4.2%$312/sqft |
Source:  Realcomp II #20261056388 Report a problem Realcomp II #20261056388 Report a problem | ||
| 9/24/2025 | Listing removed | $479,900$299/sqft |
Source:  MichRIC #25034291 Report a problem MichRIC #25034291 Report a problem | ||
| 7/12/2025 | Listed for sale | $479,900+1271.1%$299/sqft |
Source: MichRIC #25034291 Report a problem | ||
| 2/26/2024 | Sold | $35,000+180%$22/sqft |
Source: Public Record Report a problem | ||
| 9/17/2015 | Sold | $12,500-58.3%$8/sqft |
Source: Public Record Report a problem | ||
| 3/2/2011 | Listing removed | $30,000$19/sqft |
Source: Good Earth Real Estate, LLC #1064361 Report a problem | ||
| 11/25/2009 | Listed for sale | $30,000$19/sqft |
Source: Good Earth Real Estate, LLC #1064361 Report a problem | ||
Public tax history
| Year | Property taxes | Tax assessment |
|---|---|---|
| 2025 | -- | $17,500 |
| 2024 | -- | $17,500 +29.6% |
| 2021 | $471 +2.6% | $13,500 |
| 2020 | $460 -1.7% | $13,500 |
| 2019 | $467 +1.7% | $13,500 |
| 2018 | $460 | $13,500 +3.8% |
| 2017 | -- | $13,000 -9.1% |
| 2016 | -- | $14,300 |
| 2015 | -- | $14,300 |
| 2014 | -- | $14,300 -10.6% |
| 2012 | -- | $16,000 +28% |
| 2011 | -- | $12,500 |
| 2010 | -- | $12,500 -39.4% |
| 2009 | -- | $20,625 |
Find assessor info on the county website
Monthly payment
Est. payment
Payment breakdown
Explore the cost of this home by adjusting the details. Changes won't be saved.Climate risks
Neighborhood: 49240
Nearby schools
GreatSchools rating
- 8/10George Long Elementary SchoolGrades: K-5Distance: 2 mi
- 7/10Grass Lake Middle SchoolGrades: 6-8Distance: 2.2 mi
- 8/10Grass Lake High SchoolGrades: 9-12Distance: 1.7 mi
- $389,0003 bd2 ba2.1k sqft2409 N Burgett Ln, Grass Lake, MI 49240Off Market
- $377,1003 bd3 ba1.7k sqft2417 N Burgett Ln, Grass Lake, MI 49240Off Market
- $354,8003 bd2 ba2.2k sqft2437 N Burgett Ln, Grass Lake, MI 49240Off Market
- $405,9003 bd3 ba2k sqft2405 N Burgett Ln, Grass Lake, MI 49240Off Market
- $489,9005 bd4 ba3.3k sqft2421 N Burgett Ln, Grass Lake, MI 49240Sold
- $367,8003 bd2 ba2.6k sqft2412 N Burgett Ln, Grass Lake, MI 49240Off Market
- $35,0001.16 acres2441 N Burgett Ln, Grass Lake, MI 49240Off Market
- $551,2004 bd7 ba4.2k sqft2574 Wolf Lake Rd, Grass Lake, MI 49240Off Market
A local agent can set up tours, give advice and negotiate with sellers.
A local lender can help you make sure your offer is ready when you are.
Similar homes
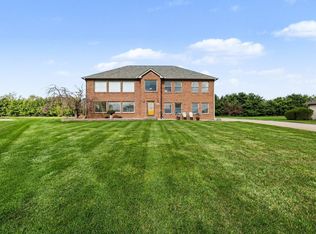
- $474,9004 bd3 ba2.1k sqft10577 Keane Dr, Grass Lake, MI 49240For Sale
 MLS ID #26019897, DAVID M. ALLARD, Sproat Realty Professionals. MichRIC
 - $394,9003 bd3 ba2.3k sqft11501 Warrior Trl, Grass Lake, MI 49240For Sale
 MLS ID #26029950, Jill Kleine, The Charles Reinhart Company. MichRIC
 - $399,9003 bd3 ba1.7k sqft19 Pinewood Dr, Grass Lake, MI 49240New Construction
 MLS ID #26027416, Pure Michigan Realty Group, Century 21 Affiliated - Jackson. MichRIC
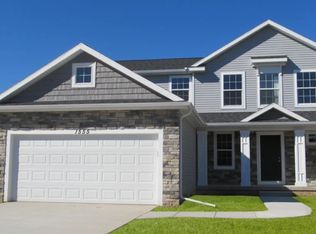
 - from $392,0753 bd3 ba2k sqftMonroe Plan, Pinewood Estates, Grass Lake, MI 49240New Construction
 Oak Ridge Homes
 - from $405,1403 bd2 ba1.6k sqftJacksonville Plan, Pinewood Estates, Grass Lake, MI 49240New ConstructionOak Ridge Homes
- from $364,2003 bd2 ba1.4k sqftHamilton Plan, Pinewood Estates, Grass Lake, MI 49240New ConstructionOak Ridge Homes
- from $435,9504 bd3 ba2.2k sqftSpringfield Plan, Pinewood Estates, Grass Lake, MI 49240New ConstructionOak Ridge Homes
- $299,9004 bd2 ba1.5k sqft1113 Napoleon Rd, Jackson, MI 49201For SaleMLS ID #26041311, John M O'Dowd, Century 21 Affiliated - Jackson. MichRIC
- $475,0003 bd2 ba1.3k sqft0 Mystic Ln #50, Jackson, MI 49201New ConstructionMLS ID #26027032, Penn | Ewing Real Estate, Real Estate One Inc. MichRIC
- from $372,4003 bd3 ba1.7k sqftMontana Plan, Pinewood Estates, Grass Lake, MI 49240New ConstructionOak Ridge Homes
- $325,0003 bd1 ba1.2k sqft16683 Winters Rd, Grass Lake, MI 49240For SaleMLS ID #26025397, Thomas Racine, Century 21 Affiliated. MichRIC
- $399,5003 bd2 ba1.5k sqft132 Remington Dr, Spring Arbor, MI 49283For SaleMLS ID #26041463, Desiree Thomas, Century 21 Affiliated. MichRIC
- $409,9003 bd3 ba1.9k sqft4079 Erin Ct, Pleasant Lake, MI 49272For Sale
 MLS ID #50217814, Jonathan Minerick, HomeCoin.com. MiRealSource
 - $473,8504 bd3 ba2.2k sqft0 Silkworth Blvd, Jackson, MI 49201New ConstructionMLS ID #26010157, Logan Everett, Century 21 Affiliated - Jackson. MichRIC
- $499,9003 bd3 ba1.5k sqft5616 Joslin Lake Dr, Gregory, MI 48137For Sale
 MLS ID #20261059526, Timothy Przysiecki, Lady of the Lakes Real Estate, Inc.. Realcomp II
 - $544,9003 bd2 ba1.7k sqft103 Paula Dr, Brooklyn, MI 49230For SaleMLS ID #26030687, JENIFER SCANLON, The Brokerage House. MichRIC
- $430,0003 bd3 ba1.6k sqft1823 N Sutton Rd, Jackson, MI 49202New ConstructionMLS ID #26031781, Jarchow & Lester, PRODUCTION REALTY - GRASS LAKE. MichRIC
- $460,0003 bd3 ba1.3k sqft4950 Westwind Dr, Dexter, MI 48130For SaleMLS ID #26040543, Kevin Daum, Keller Williams Ann Arbor Mrkt. MichRIC
- $314,9003 bd2 ba2.2k sqft516 Macdonough St, Jackson, MI 49201For SaleMLS ID #26041758, JOHN W COLLIS, NCDG Realty & Property Management. MichRIC
- $499,0003 bd4 ba2.3k sqft10771 Woodbrook Dr, Cement City, MI 49233For SaleMLS ID #26019263, Jennifer Chmielewski, ERA Reardon Realty, L.L.C.. MichRIC
