
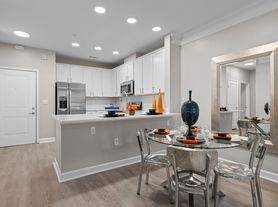

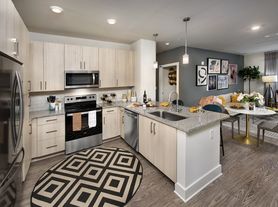
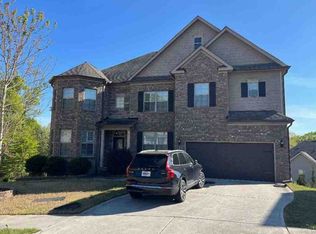
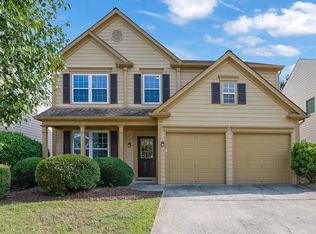
Welcome to this inviting Tall Pines rental located in a desirable 55+ active adult Johns Creek community. Age restrictions apply. This spacious 3-bedroom, 3.5-bathroom two-story home offers a comfortable and functional layout designed for easy living and entertaining.
The main level features a generous open floor plan where the living and dining areas flow seamlessly together. The well-designed kitchen opens to a private patio, creating the perfect setting for outdoor meals, morning coffee, or relaxing on sunny afternoons. The large owner's suite is conveniently located on the main level and provides a private retreat with added comfort and convenience.
Upstairs, you'll find two spacious bedrooms along with a versatile loft area, creating the perfect layout for visiting guests, hobbies, a home office, or additional living space. With a thoughtful design and multiple bathrooms throughout, this home offers flexibility and comfort for a variety of lifestyles.
Additional features include an included washer and dryer (provided as a convenience only; owner will not maintain or repair these appliances). Any personal items or trash currently located in the garage will be removed prior to tenant occupancy.
Please note: Per the community's Rules and Regulations, at least one household member must be 55 years of age or older, and no occupant may be under 18 years of age. This property is in Johns Creek, not Duluth.
Townhouse for rent
$2,950/moFees may apply
490 Tall Pines Ter, Johns Creek, GA 30097
3beds
2,688sqft
Price may not include required fees and charges. Price shown reflects the lease term provided. Learn more|
Townhouse
Available now
No pets
Air conditioner, central air
In unit laundry
2 Attached garage spaces parking
Central, fireplace, forced air
What's special
Private patioMultiple bathrooms throughoutVersatile loft areaGenerous open floor planWell-designed kitchenComfortable and functional layoutIncluded washer and dryer
- 31 days |
- -- |
- -- |
Zillow last checked:
Listing updated:
Travel times

Let’s turn your rent into credit progress
Build credit history with every on-time payment and get credit for the payment you’re already making.
Facts & features
Interior
Bedrooms & bathrooms
- Bedrooms: 3
- Bathrooms: 4
- Full bathrooms: 3
- 1/2 bathrooms: 1
Heating
- Central, Fireplace, Forced Air
Cooling
- Air Conditioner, Central Air
Appliances
- Included: Dishwasher, Dryer, Garbage Disposal, Range Oven, Refrigerator, Washer
- Laundry: In Unit
Features
- Ceiling Fan(s)
- Has fireplace: Yes
Interior area
- Total interior livable area: 2,688 sqft
Property
Parking
- Total spaces: 2
- Parking features: Attached, Garage
- Has attached garage: Yes
- Details: Contact manager
Features
- Patio & porch: Patio
Details
- Additional structures: Garage(s)
- Parcel number: 11125004723021
Construction
Type & style
- Home type: Townhouse
- Property subtype: Townhouse
Building
Management
- Pets allowed: No
Community & HOA
Location
- Region: Johns Creek
Financial & listing details
- Lease term: 1 Year
Price history
| Date | Event | Price |
|---|---|---|
| 8/20/2026 | Price change | $2,950-7.8%$1/sqft |
Source: Zillow Rentals Report a problem | ||
| 8/13/2026 | Price change | $3,200-8.6%$1/sqft |
Source: Zillow Rentals Report a problem | ||
| 8/6/2026 | Price change | $3,500-2.8%$1/sqft |
Source: Zillow Rentals Report a problem | ||
| 7/23/2026 | Listed for rent | $3,600$1/sqft |
Source: Zillow Rentals Report a problem | ||
| 8/29/2022 | Sold | $469,895$175/sqft |
Source: Public Record Report a problem | ||
| 5/15/2022 | Listing removed | -- |
Source:  Lennar Homes Report a problem Lennar Homes Report a problem | ||
| 5/6/2022 | Listed for sale | $469,895$175/sqft |
Source: Lennar Homes Report a problem | ||
Neighborhood: 30097
Nearby schools
GreatSchools rating
- 9/10Shakerag Elementary SchoolGrades: PK-5Distance: 0.8 mi
- 9/10River Trail Middle SchoolGrades: 6-8Distance: 1.1 mi
- 10/10Northview High SchoolGrades: 9-12Distance: 2.7 mi