Spacious 2-Bedroom, 2-Bathroom Condo with Bonus Room
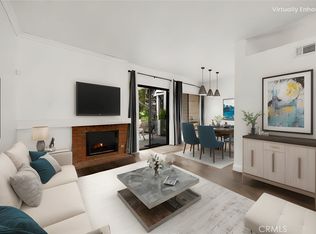
This charming condo offers the perfect blend of comfort and functionality. Featuring wood-like laminate flooring throughout, the living room boasts a cozy fireplace and high cathedral ceilings, creating a warm and inviting atmosphere.
The kitchen includes a stainless-steel double sink, French door refrigerator, stove, and ample storage space. Bright skylights illuminate the area, which also offers space for a breakfast nook. Adjacent, the dining area features a mirrored wall, a chandelier, and sliding doors leading to a beautiful balcony—ideal for entertaining or relaxing. The living room opens to a second balcony patio, offering serene views of the pool and surrounding trees.
The master suite features high ceilings, a walk-in closet, and a luxurious bathroom with double sinks, a full tub, and a shower. The second bedroom includes mirrored closets and wood-like laminate flooring, while the versatile bonus room can serve as a third bedroom, office, guest room, man cave, or exercise space.
Additional highlights include a laundry closet with a full-size washer and dryer, ample storage cabinets, a one-car garage with storage space, and a one-car carport. Newer a/c and heater. Conveniently located near grocery stores such as Sprouts, Stater Bros., and Vons, as well as restaurants, a skate park, universities, colleges, and freeway entrances.
This home is a must-see and won’t last long!
Sold for $560,000
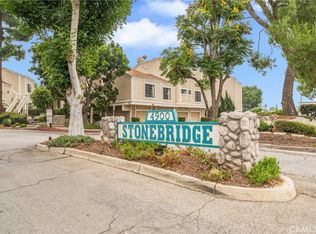
Street View
Listed by: HomeSmart, Evergreen Realty • Sylvia Bravo • Contact: 714-651-2617
Bought with: KELLER WILLIAMS REALTY COLLEGE PARK
$560,000
4900 N Grand Ave APT 314, Covina, CA 91724
2beds
1,215sqft
Condominium
Built in 1988
-- sqft lot
$547,500 Zestimate®
$461/sqft
$2,972 Estimated rent
Home value
$547,500
$493,000 - $608,000
$2,972/mo
Zestimate® history
Owner options
List your home for rent
$2,972/mo
Rent Zestimate®
Find your next renter with Zillow Rental Manager. Plus, with online applications, you can quickly screen prospective tenants – for free.
$2,972/mo
Rent Zestimate®
Refinance and save
$4,009/mo
Est. payment
Refinancing to a lower rate could help reduce your monthly payments and save thousands over the life of the loan.
$4,009/mo
Est. payment
Explore your selling options
Work with a Zillow partner agent
Leverage their expertise and Zillow's premium Showcase listings to get your home seen by more buyers.
Get startedList with your own agent
Get your home in front of millions of buyers by listing it on Zillow.
Learn how to do itSell it yourself
Take full control of how buyers see your home on Zillow by listing For Sale by Owner (FSBO).
List your homeWhat's special
Cozy fireplaceBeautiful balconyLuxurious bathroomMirrored wallHigh ceilingsBreakfast nookBright skylights
Zillow last checked:
Listing updated:
Listed by:
Sylvia Bravo DRE #01256483 714-651-2617,
HomeSmart, Evergreen Realty
Bought with:
Caleb Hanson, DRE #01773995
KELLER WILLIAMS REALTY COLLEGE PARK
Source: CRMLS,MLS#: OC25011977 Originating MLS: California Regional MLS
Originating MLS: California Regional MLSFacts & features
Interior
Bedrooms & bathrooms
- Bedrooms: 2
- Bathrooms: 2
- Full bathrooms: 2
- Main level bathrooms: 2
- Main level bedrooms: 2
Rooms
- Room types: Bonus Room, Kitchen, Living Room, Other, Dining Room
Bathroom
- Features: Bathroom Exhaust Fan, Bathtub, Dual Sinks, Granite Counters, Linen Closet, Tub Shower
Kitchen
- Features: Kitchen/Family Room Combo
Other
- Features: Walk-In Closet(s)
Heating
- Forced Air
Cooling
- Central Air
Appliances
- Included: Dishwasher, Gas Oven, Gas Range, Microwave, Refrigerator, Water Heater, Dryer, Washer
- Laundry: Washer Hookup, Gas Dryer Hookup, Inside, Laundry Closet
Features
- Balcony, Breakfast Area, Cathedral Ceiling(s), Separate/Formal Dining Room, Granite Counters, High Ceilings, Open Floorplan, Pantry, Walk-In Closet(s)
- Flooring: Laminate
- Doors: Double Door Entry, Mirrored Closet Door(s), Sliding Doors
- Windows: Double Pane Windows, Screens, Skylight(s)
- Has fireplace: Yes
- Fireplace features: Living Room
- Common walls with other units/homes: 2+ Common Walls,End Unit
Interior area
- Total interior livable area: 1,215 sqft
Property
Parking
- Total spaces: 2
- Parking features: Carport, Detached Carport, Door-Single, Garage, Garage Door Opener
- Attached garage spaces: 1
- Carport spaces: 1
- Covered spaces: 2
Accessibility
- Accessibility features: None
Features
- Levels: One
- Stories: 1
- Entry location: stairs
- Patio & porch: Terrace
- Pool features: In Ground, Association
- Spa features: None
- Has view: Yes
- View description: Park/Greenbelt, Mountain(s), Peek-A-Boo, Pool
Lot
- Size: 2.29 Acres
- Features: Greenbelt, Near Public Transit
Details
- Parcel number: 8404023117
- Zoning: LCC3*
- Special conditions: Trust
Construction
Type & style
- Home type: Condo
- Architectural style: Contemporary
- Property subtype: Condominium
- Attached to another structure: Yes
Materials
- Wood Siding
Condition
- Updated/Remodeled
- New construction: No
- Year built: 1988
Utilities & green energy
- Electric: Electricity - On Property, Standard
- Sewer: Public Sewer
- Water: Public
- Utilities for property: Cable Available, Electricity Connected, Natural Gas Connected, Sewer Connected, Water Connected
Community & HOA
Community
- Features: Street Lights, Suburban, Sidewalks
- Security: Smoke Detector(s)
HOA
- Has HOA: Yes
- Amenities included: Call for Rules, Maintenance Grounds, Pool, Pet Restrictions, Pets Allowed, Trash
- HOA fee: $448 monthly
- HOA name: STONEBRIDGE COVINA HOMEOWNERS ASSOCIATION
- HOA phone: 800-665-2149
Location
- Region: Covina
Financial & listing details
- Price per square foot: $461/sqft
- Tax assessed value: $272,732
- Annual tax amount: $6,896
- Date on market: 1/28/2025
- Cumulative days on market: 9 days
- Listing terms: Cash to New Loan,Conventional,1031 Exchange,Submit
- Inclusions: STOVE, FRIDGE, WASHER, DRYER, DISH WASHER
- Exclusions: TENANT PERONAL PROPERTY INCLUDING CAMARAS AND RING
Price history
| Date | Event | Price |
|---|---|---|
| 3/11/2025 | Sold | $560,000$461/sqft |
Source:  CRMLS #OC25011977 Report a problem CRMLS #OC25011977 Report a problem | ||
| 2/26/2025 | Pending sale | $560,000$461/sqft |
Source: CRMLS #OC25011977 Report a problem | ||
| 2/7/2025 | Contingent | $560,000$461/sqft |
Source: CRMLS #OC25011977 Report a problem | ||
| 1/28/2025 | Listed for sale | $560,000+138.3%$461/sqft |
Source: CRMLS #OC25011977 Report a problem | ||
| 1/9/2020 | Listing removed | $2,050$2/sqft |
Source: Keller Williams Realty #OC19273994 Report a problem | ||
| 12/5/2019 | Listed for rent | $2,050+2.8%$2/sqft |
Source: Keller Williams Realty #OC19273994 Report a problem | ||
| 4/24/2018 | Listing removed | $1,995$2/sqft |
Source: Keller Williams Realty #OC18014002 Report a problem | ||
| 4/10/2018 | Price change | $1,995-5%$2/sqft |
Source: Keller Williams Realty #OC18014002 Report a problem | ||
| 1/20/2018 | Listed for rent | $2,100+13.5%$2/sqft |
Source: Keller Williams Realty #OC18014002 Report a problem | ||
| 8/9/2016 | Sold | $235,000-97.2%$193/sqft |
Source: Public Record Report a problem | ||
| 6/28/2016 | Listed for sale | -- |
Source: Auction.com Report a problem | ||
| 5/9/2016 | Sold | $8,500,000+3763.6%$6,996/sqft |
Source: Public Record Report a problem | ||
| 8/19/2014 | Listing removed | $1,850$2/sqft |
Source: Owner Report a problem | ||
| 8/14/2014 | Listed for rent | $1,850$2/sqft |
Source: Owner Report a problem | ||
| 7/1/2003 | Sold | $220,000+38.4%$181/sqft |
Source: Public Record Report a problem | ||
| 12/24/2001 | Sold | $159,000$131/sqft |
Source: Public Record Report a problem | ||
Public tax history
| Year | Property taxes | Tax assessment |
|---|---|---|
| 2025 | $6,896 +98.5% | $272,732 +2% |
| 2024 | $3,473 +2.4% | $267,385 +2% |
| 2023 | $3,391 +1.3% | $262,143 +2% |
| 2022 | $3,347 +1.6% | $257,004 +2% |
| 2021 | $3,294 +1.1% | $251,966 +1% |
| 2020 | $3,259 | $249,383 +2% |
| 2019 | $3,259 +5.6% | $244,494 +2% |
| 2018 | $3,086 | $239,700 +2% |
| 2017 | $3,086 +1.5% | $235,000 -11.1% |
| 2016 | $3,041 -8.5% | $264,219 +1.5% |
| 2015 | $3,323 +0.6% | $260,251 +2% |
| 2014 | $3,304 | $255,154 +65% |
| 2012 | -- | $154,600 -25.4% |
| 2011 | -- | $207,200 |
| 2010 | -- | $207,200 -14.7% |
| 2009 | -- | $242,894 +2% |
| 2008 | -- | $238,132 +2% |
| 2007 | -- | $233,464 +2% |
| 2006 | -- | $228,887 |
| 2005 | -- | $228,887 +4% |
| 2004 | -- | $220,000 +35.7% |
| 2003 | -- | $162,180 +2% |
| 2002 | -- | $159,000 +15.3% |
| 2000 | -- | $137,959 |
Find assessor info on the county website
Neighborhood: 91724
Nearby homes
- $512,0002 bd2 ba1.2k sqft4900 N Grand Ave APT 103, Covina, CA 91724Sold

- $510,0002 bd2 ba1.3k sqft4900 N Grand Ave APT 104, Covina, CA 91724Sold
- $535,0002 bd2 ba1.2k sqft4900 N Grand Ave APT 113, Covina, CA 91724Sold
- $510,0002 bd2 ba1.1k sqft4900 N Grand Ave APT 120, Covina, CA 91724Sold

- $541,2502 bd2 ba1.2k sqft4900 N Grand Ave APT 131, Covina, CA 91724Sold
- $349,0001 bd1 ba850 sqft4900 N Grand Ave APT 140, Covina, CA 91724Pending
- $455,0002 bd2 ba981 sqft4900 N Grand Ave APT 208, Covina, CA 91724Sold
- $475,0002 bd2 ba981 sqft4900 N Grand Ave APT 210, Covina, CA 91724Sold
- $447,0002 bd2 ba1k sqft4900 N Grand Ave APT 212, Covina, CA 91724For Sale
Nearby schools
GreatSchools rating
- 5/10Cedargrove Elementary SchoolGrades: K-6Distance: 0.4 mi
- 8/10Royal Oak Middle SchoolGrades: 7-8Distance: 1.3 mi
- 7/10Charter Oak High SchoolGrades: 9-12Distance: 0.7 mi
Get a cash offer in 3 minutes
Find out how much your home could sell for in as little as 3 minutes with a no-obligation cash offer.
Estimated market value
$547,500
Get a cash offer in 3 minutes
Find out how much your home could sell for in as little as 3 minutes with a no-obligation cash offer.
Estimated market value
$547,500
- California
- Los Angeles County
- Covina
- 91724
- 4900 N Grand Ave Apartment 314
Nearby cities
Nearby zip codes
Other Covina Topics
