Skip main navigation
Off market
  • $481,600

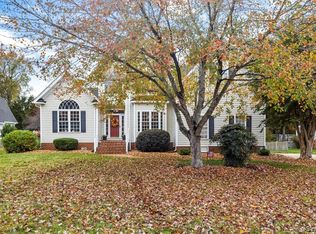
    4900 Nairn Ln, Chester, VA 23831

    4beds
    2,394sqft
    Detached
    Built in 2001
    0.34 Acres Lot
    $481,600 Zestimate®
    $201/sqft
    $2,814 Estimated rent

    Home value

    $481,600

    $458,000 - $506,000

    $2,814/mo

    Zestimate® history
    Loading
    Loading...

    Owner options

    List your home for rent

    $2,814/mo

    Rent Zestimate®

    Find your next renter with Zillow Rental Manager. Plus, with online applications, you can quickly screen prospective tenants – for free.

    Learn more

    $2,814/mo

    Rent Zestimate®

    Refinance and save

    $2,877/mo

    Est. payment

    Refinancing to a lower rate could help reduce your monthly payments and save thousands over the life of the loan.

    See today's rates

    $2,877/mo

    Est. payment

    Explore your selling options

    Work with a Zillow partner agent

    Leverage their expertise and Zillow's premium Showcase listings to get your home seen by more buyers.

    Get started

    List with your own agent

    Get your home in front of millions of buyers by listing it on Zillow.

    Learn how to do it

    Sell it yourself

    Take full control of how buyers see your home on Zillow by listing For Sale by Owner (FSBO).

    List your home

    What's special

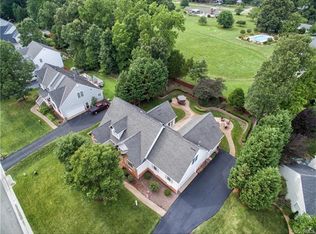
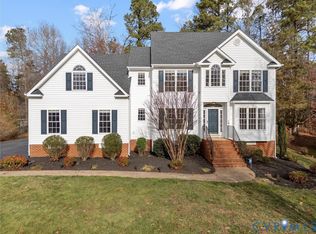
    Welcome to New Beginnings! This home has been updated so the new home owners don't have any worries. The original owners of this 4 bedroom transitional home in the highly desired Nairn section of Stoney Glen West is finally available to new owners. Upgrades Galore: NEW ROOF Nov 2017, GRANITE and Backsplash in Kitchen, BRAND NEW STAINLESS APPLIANCES CONVEY, New Windows 2018, New Heat Pump, New Furnace, New vapor barrier in Crawlspace, Companion meter for irrigation system to assist more than 60% of water bill on irrigation usage, NEW CARPET 2018, NEW PAINT 2018, REFINISHED Hardwood Floors 2018. Entertain friends in the private backyard all year long on the extended deck and patio. Landscaped for privacy and enclosed by wooden privacy fence will make your pet feel right at home. This home has a massive amount of storage throughout including 384sqft of potential living space. You will be delighted to tour this home and see the ease, flow and function of a well-built home in an established neighborhood. Community association membership is optional for pool usage.

    This property is off market, which means it's not currently listed for sale or rent on Zillow. This may be different from what's available on other websites or public sources.
    Facts & features

    Interior

    Bedrooms & bathrooms
    • Bedrooms: 4
    • Bathrooms: 3
    • Full bathrooms: 2
    • 1/2 bathrooms: 1
    Heating
    • Heat pump, Electric, Gas
    Cooling
    • Central
    Appliances
    • Included: Dishwasher, Microwave, Refrigerator
    Features
    • Flooring: Tile, Carpet, Hardwood, Linoleum / Vinyl
    • Basement: None
    • Attic: Access Panel, Walk-In
    • Has fireplace: Yes
    Interior area
    • Total interior livable area: 2,394 sqft

    Property

    Parking
    • Parking features: Garage - Attached
    Features
    • Exterior features: Other
    Lot
    • Size: 0.34 Acres
    Details
    • Parcel number: 787646223200000

    Construction

    Type & style
    • Home type: SingleFamily
    • Property subtype: Detached
    Materials
    • Wood
    • Roof: Composition
    Condition
    • Year built: 2001

    Utilities & green energy

    • Sewer: Public Sewer

    Community & neighborhood

    Location
    • Region: Chester

    HOA & financial

    HOA
    • Has HOA: Yes
    • HOA fee: $11 monthly

    Other

    Other facts
    • Attic: Access Panel, Walk-In
    • Disclosures: Listing Attachment
    • New Resale: Resale (occupied at least once)
    • Property Sub Type: Detached
    • Property Type: Single Family
    • Amenity: Association, Common Area, Playground, Clubhouse, Professional Management, Picnic Area
    • Basement Type: Crawl Space
    • Fee Period: Yearly
    • Lot Description: Level, Dead End Street, Landscaped
    • Num Cars: 2
    • Roof: Dimensional
    • Structure: Frame
    • Wall Type: Drywall
    • Year Blt Desc: Actual
    • Fireplace: Non-Vented
    • Heating: 2 Zoned Heat
    • Interior: 1st Floor Master Bedroom, Double Vanity, Pantry, Dining Area, Dryer Hookup, Washer Hookup, 9 Ft + Ceilings, 1st Floor Bedrm W/ Full Bath, Internet Ready, MBR Bath, Tray Ceiling, Window Treatment, Countertops - Granite/Stone
    • Restrictions: Subdiv Restr, No Mobile Homes, Assoc Restrictions, Variance Needed
    • Cooling: Electric
    • Siding: Vinyl
    • Style: 2-Story, Transitional
    • Appl Equip: Disposal, Oven, Electric Cooking, Exhaust Fan, Ice Maker, Smoke Alarm, Smooth Top Cooking
    • Exterior: Irrigation System, Screens
    • Irrigation Source: Irrigated
    • Pool Desc: Community/Off Site
    • Fenced: Rear Only, Part Fenced, Privacy
    • Sewer: Public Sewer
    • Water: Public Water
    • Legal Description: NAIRN SEC 2 005
    • Parcel Number: 787-64-62-23-200-000

    Price history

    DateEventPrice
    11/26/2018Sold$298,9700%$125/sqft
    Source: CVRMLS #1834364 Report a problem
    9/29/2018Listed for sale$299,000+32.9%$125/sqft
    Source: Front Door Realty Group LLC #1834364 Report a problem
    1/23/2002Sold$224,950$94/sqft
    Source: Public Record Report a problem

    Public tax history

    YearProperty taxesTax assessment
    2025$3,788 +2.4%$425,600 +3.6%
    2024$3,698 +8%$410,900 +9.2%
    2023$3,425 +10.3%$376,400 +11.5%
    2022$3,105 +8%$337,500 +11.6%
    2021$2,874 +4.8%$302,500 +4.8%
    2020$2,743 $288,700
    2019$2,743 +2.9%$288,700 +4.9%
    2018$2,664 +10.4%$275,200 +7.5%
    2017$2,414 $256,000 +2.9%
    2016$2,414 +1.7%$248,900 +1.8%
    2015$2,373 +0.9%$244,600 +0.9%
    2014$2,351 $242,300 +4.9%
    2013-- $230,900 -6.1%
    2012-- $245,900 -7.3%
    2011-- $265,200 -1.4%
    2010-- $269,000 -9.3%
    2009-- $296,600 -6.6%
    2008-- $317,400 +10.4%
    2007-- $287,400 +30.9%
    2005-- $219,600 +3.8%
    2004-- $211,600 +2.7%
    2003-- $206,000 +1.7%
    2002-- $202,500 +61.7%
    2001-- $125,200

    Find assessor info on the county website

    Neighborhood: 23831

    Nearby schools

    GreatSchools rating
    Schools provided by the listing agent
    • Elementary: Wells
    • Middle: Carver
    • High: Matoaca

    Source: The MLS. This data may not be complete. We recommend contacting the local school district to confirm school assignments for this home.

    Get a cash offer in 3 minutes
    Find out how much your home could sell for in as little as 3 minutes with a no-obligation cash offer.
    Estimated market value
    $481,600
    Get a cash offer in 3 minutes
    Find out how much your home could sell for in as little as 3 minutes with a no-obligation cash offer.
    Estimated market value
    $481,600