Skip main navigation
Sold for $425,000
  • $425,000

    4906 Nairn Ln, Chester, VA 23831

    4beds
    2,524sqft
    Single Family Residence
    Built in 2000
    0.3 Acres Lot
    $480,000 Zestimate®
    $168/sqft
    $2,878 Estimated rent

    Home value

    $480,000

    $456,000 - $504,000

    $2,878/mo

    Zestimate® history
    Loading
    Loading...

    Owner options

    List your home for rent

    $2,878/mo

    Rent Zestimate®

    Find your next renter with Zillow Rental Manager. Plus, with online applications, you can quickly screen prospective tenants – for free.

    Learn more

    $2,878/mo

    Rent Zestimate®

    Refinance and save

    $2,694/mo

    Est. payment

    Refinancing to a lower rate could help reduce your monthly payments and save thousands over the life of the loan.

    See today's rates

    $2,694/mo

    Est. payment

    Explore your selling options

    Work with a Zillow partner agent

    Leverage their expertise and Zillow's premium Showcase listings to get your home seen by more buyers.

    Get started

    List with your own agent

    Get your home in front of millions of buyers by listing it on Zillow.

    Learn how to do it

    Sell it yourself

    Take full control of how buyers see your home on Zillow by listing For Sale by Owner (FSBO).

    List your home

    What's special

    Contemporary havenModern culinary experienceSpacious single-family residenceFreshly painted wallsBrand-new stainless steel appliances
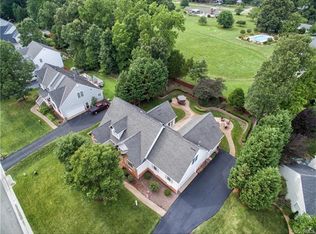
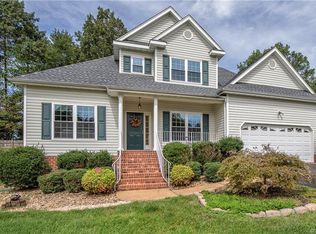
    Introducing 4906 Nairn Lane - a contemporary haven in the heart of Chester, VA. Constructed in 2000, this spacious single-family residence offers 4 generously-sized bedrooms and 2.5 well-appointed baths. Step inside to be greeted by gleaming new granite countertops that perfectly accentuate the brand-new stainless steel appliances, ensuring a modern culinary experience. Every step on the plush new carpeting promises comfort, complemented by the freshly painted walls on the second floor radiating a crisp and welcoming ambiance. With a roof replaced as recently as 2017, and both the Hot Water Heater and HVAC system updated within the last 7 years, this home isn't just about aesthetics—it's a testament to meticulous maintenance and thoughtful upgrades. Property back on market at no fault of Seller, Purchaser's Financing fell through. Home inspection has been completed and can be provided upon request.

    Zillow last checked:

    Listing updated:

    Listed by:

    Rick Cox 804-920-1738,

    The Rick Cox Realty Group,

    Diane Almond 804-704-2392,

    The Rick Cox Realty Group

    Bought with:

    Sami Johannes, 0225252878

    Keller Williams Realty

    Source: CVRMLS,MLS#: 2326092MLS LogoOriginating MLS: Central Virginia Regional MLS

    Facts & features

    Interior

    Bedrooms & bathrooms
    • Bedrooms: 4
    • Bathrooms: 3
    • Full bathrooms: 2
    • 1/2 bathrooms: 1
    Primary bedroom
    • Level: First
    • Dimensions: 0 x 0
    Bedroom 2
    • Level: Second
    • Dimensions: 0 x 0
    Bedroom 3
    • Level: Second
    • Dimensions: 0 x 0
    Bedroom 4
    • Level: Second
    • Dimensions: 0 x 0
    Bedroom 5
    • Description: Unfinished-used for storage
    • Level: Second
    • Dimensions: 0 x 0
    Dining room
    • Level: First
    • Dimensions: 0 x 0
    Other
    • Description: Tub & Shower
    • Level: First
    Other
    • Description: Tub & Shower
    • Level: Second
    Great room
    • Level: First
    • Dimensions: 0 x 0
    Half bath
    • Level: First
    Kitchen
    • Level: First
    • Dimensions: 0 x 0
    Laundry
    • Level: First
    • Dimensions: 0 x 0
    Living room
    • Level: First
    • Dimensions: 0 x 0
    Heating
    • Electric, Natural Gas, Zoned
    Cooling
    • Central Air
    Features
    • Flooring: Wood
    • Has basement: No
    • Attic: Walk-In
    Interior area
    • Total interior livable area: 2,524 sqft
    • Finished area above ground: 2,524

    Property

    Parking
    • Total spaces: 2
    • Parking features: Attached, Garage, Garage Door Opener, Garage Faces Rear, Garage Faces Side
    • Attached garage spaces: 2
    Features
    • Levels: Two
    • Stories: 2
    • Pool features: None
    • Fencing: Back Yard,Fenced
    Lot
    • Size: 0.30 Acres
    Details
    • Parcel number: 787646152300000
    • Zoning description: R12

    Construction

    Type & style
    • Home type: SingleFamily
    • Architectural style: Two Story,Transitional
    • Property subtype: Single Family Residence
    Materials
    • Frame, Vinyl Siding
    • Roof: Composition
    Condition
    • Resale
    • New construction: No
    • Year built: 2000

    Utilities & green energy

    • Sewer: Public Sewer
    • Water: Public

    Community & neighborhood

    Location
    • Region: Chester
    • Subdivision: Stoney Glen West

    HOA & financial

    HOA
    • Has HOA: Yes
    • HOA fee: $165 annually
    • Services included: Common Areas

    Other

    Other facts
    • Ownership: Individuals
    • Ownership type: Sole Proprietor

    Price history

    DateEventPrice
    2/1/2024Sold$425,000-1%$168/sqft
    Source: CVRMLS #2326092 Report a problem
    1/9/2024Pending sale$429,500$170/sqft
    Source: CVRMLS #2326092 Report a problem
    1/8/2024Listed for sale$429,500$170/sqft
    Source: CVRMLS #2326092 Report a problem
    1/6/2024Pending sale$429,500$170/sqft
    Source: CVRMLS #2326092 Report a problem
    1/4/2024Listed for sale$429,500$170/sqft
    Source: CVRMLS #2326092 Report a problem
    11/8/2023Pending sale$429,500$170/sqft
    Source: CVRMLS #2326092 Report a problem
    11/2/2023Listed for sale$429,500$170/sqft
    Source: CVRMLS #2326092 Report a problem

    Public tax history

    YearProperty taxesTax assessment
    2025$3,847 +0.1%$432,300 +1.2%
    2024$3,845 +8.3%$427,200 +9.5%
    2023$3,552 +9.6%$390,300 +10.8%
    2022$3,239 +8.1%$352,100 +11.6%
    2021$2,996 +4.9%$315,400 +4.9%
    2020$2,857 $300,700
    2019$2,857 +2.6%$300,700 +4%
    2018$2,784 +10.7%$289,100 +9.1%
    2017$2,515 $264,900 +2.1%
    2016$2,515 +2.5%$259,400 +2.6%
    2015$2,453 +0.2%$252,900 +0.2%
    2014$2,449 $252,500 +5.9%
    2013-- $238,500 -6.9%
    2012-- $256,100 -6.7%
    2011-- $274,400 -2.3%
    2010-- $280,800 -8.7%
    2009-- $307,700 -7.3%
    2008-- $332,100 +11.3%
    2007-- $298,500 +31.2%
    2005-- $227,500 +3.7%
    2004-- $219,300 +2.7%
    2003-- $213,500 +1.7%
    2002-- $209,900 +4.1%
    2001-- $201,600

    Find assessor info on the county website

    Neighborhood: 23831

    Nearby schools

    GreatSchools rating
    Schools provided by the listing agent
    • Elementary: Wells
    • Middle: Carver
    • High: Matoaca

    Source: CVRMLS. This data may not be complete. We recommend contacting the local school district to confirm school assignments for this home.

    Get a cash offer in 3 minutes
    Find out how much your home could sell for in as little as 3 minutes with a no-obligation cash offer.
    Estimated market value
    $480,000
    Get a cash offer in 3 minutes
    Find out how much your home could sell for in as little as 3 minutes with a no-obligation cash offer.
    Estimated market value
    $480,000