Skip main navigation
Off market
  • $613,200

    4918 Nairn Ln, Chester, VA 23831

    5beds
    3,574sqft
    SingleFamily
    Built in 2000
    0.36 Acres Lot
    $613,200 Zestimate®
    $172/sqft
    $3,592 Estimated rent

    Home value

    $613,200

    $583,000 - $644,000

    $3,592/mo

    Zestimate® history
    Loading
    Loading...

    Owner options

    List your home for rent

    $3,592/mo

    Rent Zestimate®

    Find your next renter with Zillow Rental Manager. Plus, with online applications, you can quickly screen prospective tenants – for free.

    Learn more

    $3,592/mo

    Rent Zestimate®

    Refinance and save

    $3,620/mo

    Est. payment

    Refinancing to a lower rate could help reduce your monthly payments and save thousands over the life of the loan.

    See today's rates

    $3,620/mo

    Est. payment

    Explore your selling options

    Work with a Zillow partner agent

    Leverage their expertise and Zillow's premium Showcase listings to get your home seen by more buyers.

    Get started

    List with your own agent

    Get your home in front of millions of buyers by listing it on Zillow.

    Learn how to do it

    Sell it yourself

    Take full control of how buyers see your home on Zillow by listing For Sale by Owner (FSBO).

    List your home

    What's special

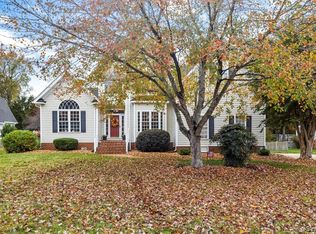
    Looking for your dream home? Come see this 3500+ sqft home in a community that offers a pool membership, tennis courts, playgrounds and a clubhouse for those hot summer days! This home features a dual zone HVAC system with a brand new unit for the downstairs. Gather around the fire pit or relax on the Trek board deck off the great room. When you enter the front door, your greeted by the 15ft ceilings and natural light that flows in from the great room and plantation shutters. You will quickly fall in love with this open, generously updated kitchen. The owners spared no expense on this beauty. Check out the hidden spice racks and kick-board hidden drawers. The rich finishes of specialty granite and cabinetry make cooking a delight. The first floor also boasts a full guest bathroom with Carrera tile and Quartz countertops that were recently updated and a half bath. Upstairs to find 2 add'l bedrooms, a full 2nd floor bathroom that was recently updated and a full Rec room or 2nd living room. This home also features a central vacuum system, a hidden computer desk, gas fireplace, wood floors, and many more upgrades throughout. Seller offering $5000 towards Purchaser's closing costs.

    This property is off market, which means it's not currently listed for sale or rent on Zillow. This may be different from what's available on other websites or public sources.
    Facts & features

    Interior

    Bedrooms & bathrooms
    • Bedrooms: 5
    • Bathrooms: 4
    • Full bathrooms: 3
    • 1/2 bathrooms: 1
    Heating
    • Heat pump, Gas
    Cooling
    • Central
    Appliances
    • Included: Dishwasher, Microwave, Range / Oven, Refrigerator
    Features
    • 1st Floor Bedroom, 9 Ft + Ceilings, 1st Floor Bedrm W/ Full Bath, Bay/Bow
    • Flooring: Tile, Hardwood, Linoleum / Vinyl
    • Basement: None
    • Has fireplace: Yes
    Interior area
    • Total interior livable area: 3,574 sqft

    Property

    Parking
    • Parking features: Garage - Attached
    Features
    • Exterior features: Vinyl, Brick
    Lot
    • Size: 0.36 Acres
    Details
    • Parcel number: 787646052000000

    Construction

    Type & style
    • Home type: SingleFamily
    Materials
    • Wood
    • Roof: Other
    Condition
    • Year built: 2000

    Utilities & green energy

    • Sewer: Public Sewer

    Community & neighborhood

    Location
    • Region: Chester

    HOA & financial

    HOA
    • Has HOA: Yes
    • HOA fee: $13 monthly

    Other

    Other facts
    • Appliances: Disposal, Oven, Central Vac, Smoke Alarm, Smooth Top Cooking
    • ExteriorFeatures: Storm Doors, Irrigation System, Outdoor Lighting, Screens
    • HalfBaths: 1
    • HasBasement: 0
    • HasBodyOfWater: 0
    • IsForeClosure: 0
    • IsNewConstruction: 0
    • IsSale: 1
    • LotSquareFootage: 0
    • HasWaterFront: 0
    • CondoFee: 0
    • CvrdParking1Spaces: 0
    • CvrdParking2Spaces: 0
    • HasWaterAccess: 0
    • HasWaterView: 0
    • HOAFee: 0
    • TotalLeasedUnits: 0
    • TotalNoOfUnits: 0
    • TotalUnfurnishedUnits: 0
    • BasementType: Crawl Space
    • PropertyType: Single Family
    • Water: Public Water
    • Style: Transitional
    • Sewer: Public Sewer
    • InteriorFeatures: 1st Floor Bedroom, 9 Ft + Ceilings, 1st Floor Bedrm W/ Full Bath, Bay/Bow
    • Ownership: Individuals
    • NoOfLevels: 2
    • GarageType: 2-Car
    • Parking: Paved Driveway, Double Width
    • LotDescription: Dead End Street, Landscaped
    • Heating: 2 Zoned Heat
    • TotalTaxes: 3009
    • Acreage: 0.363
    • TotalSquareFeet: 3574
    • TaxYear: 2016
    • FeePeriod: Yearly
    • ListingDate: 2017-06-13T00:00:00
    • Directions: Happy Hill to Stoney Glen West. Turn right on Nair
    • Ownership: Individuals

    Price history

    DateEventPrice
    8/9/2017Sold$367,900$103/sqft
    Source: CVRMLS #1722601 Report a problem
    7/4/2017Pending sale$367,900$103/sqft
    Source: Long & Foster REALTORS #1722601 Report a problem
    6/30/2017Price change$367,900-5.2%$103/sqft
    Source: Long & Foster REALTORS #1722601 Report a problem
    6/26/2017Price change$387,900-0.3%$109/sqft
    Source: Long & Foster REALTORS #1722601 Report a problem
    6/16/2017Listed for sale$389,000+52.5%$109/sqft
    Source: Long & Foster REALTORS #1722601 Report a problem
    8/28/2000Sold$255,000$71/sqft
    Source: Public Record Report a problem

    Public tax history

    YearProperty taxesTax assessment
    2025$5,297 +4.2%$595,200 +5.4%
    2024$5,084 +10.3%$564,900 +11.6%
    2023$4,607 +11.8%$506,300 +13%
    2022$4,122 +8.6%$448,000 +12.1%
    2021$3,795 +5.1%$399,500 +5.1%
    2020$3,611 $380,100
    2019$3,611 +3.3%$380,100 +4.1%
    2018$3,494 +16.1%$365,200 +14%
    2017$3,009 $320,300 +2.2%
    2016$3,009 +2.6%$313,400 +2.6%
    2015$2,932 +0.1%$305,400 +0.1%
    2014$2,928 $305,000 +6.2%
    2013-- $287,200 -7.3%
    2012-- $309,700 -6.9%
    2011-- $332,700 -1%
    2010-- $335,900 -9.2%
    2009-- $369,800 -7.7%
    2008-- $400,800 +10.7%
    2007-- $361,900 +31.3%
    2005-- $275,700 +3.4%
    2004-- $266,600 +2.4%
    2003-- $260,300 +1.8%
    2002-- $255,800 +4.2%
    2001-- $245,600

    Find assessor info on the county website

    Neighborhood: 23831

    Nearby schools

    GreatSchools rating
    Schools provided by the listing agent
    • Elementary: Wells
    • Middle: Carver
    • High: Matoaca

    Source: The MLS. This data may not be complete. We recommend contacting the local school district to confirm school assignments for this home.

    Get a cash offer in 3 minutes
    Find out how much your home could sell for in as little as 3 minutes with a no-obligation cash offer.
    Estimated market value
    $613,200
    Get a cash offer in 3 minutes
    Find out how much your home could sell for in as little as 3 minutes with a no-obligation cash offer.
    Estimated market value
    $613,200