Welcome to this beautifully updated 1-bedroom condo in the heart of Pike Creek! This bright and airy home offers a designed layout with soaring ceilings, neutral finishes, and stylish updates throughout. Step into the welcoming foyer with a convenient coat closet and continue into the open kitchen and dining area featuring recessed lighting, white cabinetry, granite countertops, stainless steel appliances, abundant cabinet space, and a breakfast bar perfect for casual dining or entertaining. A striking chandelier and stone accent wall add warmth and character to the dining space. Just off the kitchen, you'll find a convenient laundry/storage area with a washer and dryer included. The kitchen overlooks the sunken living room below, where dramatic vaulted ceilings, transom windows, and an electric fireplace with floor-to-ceiling stone surround, create an inviting focal point. Natural light pours in through several windows and sliding doors leading to the peaceful patio — the perfect place to enjoy your morning coffee or unwind while enjoying nature. The spacious bedroom also features vaulted ceilings, patio access, a walk-in closet, and a bright, neutral palette. The updated bathroom includes granite countertops, updated lighting, and a beautifully tiled tub surround. Ideally located near shopping, restaurants, parks, and hiking trails, this move-in ready condo offers low-maintenance living in one of Pike Creek’s most convenient and desirable locations. Comfortable, cheerful, and beautifully refreshed — this is a place you’ll truly love coming home to.
Sold for $225,000
$225,000
4901 Diana Dr #217, Wilmington, DE 19808
1beds
--sqft
Condominium
Built in 1985
-- sqft lot
$226,900 Zestimate®
$--/sqft
$1,596 Estimated rent
Home value
$226,900
$204,000 - $252,000
$1,596/mo
Zestimate® history
Owner options
List your home for rent
$1,596/mo
Rent Zestimate®
Find your next renter with Zillow Rental Manager. Plus, with online applications, you can quickly screen prospective tenants – for free.
$1,596/mo
Rent Zestimate®
Refinance and save
$1,381/mo
Est. payment
Refinancing to a lower rate could help reduce your monthly payments and save thousands over the life of the loan.
$1,381/mo
Est. payment
Explore your selling options
Work with a Zillow partner agent
Leverage their expertise and Zillow's premium Showcase listings to get your home seen by more buyers.
Get startedList with your own agent
Get your home in front of millions of buyers by listing it on Zillow.
Learn how to do itSell it yourself
Take full control of how buyers see your home on Zillow by listing For Sale by Owner (FSBO).
List your homeWhat's special
Stylish updates throughoutBright and airy homeBright neutral paletteStriking chandelierSoaring ceilingsDramatic vaulted ceilingsRecessed lighting
Zillow last checked:
Listing updated:
Listed by:
Nate Hyman 302-784-4890,
Long & Foster Real Estate, Inc.,
Co-Listing Agent: Megan Hyman 484-636-9236,
Long & Foster Real Estate, Inc.
Bought with:
Chris Nolte, RA-0020574I
Coldwell Banker Realty
Source: Bright MLS,MLS#: DENC2102740
Facts & features
Interior
Bedrooms & bathrooms
- Bedrooms: 1
- Bathrooms: 1
- Full bathrooms: 1
Basement
- Area: 0
Heating
- Heat Pump, Electric
Cooling
- Central Air, Electric
Appliances
- Included: Microwave, Dishwasher, Disposal, Dryer, Intercom, Oven/Range - Electric, Refrigerator, Stainless Steel Appliance(s), Water Heater, Washer, Electric Water Heater
- Laundry: Main Level, Dryer In Unit, Washer In Unit, In Unit
Features
- Ceiling Fan(s), Dining Area, Open Floorplan, Kitchen - Table Space, Upgraded Countertops, Walk-In Closet(s), 9'+ Ceilings, Dry Wall
- Flooring: Luxury Vinyl
- Windows: Double Hung
- Has basement: No
- Number of fireplaces: 1
- Fireplace features: Electric
Interior area
- Total structure area: 0
- Finished area above ground: 0
- Finished area below ground: 0
Property
Parking
- Parking features: Paved, Off Street
Accessibility
- Accessibility features: None
Features
- Levels: Two
- Stories: 2
- Patio & porch: Patio
- Exterior features: Lighting
- Pool features: None
Details
- Additional structures: Above Grade, Below Grade
- Parcel number: 08042.20122.C.0217
- Zoning: NCAP
- Special conditions: Standard
Construction
Type & style
- Home type: Condo
- Architectural style: Contemporary
- Property subtype: Condominium
- Attached to another structure: Yes
Materials
- Vinyl Siding
- Foundation: Slab
- Roof: Shingle
Condition
- New construction: No
- Year built: 1985
Utilities & green energy
- Sewer: Public Sewer
- Water: Public
Community & HOA
Community
- Condo and coop fee: $365 monthly
- Subdivision: Birch Pointe
HOA
- Has HOA: No
- Services included: Common Area Maintenance, Maintenance Grounds, Snow Removal, Trash, Water, Sewer, Maintenance Structure, Road Maintenance
- HOA name: Birch Pointe Condominium Association
Location
- Region: Wilmington
Financial & listing details
- Tax assessed value: $215,400
- Annual tax amount: $1,890
- Date on market: 5/14/2026
- Listing agreement: Exclusive Right To Sell
- Inclusions: Appliances In As Is Condition.
- Ownership: Fee Simple
Price history
| Date | Event | Price |
|---|---|---|
| 6/17/2026 | Sold | $225,000+4.7% |
Source:  Bright MLS #DENC2102740 Report a problem Bright MLS #DENC2102740 Report a problem | ||
| 5/15/2026 | Pending sale | $215,000 |
Source: Bright MLS #DENC2102740 Report a problem | ||
| 5/14/2026 | Listed for sale | $215,000 |
Source: Bright MLS #DENC2102740 Report a problem | ||
Public tax history
Tax history is unavailable.
Neighborhood: 19808
Nearby homes
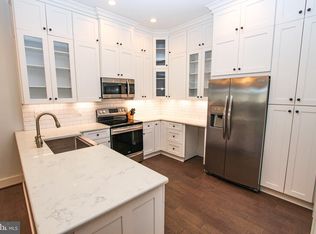
- $235,0001 bd1 ba-- sqft4903 Diana Dr, Wilmington, DE 19808Sold
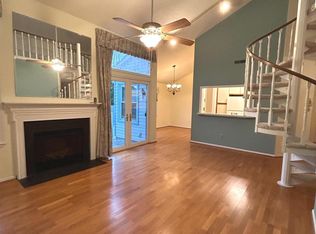
- $245,0002 bd2 ba-- sqft4909 Diana Dr #221, Wilmington, DE 19808Sold
- $204,0001 bd1 ba1.1k sqft4803 Diana Dr, Wilmington, DE 19808Sold

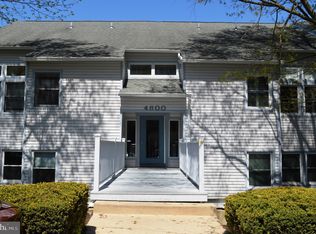
- $240,9002 bd2 ba-- sqft4605 Birch Cir, Wilmington, DE 19808Off Market
- $175,0001 bd1 ba1.1k sqft4501 Birch Cir, Wilmington, DE 19808Sold
- $180,0001 bd1 ba1.1k sqft4701 Birch Cir, Wilmington, DE 19808Sold
- $236,7501 bd-- ba-- sqft4301 Birch Cir, Wilmington, DE 19808Sold
- $260,0002 bd2 ba850 sqft4309 Birch Cir #113, Wilmington, DE 19808Sold
Nearby schools
GreatSchools rating
- 10/10Linden Hill Elementary SchoolGrades: K-5Distance: 0.5 mi
- 1/10Skyline Middle SchoolGrades: 6-8Distance: 0.7 mi
- 3/10Dickinson (John) High SchoolGrades: 6-12Distance: 1.3 mi
Schools provided by the listing agent
- District: Red Clay Consolidated
Source: Bright MLS. This data may not be complete. We recommend contacting the local school district to confirm school assignments for this home.
Get a cash offer in 3 minutes
Find out how much your home could sell for in as little as 3 minutes with a no-obligation cash offer.
Estimated market value
$226,900
Get a cash offer in 3 minutes
Find out how much your home could sell for in as little as 3 minutes with a no-obligation cash offer.
Estimated market value
$226,900
- Delaware
- New Castle County
- Wilmington
- 19808
- 4901 Diana Dr Unit 217
