Skip main navigation
Sold for $235,000
  • $235,000

    4903 Diana Dr, Wilmington, DE 19808

    1beds
    --sqft
    Condominium
    Built in 1985
    -- sqft lot
    $228,700 Zestimate®
    $--/sqft
    $1,598 Estimated rent

    Home value

    $228,700

    $215,000 - $242,000

    $1,598/mo

    Zestimate® history
    Loading
    Loading...

    Owner options

    List your home for rent

    $1,598/mo

    Rent Zestimate®

    Find your next renter with Zillow Rental Manager. Plus, with online applications, you can quickly screen prospective tenants – for free.

    Learn more

    $1,598/mo

    Rent Zestimate®

    Refinance and save

    $1,419/mo

    Est. payment

    Refinancing to a lower rate could help reduce your monthly payments and save thousands over the life of the loan.

    See today's rates

    $1,419/mo

    Est. payment

    Explore your selling options

    Work with a Zillow partner agent

    Leverage their expertise and Zillow's premium Showcase listings to get your home seen by more buyers.

    Get started

    List with your own agent

    Get your home in front of millions of buyers by listing it on Zillow.

    Learn how to do it

    Sell it yourself

    Take full control of how buyers see your home on Zillow by listing For Sale by Owner (FSBO).

    List your home

    What's special

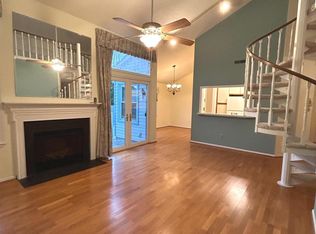
    Open contemporary dining roomSpacious patioSpacious open family roomHuge farmhouse stainless sinkCrown moldingOpen railingRecessed lighting
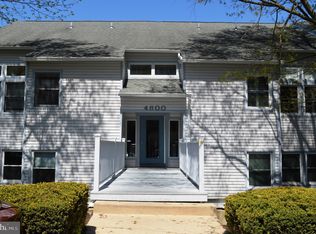
    Showing start Thursday, 11/2. Wow! Totally Renovated in 2019 with A Sophisticated Flair and Function! Kitchen Soffits have been removed to Create a Dramatically Upgraded Kitchen with 10 Foot Ceilings Featuring White Shaker 42” Cabinets with an Upper Level of 18” Cabinet adding all that additional Storage. Quartz Countertops, Glass Door accents, Crown Molding, Huge Farmhouse Stainless Sink, Recessed Lighting, Subway Tile Backsplash, Tile Knee Wall at Peninsula and All Stainless-Steel Appliances. Open Contemporary Dining Room with New Overlook Railing to Spacious Open Family Room with New Built in Electric Fireplace and Ceiling Fan. 2019 updates include: All Windows and Doors, Tankless Hot Water Heater, Whole House Water Filtration System, HVAC System and Washer and Dryer in Laundry Rm. Spa-like Bathroom Featuring an All-Glass Steam Shower with Body Jets and Handheld Fixture. 14-foot Bedroom Ceiling with Spacious Walk-in closet and new Ceiling Fan. Enjoy your morning Coffee though Primary Bedroom Atrium Doors to the Spacious Patio that has been Sealed with Epoxy-Fleck coating (2021). Patio with Open Railing and Gate that is a few Steps to Parking for a Convenient First Floor Entry. Seller has added a Secure Keypad Lock from Patio to Family Room. Very reasonable condo fee that covers- water, sewer, trash, snow removal, Insurance Fee, Exterior & Common Area Maintenance. Home is offered as presented with Furnishings if Buyer desires. Ring Camera system surveillance. Hurry to make this yours!

    Zillow last checked:

    Listing updated:

    Listed by:

    Debbie Phipps 302-737-6434,

    Empower Real Estate, LLC

    Bought with:

    Jim Pettit, R1-0002609

    RE/MAX Elite

    Source: Bright MLS,MLS#: DENC2051862MLS Logo

    Facts & features

    Interior

    Bedrooms & bathrooms
    • Bedrooms: 1
    • Bathrooms: 1
    • Full bathrooms: 1
    • Main level bathrooms: 1
    • Main level bedrooms: 1
    Rooms
    • Room types: Living Room, Dining Room, Primary Bedroom, Kitchen, Primary Bathroom
    Basement
    • Area: 0
    Heating
    • Heat Pump, Electric
    Cooling
    • Central Air, Electric
    Appliances
    • Included: Electric Water Heater
    • Laundry: In Unit
    Features
    • Has basement: No
    • Number of fireplaces: 1
    Interior area
    • Total structure area: 0
    • Finished area above ground: 0
    • Finished area below ground: 0

    Property

    Parking
    • Parking features: Parking Lot
    Accessibility
    • Accessibility features: None
    Features
    • Levels: One and One Half
    • Stories: 1.5
    • Pool features: Community
    Details
    • Additional structures: Above Grade, Below Grade
    • Parcel number: 08042.20122.C.0218
    • Zoning: NCAP
    • Special conditions: Standard

    Construction

    Type & style
    • Home type: Condo
    • Property subtype: Condominium
    • Attached to another structure: Yes
    Materials
    • Other
    Condition
    • New construction: No
    • Year built: 1985

    Utilities & green energy

    • Sewer: Public Sewer
    • Water: Public

    Community & HOA

    Community
    • Condo and coop fee: $300 monthly
    • Subdivision: Birch Pointe
    HOA
    • Has HOA: No
    Location
    • Region: Wilmington

    Financial & listing details

    • Tax assessed value: $47,400
    • Annual tax amount: $1,563
    • Date on market: 11/1/2023
    • Listing agreement: Exclusive Right To Sell
    • Listing terms: Conventional
    • Inclusions: Kitchen Table And Chairs, Sectional Sofa, Wall Hung Television, Furniture Piece Under Wall Hung Tv
    • Ownership: Fee Simple

    Price history

    DateEventPrice
    11/28/2023Sold$235,000+6.9%
    Source: Bright MLS #DENC2051862 Report a problem
    11/3/2023Pending sale$219,900
    Source: Bright MLS #DENC2051862 Report a problem
    11/1/2023Listed for sale$219,900+172.8%
    Source: Bright MLS #DENC2051862 Report a problem
    5/21/2018Sold$80,599-5.7%
    Source: Public Record Report a problem
    4/17/2018Price change$85,500-10%
    Source: Brokers Realty Group #1000216880 Report a problem
    3/1/2018Listed for sale$95,000+16.7%
    Source: Brokers Realty Group #1000216880 Report a problem
    12/5/2017Sold$81,400-36.8%
    Source: Public Record Report a problem
    9/28/2017Listed for sale--
    Source: Auction.com Report a problem
    1/4/2008Sold$128,854+13%
    Source: Public Record Report a problem
    12/17/2004Sold$114,000
    Source: Public Record Report a problem

    Public tax history

    YearProperty taxesTax assessment
    2025-- $215,400 +354.4%
    2024$1,751 +13.4%$47,400
    2023$1,545 -1.2%$47,400
    2022$1,563 +0%$47,400
    2021$1,563 -0.3%$47,400
    2020$1,568 +0.2%$47,400
    2019$1,566 +3.3%$47,400
    2017$1,516 +4.7%$47,400
    2016$1,448 $47,400
    2015$1,448 +6.7%$47,400
    2014$1,357 $47,400
    2013-- $47,400
    2012-- $47,400
    2011-- $47,400
    2010-- $47,400
    2009-- $47,400
    2008-- $47,400
    2007-- $47,400
    2006-- $47,400
    2005-- $47,400
    2004-- $47,400
    2003-- $47,400
    2002-- $47,400
    2001-- $47,400
    Find assessor info on the county website

    Neighborhood: 19808

    Nearby schools

    GreatSchools rating
    Schools provided by the listing agent
    • District: Red Clay Consolidated

    Source: Bright MLS. This data may not be complete. We recommend contacting the local school district to confirm school assignments for this home.

    Get a cash offer in 3 minutes
    Find out how much your home could sell for in as little as 3 minutes with a no-obligation cash offer.
    Estimated market value
    $228,700
    Get a cash offer in 3 minutes
    Find out how much your home could sell for in as little as 3 minutes with a no-obligation cash offer.
    Estimated market value
    $228,700