Like new 2022 built 3 bedroom, 2 bath manufactured home offering modern finishes, low-maintenance living, and true move in ready convenience. This bright and inviting 1,216 sq ft home features an open concept floor plan, abundant natural light, and no carpet throughout for easy cleaning and everyday comfort. The spacious primary suite provides a private retreat with its own bathroom, while the modern kitchen showcases stainless steel appliances, ample cabinet storage, and a functional layout perfect for daily living and entertaining. Enjoy year-round comfort with efficient forced-air gas heat and central A/C. Outside, the included storage shed provides extra space for tools, hobbies, and seasonal items. Located on a rented lot, this newer manufactured home offers an affordable opportunity to enjoy modern amenities, stylish finishes, and low-maintenance living without sacrificing comfort. Schedule your private showing today with Terri Sossaman at RE/MAX The Group — call or text 307-267-7103.
Active
$83,000
4901 E Lathrop Rd #24, Evansville, WY 82636
3beds
2baths
1,216sqft
Mobile Home, Manufactured Home, Single Family Residence
Built in 2022
-- sqft lot
$-- Zestimate®
$68/sqft
$-- HOA
What's special
Modern finishesOpen concept floor planBright and invitingAbundant natural lightEfficient forced-air gas heatAmple cabinet storageStainless steel appliances
- 143 days
- 121
- 14
Zillow last checked:
Listing updated:
Listed by:
Terri Sossaman 307-267-7103,
RE/MAX The Group
Source: WYOMLS,MLS#: 20262463
Facts & features
Interior
Bedrooms & bathrooms
- Bedrooms: 3
- Bathrooms: 2
- Main level bathrooms: 2
Bedroom 2
- Level: Main
Bedroom 3
- Level: Main
Bedroom 4
- Level: N/A
Bedroom 5
- Level: N/A
Dining room
- Level: Main
Family room
- Level: N/A
Kitchen
- Level: Main
Living room
- Level: Main
Heating
- Forced Air Gas
Cooling
- Central Air
Appliances
- Included: Dishwasher, Disposal, Microwave, Range/Oven, Refrigerator
- Laundry: Main Level
Features
- Walk-In Closet(s), Master Downstairs
- Flooring: Vinyl
- Windows: Double Pane Windows, Curtain Rod(s), Blinds
- Basement: None
- Has fireplace: No
- Fireplace features: None
Interior area
- Total structure area: 1,216
- Total interior livable area: 1,216 sqft
- Finished area above ground: 1,216
Property
Parking
- Parking features: No Garage
Features
- Patio & porch: Deck
- Fencing: None
- Has view: Yes
- View description: Mountain(s)
Lot
- Features: Cul-De-Sac, Landscaped
Details
- Additional structures: Shed(s)
- Zoning description: R4
Construction
Type & style
- Home type: MobileManufactured
- Property subtype: Mobile Home, Manufactured Home, Single Family Residence
Materials
- Vinyl Siding
- Foundation: None
- Roof: 3-Tab
Condition
- Existing-a house that someone has lived in
- New construction: No
- Year built: 2022
Utilities & green energy
- Electric: Rocky Mountain Power
- Gas: Natural
- Sewer: Public Sewer
- Water: City
Community & HOA
Community
- Subdivision: No Subdivision
HOA
- Has HOA: No
Location
- Region: Evansville
Financial & listing details
- Price per square foot: $68/sqft
- Annual tax amount: $427
- Date on market: 5/22/2026
Estimated market value
Not available
Estimated sales range
Not available
Not available
Price history
Price history is unavailable.
Public tax history
Tax history is unavailable.
Monthly payment
Climate risks
Neighborhood: 82636

Similar homes
- $84,0003 bd2 ba1.2k sqft4901 Lathrop Rd #11, Evansville, WY 82636For Sale

 MLS ID #20263932, Abby Reeder, LPT Realty. WYOMLS
 - $82,0003 bd2 ba1.2k sqft4901 Lathrop Rd #5, Evansville, WY 82636For Sale
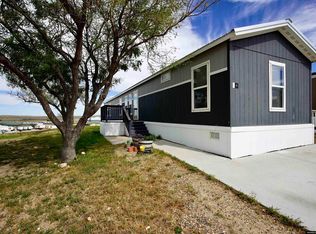 MLS ID #20264685, Alisha Collins, eXp Realty, LLC. WYOMLS
 - from $95,0003 bd2 ba1.2k sqft2025 Baytown Plan, Aspen Community, Evansville, WY 82636New Construction
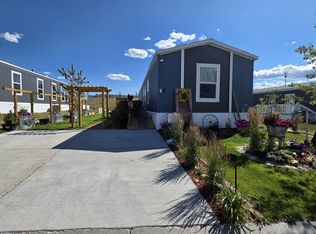 1216 Management
 - from $89,0003 bd2 ba1.1k sqftCavco Rainier Plan, Aspen Community, Evansville, WY 82636New Construction
 1216 Management
 - $110,0003 bd2 ba1.2k sqft4901 E Lathrop Rd #118, Evansville, WY 82636For SaleMLS ID #20264946, Dorie Nelson, CBC Cornerstone Real Estate. WYOMLS
- $77,5003 bd2 ba1.2k sqft316 Columbine Dr, Casper, WY 82604For SaleMLS ID #20264260, Wanda Browning, Overman Realty, LLC. WYOMLS
- $42,0003 bd2 ba1.2k sqft31 Yucca Cir #16, Casper, WY 82604For SaleMLS ID #20263813, Carmen Miramontes, Wyoming Real Estate Exchange, LLC. WYOMLS
- $58,5003 bd2 ba1.2k sqft3650 Harvey Pl Lot 132, Casper, WY 82601For SaleMLS ID #20264659, Jessica Martinez, Real Estate Leaders. WYOMLS
- $110,0003 bd2 ba1.2k sqft590 N Lewis Ln Space 50, Casper, WY 82604For SaleMLS ID #20262812, Justin Flanigan, eXp Realty, LLC. WYOMLS
- $121,5001 bd1 ba800 sqft4400 S Poplar St Unit 204D, Casper, WY 82601For SaleMLS ID #20264407, Daniel Wright, LPT Realty. WYOMLS
- $124,0001 bd1 ba765 sqft4460 S Poplar 306c St, Casper, WY 82601For SaleMLS ID #20260842, Alisha Collins, eXp Realty, LLC. WYOMLS
