Welcome to 4901 Lathrop #11, where comfort, convenience, and low-maintenance living come together! This move-in ready home features an inviting open-concept floor plan that’s perfect for entertaining—or pretending you weren’t expecting company. The spacious kitchen offers abundant cabinetry, generous counter space, and a large island that’s ready for everything from pancake breakfasts to late-night snacks. The primary suite is your own private retreat, complete with a walk-in closet and an en-suite bathroom featuring dual sinks, a soaking tub, and a separate shower—because sharing a sink is overrated. Additional bedrooms provide plenty of space for family, guests, a home office, or that hobby you’ve been meaning to start. Filled with natural light and modern finishes, this home is as welcoming as it is functional. Best of all, you’ll spend less time worrying about maintenance and more time enjoying life. Conveniently located near shopping, dining, and everyday amenities, this home checks all the boxes—and might even make your current place a little jealous. Don’t wait… homes this inviting have a funny way of getting someone else’s name on the mailbox!
Active
$84,000
4901 Lathrop Rd #11, Evansville, WY 82636
3beds
2baths
1,216sqft
Mobile Home, Manufactured Home, Single Family Residence
Built in 2022
-- sqft lot
$102,600 Zestimate®
$69/sqft
$-- HOA
What's special
Modern finishesInviting open-concept floor planSoaking tubLarge islandWalk-in closetSpacious kitchenFilled with natural light
- 67 days
- 110
- 15
Zillow last checked:
Listing updated:
Listed by:
Abby Reeder,
LPT Realty
Source: WYOMLS,MLS#: 20263932
Facts & features
Interior
Bedrooms & bathrooms
- Bedrooms: 3
- Bathrooms: 2
- Main level bathrooms: 2
Bedroom 2
- Level: Main
Bedroom 3
- Level: Main
Bedroom 4
- Level: N/A
Bedroom 5
- Level: N/A
Dining room
- Level: Main
Family room
- Level: N/A
Kitchen
- Level: Main
Living room
- Level: Main
Heating
- Forced Air Gas
Cooling
- Central Air
Appliances
- Included: Built Ins, Dishwasher, Range/Oven, Refrigerator
- Laundry: Main Level
Features
- Master Downstairs
- Flooring: Vinyl, Carpet
- Basement: None
- Has fireplace: No
- Fireplace features: None
Interior area
- Total structure area: 1,216
- Total interior livable area: 1,216 sqft
- Finished area above ground: 1,216
Property
Parking
- Parking features: No Garage
Features
- Patio & porch: Deck
- Fencing: None
Lot
- Features: Cul-De-Sac, Landscaped
Details
- Parcel number: 00000013649571
- Zoning description: R4
Construction
Type & style
- Home type: MobileManufactured
- Property subtype: Mobile Home, Manufactured Home, Single Family Residence
Materials
- Vinyl Siding
- Foundation: None
- Roof: Architectural
Condition
- Existing-a house that someone has lived in
- New construction: No
- Year built: 2022
Utilities & green energy
- Electric: City
- Gas: Natural
- Sewer: Public Sewer
- Water: City
Community & HOA
Community
- Subdivision: No Subdivision
HOA
- Has HOA: No
Location
- Region: Evansville
Financial & listing details
- Price per square foot: $69/sqft
- Tax assessed value: $77,925
- Annual tax amount: $419
- Date on market: 8/6/2026
Estimated market value
$102,600
$83,000 - $126,000
Not available
Price history
Price history is unavailable.
Public tax history
| Year | Property taxes | Tax assessment |
|---|---|---|
| 2026 | -- | $7,403 +29.1% |
| 2025 | $418 -10.5% | $5,736 -11.8% |
| 2024 | $467 +2.5% | $6,504 +4% |
| 2023 | $456 +31.2% | $6,254 +31.2% |
| 2022 | $348 | $4,768 |
Find assessor info on the county website
Monthly payment
Climate risks
Neighborhood: 82636
Similar homes
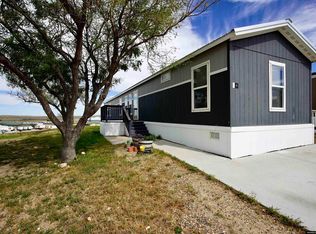
- $83,0003 bd2 ba1.2k sqft4901 E Lathrop Rd #24, Evansville, WY 82636For Sale

 MLS ID #20262463, Terri Sossaman, RE/MAX The Group. WYOMLS
 - $82,0003 bd2 ba1.2k sqft4901 Lathrop Rd #5, Evansville, WY 82636For Sale
 MLS ID #20264685, Alisha Collins, eXp Realty, LLC. WYOMLS
 - from $95,0003 bd2 ba1.2k sqft2025 Baytown Plan, Aspen Community, Evansville, WY 82636New Construction
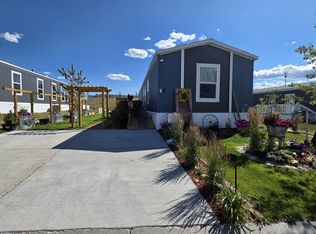 1216 Management
 - from $89,0003 bd2 ba1.1k sqftCavco Rainier Plan, Aspen Community, Evansville, WY 82636New Construction
 1216 Management
 - $110,0003 bd2 ba1.2k sqft4901 E Lathrop Rd #118, Evansville, WY 82636For SaleMLS ID #20264946, Dorie Nelson, CBC Cornerstone Real Estate. WYOMLS
- $77,5003 bd2 ba1.2k sqft316 Columbine Dr, Casper, WY 82604For SaleMLS ID #20264260, Wanda Browning, Overman Realty, LLC. WYOMLS
- $42,0003 bd2 ba1.2k sqft31 Yucca Cir #16, Casper, WY 82604For SaleMLS ID #20263813, Carmen Miramontes, Wyoming Real Estate Exchange, LLC. WYOMLS
- $58,5003 bd2 ba1.2k sqft3650 Harvey Pl Lot 132, Casper, WY 82601For SaleMLS ID #20264659, Jessica Martinez, Real Estate Leaders. WYOMLS
- $110,0003 bd2 ba1.2k sqft590 N Lewis Ln Space 50, Casper, WY 82604For SaleMLS ID #20262812, Justin Flanigan, eXp Realty, LLC. WYOMLS
- $125,0001 bd1 ba800 sqft4440 S Poplar St Unit 104, Casper, WY 82601For SaleMLS ID #20264420, Daniel Wright, LPT Realty. WYOMLS
- $125,0002 bd1 ba1k sqft4400 S Poplar St Unit 107D, Casper, WY 82601For SaleMLS ID #20263828, Jamie Shopp, RE/MAX The Group. WYOMLS
- $121,5001 bd1 ba800 sqft4400 S Poplar St Unit 204D, Casper, WY 82601For SaleMLS ID #20264407, Daniel Wright, LPT Realty. WYOMLS
- $124,0001 bd1 ba765 sqft4460 S Poplar 306c St, Casper, WY 82601For SaleMLS ID #20260842, Alisha Collins, eXp Realty, LLC. WYOMLS
