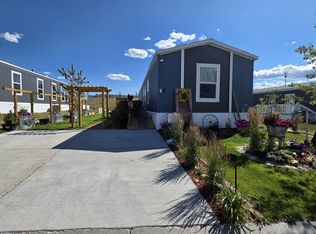
This home has a fresh, modern feel with a spacious layout and thoughtful finishes throughout. The open design brings the kitchen and living area together, creating a comfortable space for everyday living and entertaining. The kitchen offers rich cabinetry, generous counter space, stainless steel appliances, and a large center island with room for additional seating. A separate dining area provides a defined space for meals while still feeling connected to the main living area. The primary suite includes a large walk-in closet and private bathroom with dual sinks, a soaking tub, and a separate shower. The additional bedrooms are nicely sized, with a second full bathroom nearby. Easy-care linoleum flooring extends throughout the home, and a separate laundry area keeps everyday necessities tucked away. There is also additional storage throughout the floor plan. Outside, you’ll find off-street parking and a metal roof. With its open layout, spacious kitchen, comfortable bedrooms, and move-in-ready feel, this home is ready for its next owner.
Active and accepting backups
$82,000
4901 Lathrop Rd #5, Evansville, WY 82636
3beds
2baths
1,216sqft
Mobile Home, Manufactured Home, Single Family Residence
Built in 2022
-- sqft lot
$-- Zestimate®
$67/sqft
$-- HOA
What's special
Spacious layoutOff-street parkingMetal roofSoaking tubRich cabinetryThoughtful finishes throughoutFresh modern feel
- 25 days
- 285
- 35
Zillow last checked:
Listing updated:
Listed by:
Alisha Collins 307-247-1806,
eXp Realty, LLC
Source: WYOMLS,MLS#: 20264685
Facts & features
Interior
Bedrooms & bathrooms
- Bedrooms: 3
- Bathrooms: 2
- Main level bathrooms: 2
Bedroom 2
- Level: Main
Bedroom 3
- Level: Main
Bedroom 4
- Level: N/A
Bedroom 5
- Level: N/A
Dining room
- Level: Main
Family room
- Level: N/A
Kitchen
- Level: Main
Living room
- Level: Main
Heating
- Forced Air Gas
Cooling
- Central Air
Appliances
- Included: Dishwasher, Microwave, Range/Oven, Refrigerator, Washer, Dryer
- Laundry: Main Level
Features
- Walk-In Closet(s), Master Downstairs
- Flooring: Vinyl, Carpet
- Basement: None
Interior area
- Total structure area: 1,216
- Total interior livable area: 1,216 sqft
- Finished area above ground: 1,216
Property
Parking
- Parking features: No Garage
Features
- Patio & porch: Deck
Lot
- Features: Landscaped
Details
- Additional structures: Shed(s)
- Parcel number: 00000013649568
- Zoning description: R4
Construction
Type & style
- Home type: MobileManufactured
- Property subtype: Mobile Home, Manufactured Home, Single Family Residence
Materials
- Composition
- Foundation: None
- Roof: Metal
Condition
- Existing-a house that someone has lived in
- New construction: No
- Year built: 2022
Utilities & green energy
- Electric: Rocky Mountain Power
- Gas: Natural
- Sewer: Public Sewer
- Water: City
Community & HOA
Community
- Subdivision: No Subdivision
HOA
- Has HOA: No
Location
- Region: Evansville
Financial & listing details
- Price per square foot: $67/sqft
- Tax assessed value: $74,645
- Annual tax amount: $517
- Date on market: 9/17/2026
Estimated market value
Not available
Estimated sales range
Not available
Not available
Price history
Price history is unavailable.
Public tax history
| Year | Property taxes | Tax assessment |
|---|---|---|
| 2026 | -- | $7,091 +28.7% |
| 2025 | $402 -10.5% | $5,509 -11.8% |
| 2024 | $449 +2.5% | $6,247 +4% |
| 2023 | $438 +26% | $6,007 +26% |
| 2022 | $348 | $4,768 |
Find assessor info on the county website
Monthly payment
Climate risks
Neighborhood: 82636

Similar homes
- $84,0003 bd2 ba1.2k sqft4901 Lathrop Rd #11, Evansville, WY 82636For Sale

 MLS ID #20263932, Abby Reeder, LPT Realty. WYOMLS
 - $83,0003 bd2 ba1.2k sqft4901 E Lathrop Rd #24, Evansville, WY 82636For Sale
 MLS ID #20262463, Terri Sossaman, RE/MAX The Group. WYOMLS
 - from $95,0003 bd2 ba1.2k sqft2025 Baytown Plan, Aspen Community, Evansville, WY 82636New Construction
 1216 Management
 - from $89,0003 bd2 ba1.1k sqftCavco Rainier Plan, Aspen Community, Evansville, WY 82636New Construction
 1216 Management
 - $110,0003 bd2 ba1.2k sqft4901 E Lathrop Rd #118, Evansville, WY 82636For SaleMLS ID #20264946, Dorie Nelson, CBC Cornerstone Real Estate. WYOMLS
- $77,5003 bd2 ba1.2k sqft316 Columbine Dr, Casper, WY 82604For SaleMLS ID #20264260, Wanda Browning, Overman Realty, LLC. WYOMLS
- $58,5003 bd2 ba1.2k sqft3650 Harvey Pl Lot 132, Casper, WY 82601For SaleMLS ID #20264659, Jessica Martinez, Real Estate Leaders. WYOMLS
- $42,0003 bd2 ba1.2k sqft31 Yucca Cir #16, Casper, WY 82604For SaleMLS ID #20263813, Carmen Miramontes, Wyoming Real Estate Exchange, LLC. WYOMLS
- $110,0003 bd2 ba1.2k sqft590 N Lewis Ln Space 50, Casper, WY 82604For SaleMLS ID #20262812, Justin Flanigan, eXp Realty, LLC. WYOMLS
- $121,5001 bd1 ba800 sqft4400 S Poplar St Unit 204D, Casper, WY 82601For SaleMLS ID #20264407, Daniel Wright, LPT Realty. WYOMLS
