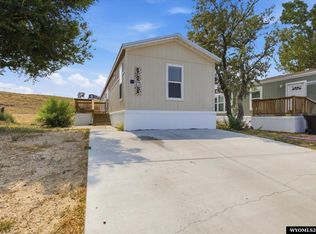
Say hello to Aspen Community's newest and most luxurious model, 4901 E Lathrop Rd, Lot 111. Built and purchased brand new in 2024, this one-family-lived-in-home still smells new! The Grant NAT16763B features a large living room, beautiful island kitchen/dining area with adjoining laundry/utility/storage room; luxurious private master bedroom and ensuite with platform soaking tub, dual sinks and separate stall shower; Jack and Jill second and third bedrooms with direct access to guest bath. Not only that but the owners opted for nearly every upgrade they could! From stainless steel appliances, to an upgraded 200 AMP panel, to a built in living room entertainment center. But they didn't stop there. Over the course of their ownership they have added flower beds, the largest shed Aspen Community allows, matching fans in the living and bedrooms, upgraded shelving in the pantry and additional clothing rods and shelving in the Master Bedroom's walk in closet. The list could go on and on! Brand-new quality, without the wait. Call or text Steinar Steensland with Cornerstone Real Estate at 307-462-3409 to make it yours.
Active
$93,000
4901 E Lathrop Rd Lot 111, Evansville, WY 82636
3beds
2baths
1,216sqft
Mobile Home, Manufactured Home, Single Family Residence
Built in 2024
-- sqft lot
$91,500 Zestimate®
$76/sqft
$-- HOA
What's special
Flower bedsPlatform soaking tubStainless steel appliancesSeparate stall showerDual sinks
- 6 days
- 75
- 12
Zillow last checked:
Listing updated:
Listed by:
Steinar Steensland,
CBC Cornerstone Real Estate
Source: WYOMLS,MLS#: 20265339
Facts & features
Interior
Bedrooms & bathrooms
- Bedrooms: 3
- Bathrooms: 2
- Main level bathrooms: 2
Bedroom 2
- Level: Main
Bedroom 3
- Level: Main
Bedroom 4
- Level: N/A
Bedroom 5
- Level: N/A
Dining room
- Level: Main
Family room
- Level: Main
Kitchen
- Level: Main
Living room
- Level: Main
Heating
- Forced Air Gas
Cooling
- Central Air
Appliances
- Included: Built Ins, Dishwasher, Disposal, Microwave, Range/Oven, Refrigerator, Washer, Dryer, Range Hood
- Laundry: Main Level
Features
- Walk-In Closet(s), Master Downstairs
- Flooring: Luxury Vinyl Planking
- Windows: Thermo Windows
- Basement: None
Interior area
- Total structure area: 1,216
- Total interior livable area: 1,216 sqft
- Finished area above ground: 1,216
Property
Parking
- Parking features: No Garage
Features
- Patio & porch: Porch
Details
- Additional structures: Shed(s)
- Zoning description: R4
Construction
Type & style
- Home type: MobileManufactured
- Property subtype: Mobile Home, Manufactured Home, Single Family Residence
Materials
- Vinyl Siding
- Foundation: None
- Roof: Composition
Condition
- Existing-a house that someone has lived in
- New construction: No
- Year built: 2024
Utilities & green energy
- Electric: City
- Gas: Natural
- Sewer: Public Sewer
- Water: City
Community & HOA
Community
- Subdivision: Aspen Community
HOA
- Has HOA: No
Location
- Region: Evansville
Financial & listing details
- Price per square foot: $76/sqft
- Annual tax amount: $563
- Date on market: 10/28/2026
Estimated market value
$91,500
$87,000 - $96,000
Not available
Price history
Price history is unavailable.
Public tax history
Tax history is unavailable.
Monthly payment
Climate risks
Neighborhood: 82636
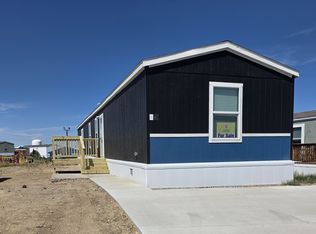
- from $92,0003 bd2 ba1.2k sqftJessup Atlantis Plan, Aspen Community, Evansville, WY 82636New Construction
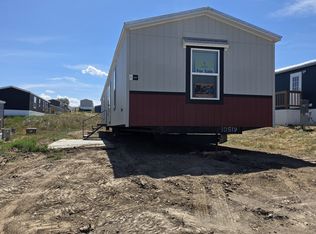
- from $69,0003 bd2 ba1.1k sqftCavco Essence Plan, Aspen Community, Evansville, WY 82636New Construction

- from $85,0003 bd2 ba1.2k sqft2026 Jessup Lincoln Plan, Aspen Community, Evansville, WY 82636New Construction

- from $109,0003 bd2 ba1.2k sqft2027 Jessup Jackson Plan, Aspen Community, Evansville, WY 82636New Construction
Similar homes
- $85,0003 bd2 ba1.2k sqft4901 E Lathrop Rd #124, Evansville, WY 82636For Sale
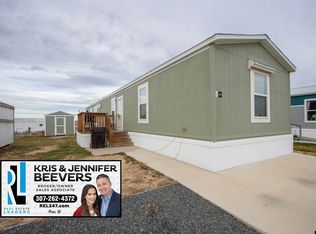
 MLS ID #20265381, Kris Beevers, Real Estate Leaders. WYOMLS
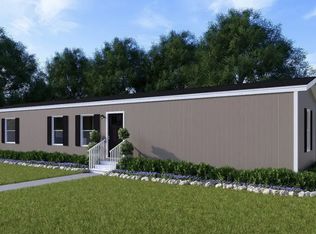
- from $92,0003 bd2 ba1.2k sqftJessup Atlantis Plan, Aspen Community, Evansville, WY 82636New Construction1216 Management
- from $92,0003 bd2 ba990 sqftClayton Intuition Plan, Aspen Community, Evansville, WY 82636New Construction
 1216 Management
- $84,0003 bd2 ba1.2k sqft4901 Lathrop Rd #11, Evansville, WY 82636For Sale
 MLS ID #20263932, Abby Reeder, LPT Realty. WYOMLS
- $83,0003 bd2 ba1.2k sqft4901 E Lathrop Rd #24, Evansville, WY 82636For SaleMLS ID #20262463, Terri Sossaman, RE/MAX The Group. WYOMLS
- $110,0003 bd2 ba1.2k sqft4901 E Lathrop Rd #118, Evansville, WY 82636For SaleMLS ID #20264946, Dorie Nelson, CBC Cornerstone Real Estate. WYOMLS
- $77,5003 bd2 ba1.2k sqft316 Columbine Dr, Casper, WY 82604For SaleMLS ID #20264260, Wanda Browning, Overman Realty, LLC. WYOMLS
- $110,0003 bd2 ba1.2k sqft590 N Lewis Ln Space 50, Casper, WY 82604For SaleMLS ID #20262812, Justin Flanigan, eXp Realty, LLC. WYOMLS
- $55,5003 bd2 ba1.2k sqft3650 Harvey Pl Lot 132, Casper, WY 82601For SaleMLS ID #20264659, Jessica Martinez, Real Estate Leaders. WYOMLS
- $129,9002 bd1 ba1k sqft4400 S Poplar St Unit 312D, Poplar, WY 82601For SaleMLS ID #20264389, Daniel Wright, LPT Realty. WYOMLS
- $121,5001 bd1 ba800 sqft4400 S Poplar St Unit 204D, Casper, WY 82601For SaleMLS ID #20264407, Daniel Wright, LPT Realty. WYOMLS
- $124,0001 bd1 ba765 sqft4460 S Poplar 306c St, Casper, WY 82601For SaleMLS ID #20260842, Alisha Collins, eXp Realty, LLC. WYOMLS
- $135,0001 bd1 ba765 sqft4400 S Poplar St Unit 102D, Casper, WY 82601For SaleMLS ID #20264078, Liane Embry, Wyoming Real Estate Exchange, LLC. WYOMLS
- $130,0001 bd1 ba765 sqft4460 S Poplar St #204, Casper, WY 82604For SaleMLS ID #20261395, Jill Kamber-Knox, Coldwell Banker The Legacy Group. WYOMLS
