Stunning 3 bedroom PLUS Office, 3 bath Home in Gated Legacy Community! Located in the highly desirable gated community of Legacy in Edgewood, this pristine home sits on an oversized lot with professional landscaping and an extended brick driveway leading to a 3-car garage. A whole-house generator ensures peace of mind. Inside, enjoy an abundance of natural light, high tray ceilings, and laminate & porcelain tile throughout—NO carpet! The open-concept layout features a formal living room, dining room, and a huge family room. The chef’s dream kitchen boasts stainless steel appliances, quartzite countertops, solid wood espresso cabinets, and an island. The massive primary suite includes his & hers closets and an en-suite bath with double sinks, a garden tub, and a large frameless glass-enclosed shower. The split-bedroom plan offers spacious guest rooms for privacy. Step outside to a fully fenced backyard with a screened-in porch and paver patio, perfect for relaxing or entertaining. Conveniently located near schools, shopping, restaurants, and major highways. This is one of Orlando's most pristine neighborhoods, don’t miss this incredible home—schedule your private tour today! This home may be under audio and visual surveillance.
Sold for $575,000
$575,000
4901 LAKE MILLY DRIVE, ORLANDO, FL 32839
3beds
3,023sqft
Single Family Residence
Built in 2011
0.36 Acres Lot
$568,900 Zestimate®
$190/sqft
$4,126 Estimated rent
Home value
$568,900
$518,000 - $626,000
$4,126/mo
Zestimate® history
Owner options
List your home for rent
$4,126/mo
Rent Zestimate®
Find your next renter with Zillow Rental Manager. Plus, with online applications, you can quickly screen prospective tenants – for free.
$4,126/mo
Rent Zestimate®
Refinance and save
$4,218/mo
Est. payment
Refinancing to a lower rate could help reduce your monthly payments and save thousands over the life of the loan.
$4,218/mo
Est. payment
Explore your selling options
Work with a Zillow partner agent
Leverage their expertise and Zillow's premium Showcase listings to get your home seen by more buyers.
Get startedList with your own agent
Get your home in front of millions of buyers by listing it on Zillow.
Learn how to do itSell it yourself
Take full control of how buyers see your home on Zillow by listing For Sale by Owner (FSBO).
List your homeWhat's special
Spacious guest roomsAbundance of natural lightQuartzite countertopsScreened-in porchEn-suite bathPaver patioOpen-concept layout
Zillow last checked:
Listing updated:
Listed by:
Gernelle Bokuniewicz 386-562-6038,
LIVELY REAL ESTATE 386-562-6038
Bought with:
Shari Starner LLC, 3272970
CHARLES RUTENBERG REALTY ORLANDO
Source: Stellar MLS,MLS#: V4941813 Originating MLS: Orlando Regional
Originating MLS: Orlando Regional
Facts & features
Interior
Bedrooms & bathrooms
- Bedrooms: 3
- Bathrooms: 3
- Full bathrooms: 3
Rooms
- Room types: Den/Library/Office, Family Room, Dining Room
Primary bedroom
- Features: Walk-In Closet(s)
- Level: First
- Area: 420 Square Feet
- Dimensions: 15x28
Bedroom 2
- Features: Built-in Closet
- Level: First
- Area: 210 Square Feet
- Dimensions: 15x14
Bedroom 3
- Features: Built-in Closet
- Level: First
- Area: 143 Square Feet
- Dimensions: 11x13
Dining room
- Level: First
- Area: 216 Square Feet
- Dimensions: 18x12
Family room
- Level: First
- Area: 480 Square Feet
- Dimensions: 20x24
Kitchen
- Level: First
- Area: 240 Square Feet
- Dimensions: 15x16
Laundry
- Level: First
- Area: 54 Square Feet
- Dimensions: 6x9
Living room
- Level: First
- Area: 234 Square Feet
- Dimensions: 13x18
Office
- Level: First
- Area: 156 Square Feet
- Dimensions: 12x13
Heating
- Central
Cooling
- Central Air
Appliances
- Included: Cooktop, Dishwasher, Dryer, Microwave, Refrigerator, Washer
- Laundry: Inside, Laundry Room
Features
- Ceiling Fan(s), Crown Molding, High Ceilings, Solid Wood Cabinets, Stone Counters, Tray Ceiling(s), Walk-In Closet(s)
- Flooring: Laminate, Porcelain Tile
- Has fireplace: Yes
- Fireplace features: Wood Burning
Interior area
- Total structure area: 3,990
- Total interior livable area: 3,023 sqft
Property
Parking
- Total spaces: 3
- Parking features: Garage - Attached
- Attached garage spaces: 3
Features
- Levels: One
- Stories: 1
- Exterior features: Irrigation System, Sidewalk
- Fencing: Vinyl
Lot
- Size: 0.36 Acres
- Features: Oversized Lot
Details
- Parcel number: 142329498900870
- Zoning: PD
- Special conditions: None
Construction
Type & style
- Home type: SingleFamily
- Property subtype: Single Family Residence
Materials
- Block, Stucco
- Foundation: Block
- Roof: Shingle
Condition
- New construction: No
- Year built: 2011
Utilities & green energy
- Sewer: Public Sewer
- Water: Public
- Utilities for property: Public
Community & HOA
Community
- Features: Gated Community - No Guard
- Pet fee: $0 monthly
- Subdivision: LEGACY A-H
HOA
- Has HOA: Yes
- HOA fee: $144 monthly
- HOA name: Legacy at Lake Jessamine /Mike
- HOA phone: 407-992-8808
Location
- Region: Orlando
Financial & listing details
- Price per square foot: $190/sqft
- Tax assessed value: $584,281
- Annual tax amount: $6,871
- Date on market: 3/30/2025
- Cumulative days on market: 14 days
- Listing terms: Cash,Conventional,VA Loan
- Ownership: Fee Simple
- Total actual rent: 0
- Road surface type: Paved
Price history
| Date | Event | Price |
|---|---|---|
| 5/21/2025 | Sold | $575,000-8%$190/sqft |
Source:  Stellar MLS #V4941813 Report a problem Stellar MLS #V4941813 Report a problem | ||
| 4/13/2025 | Pending sale | $624,900$207/sqft |
Source: Stellar MLS #V4941813 Report a problem | ||
| 3/30/2025 | Listed for sale | $624,900+60.2%$207/sqft |
Source: Stellar MLS #V4941813 Report a problem | ||
| 1/22/2019 | Sold | $390,000-2.5%$129/sqft |
Source: Public Record Report a problem | ||
| 12/30/2018 | Price change | $399,999-3.6%$132/sqft |
Source: ECOLOGIC REALTY GROUP #O5720145 Report a problem | ||
| 9/4/2018 | Price change | $415,000-1.2%$137/sqft |
Source: ECOLOGIC REALTY GROUP #O5720145 Report a problem | ||
| 8/13/2018 | Price change | $420,000-1.2%$139/sqft |
Source: ECOLOGIC REALTY GROUP #O5720145 Report a problem | ||
| 7/12/2018 | Listed for sale | $425,000+39.1%$141/sqft |
Source: ECOLOGIC REALTY GROUP #O5720145 Report a problem | ||
| 4/7/2011 | Sold | $305,600$101/sqft |
Source: Public Record Report a problem | ||
Public tax history
| Year | Property taxes | Tax assessment |
|---|---|---|
| 2024 | $6,871 +3.5% | $418,009 +3% |
| 2023 | $6,640 +3.1% | $405,834 +3% |
| 2022 | $6,438 +1.6% | $394,014 +3% |
| 2021 | $6,337 +0.8% | $382,538 +1.4% |
| 2020 | $6,289 +34.3% | $377,256 +30.9% |
| 2019 | $4,682 +9.5% | $288,115 +1.9% |
| 2018 | $4,275 | $282,743 -18.1% |
| 2017 | $4,275 +1.4% | $345,265 +10.9% |
| 2016 | $4,216 +0.4% | $311,249 +2.8% |
| 2015 | $4,198 -0.8% | $302,904 +9.8% |
| 2014 | $4,234 +2.4% | $275,923 +4.8% |
| 2013 | $4,136 +0.7% | $263,260 +1.1% |
| 2012 | $4,108 +643.9% | $260,324 +797.7% |
| 2011 | $552 +7.4% | $29,000 |
| 2010 | $514 | $29,000 +2.3% |
| 2009 | -- | $28,344 -40.9% |
| 2008 | $815 -25.7% | $48,000 -22.6% |
| 2007 | $1,097 +13.5% | $62,000 +19.8% |
| 2006 | $967 +111.3% | $51,750 +118% |
| 2005 | $457 | $23,736 |
Find assessor info on the county website
Neighborhood: 32839
Nearby homes
- $813,4004 bd4 ba3.8k sqft4859 Lake Milly Dr, Orlando, FL 32839Off Market
- $518,0004 bd2 ba2.4k sqft4907 Lake Milly Dr, Orlando, FL 32839Sold
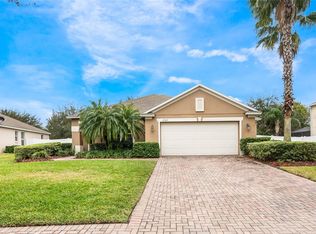
- $283,4954 bd2 ba2.2k sqft4910 Legacy Oaks Dr, Edgewood, FL 32839Off Market
- $557,600-- bd-- ba2.6k sqft4910 Legacy Oaks Dr, Orlando, FL 32839Off Market
- $---- bd-- ba-- sqft4910 Legacy Oaks Dr, Orlando, FL 32839Off Market
- $700,0004 bd3 ba2.7k sqft4904 Legacy Oaks Dr, Orlando, FL 32839Sold
- $651,5005 bd3 ba3.1k sqft4913 Lake Milly Dr, Orlando, FL 32839Sold
- $616,9004 bd3 ba2.6k sqft4853 Lake Milly Dr, Orlando, FL 32839Off Market
Nearby schools
GreatSchools rating
- 5/10Pineloch Elementary SchoolGrades: PK-5Distance: 1.4 mi
- 4/10Memorial Middle SchoolGrades: 6-8Distance: 1.8 mi
- 3/10Oak Ridge High SchoolGrades: 9-12Distance: 1.4 mi
Schools provided by the listing agent
- Elementary: Pineloch Elem
- Middle: Memorial Middle
- High: Oak Ridge High
Source: Stellar MLS. This data may not be complete. We recommend contacting the local school district to confirm school assignments for this home.
Get a cash offer in 3 minutes
Find out how much your home could sell for in as little as 3 minutes with a no-obligation cash offer.
Estimated market value
$568,900
Get a cash offer in 3 minutes
Find out how much your home could sell for in as little as 3 minutes with a no-obligation cash offer.
Estimated market value
$568,900
- Florida
- Orange County
- Edgewood
- 32839
- 4901 LAKE MILLY DRIVE
Nearby cities
Nearby zip codes
Other Edgewood Topics
