Welcome to your dream home in Legacy at Lake Jessamine! This stunning 5-bedroom, 3-bathroom pool home offers the epitome of luxury living in a prime location. As you step inside, you'll be greeted by the elegance of wood floors throughout the formal living room, formal dining room, and large family room, providing a warm and inviting atmosphere for entertaining guests or relaxing with family. The heart of the home lies in the open kitchen, boasting an abundance of cabinets with under and over cabinet lighting, an island, butler's pantry, closet pantry, pendant lights, and ample eating space. Whether you're preparing a gourmet meal or enjoying a casual breakfast, this kitchen has everything you need. Retreat to the huge primary bedroom with its ensuite bath, featuring double sinks, a double-sided closet, toilet closet, separate shower, and indulgent garden tub, creating a private oasis to unwind after a long day. Upstairs, you'll find three additional bedrooms, each with generous closets, and a bath with a convenient tub/shower combination, providing plenty of space for family or guests. The fifth bedroom located downstairs offers versatility and convenience, with a full bath featuring a walk-in bath equipped with hydro massage jets, perfect for seniors or anyone in need of relaxation and rejuvenation. Step outside to your own private paradise, where an in-ground pool awaits within a screened enclosure, accompanied by a heated spa, providing a tranquil retreat year-round. The pool was recently refinished in June 2023, and the deck has been freshly repainted with a heat-resistant coating, ensuring both beauty and durability. This home is filled with upgrades, including designer paint and cellular shades throughout, two solar tube skylights, a new Lennox AC system serving the downstairs, a water softener, and rain gutters, providing both comfort and convenience. Conveniently located in the gated community of Legacy, you'll enjoy easy access to Downtown Orlando, Orlando International Airport, restaurants, and shopping, making this the perfect place to call home. Don't miss out on the opportunity to own this exquisite property in one of Orlando's most sought-after neighborhoods. Schedule your private showing today and experience luxury living at its finest!
Sold for $651,500
$651,500
4913 LAKE MILLY DRIVE, ORLANDO, FL 32839
5beds
3,100sqft
Single Family Residence
Built in 2009
0.29 Acres Lot
$705,000 Zestimate®
$210/sqft
$3,757 Estimated rent
Home value
$705,000
$670,000 - $740,000
$3,757/mo
Zestimate® history
Owner options
List your home for rent
$3,757/mo
Rent Zestimate®
Find your next renter with Zillow Rental Manager. Plus, with online applications, you can quickly screen prospective tenants – for free.
$3,757/mo
Rent Zestimate®
Refinance and save
$4,041/mo
Est. payment
Refinancing to a lower rate could help reduce your monthly payments and save thousands over the life of the loan.
$4,041/mo
Est. payment
Explore your selling options
Work with a Zillow partner agent
Leverage their expertise and Zillow's premium Showcase listings to get your home seen by more buyers.
Get startedList with your own agent
Get your home in front of millions of buyers by listing it on Zillow.
Learn how to do itSell it yourself
Take full control of how buyers see your home on Zillow by listing For Sale by Owner (FSBO).
List your homeWhat's special
Luxury livingDowntown orlandoPrivate paradiseLarge family roomNew lennox ac systemOrlando international airportScreened enclosure
Zillow last checked:
Listing updated:
Listed by:
Terry Diederich 407-415-2315,
KELLER WILLIAMS REALTY AT THE PARKS 407-629-4420
Bought with:
Savanna Williams, 3541952
COMPASS FLORIDA LLC
Source: Stellar MLS,MLS#: O6189669 Originating MLS: Orlando Regional
Originating MLS: Orlando Regional
Facts & features
Interior
Bedrooms & bathrooms
- Bedrooms: 5
- Bathrooms: 3
- Full bathrooms: 3
Rooms
- Room types: Attic, Family Room, Dining Room, Living Room, Utility Room
Primary bedroom
- Features: Ceiling Fan(s), Walk-In Closet(s)
- Level: Second
- Dimensions: 21x15
Bedroom 2
- Features: Ceiling Fan(s), Walk-In Closet(s)
- Level: Second
- Dimensions: 13x11
Bedroom 3
- Features: Ceiling Fan(s), Walk-In Closet(s)
- Level: Second
Bedroom 4
- Features: Ceiling Fan(s), Walk-In Closet(s)
- Level: Second
Bedroom 5
- Features: Ceiling Fan(s), Built-in Closet
- Level: First
Dinette
- Level: First
- Dimensions: 12x9
Dining room
- Level: First
- Dimensions: 15x11
Family room
- Features: Ceiling Fan(s)
- Level: First
- Dimensions: 20x20
Kitchen
- Features: Breakfast Bar, Pantry, Kitchen Island
- Level: First
- Dimensions: 12x10
Living room
- Level: First
- Dimensions: 13x10
Heating
- Central, Electric, Zoned
Cooling
- Central Air, Zoned
Appliances
- Included: Dishwasher, Disposal, Dryer, Electric Water Heater, Microwave, Range, Refrigerator, Washer, Water Softener
- Laundry: Inside, Laundry Room
Features
- Built-in Features, Cathedral Ceiling(s), Ceiling Fan(s), Crown Molding, Eating Space In Kitchen, PrimaryBedroom Upstairs, Solid Surface Counters, Solid Wood Cabinets, Walk-In Closet(s)
- Flooring: Carpet, Ceramic Tile, Hardwood
- Doors: Sliding Doors
- Windows: Window Treatments, Skylight(s)
- Has fireplace: No
Interior area
- Total structure area: 4,350
- Total interior livable area: 3,100 sqft
Property
Parking
- Total spaces: 3
- Parking features: Driveway, Garage Door Opener, On Street, Oversized
- Attached garage spaces: 3
- Has uncovered spaces: Yes
Features
- Levels: Two
- Stories: 2
- Patio & porch: Covered, Front Porch, Patio, Screened
- Exterior features: Irrigation System, Lighting, Private Mailbox, Rain Gutters, Sidewalk
- Has private pool: Yes
- Pool features: Gunite, In Ground, Lighting, Outside Bath Access, Pool Alarm, Screen Enclosure
- Has spa: Yes
- Spa features: Heated
- Fencing: Vinyl
- Waterfront features: Lake Privileges
- Body of water: LAKE JESSAMINE
Lot
- Size: 0.29 Acres
- Features: City Lot, Landscaped, Sidewalk
- Residential vegetation: Mature Landscaping
Details
- Parcel number: 142329498900850
- Zoning: PD
- Special conditions: None
Construction
Type & style
- Home type: SingleFamily
- Architectural style: Contemporary
- Property subtype: Single Family Residence
Materials
- Block, Stucco, Wood Frame
- Foundation: Slab
- Roof: Shingle
Condition
- Completed
- New construction: No
- Year built: 2009
Details
- Builder model: Fairfield
- Builder name: Beazer Homes
Utilities & green energy
- Sewer: Public Sewer
- Water: Public
- Utilities for property: Cable Connected, Electricity Connected, Sewer Connected, Sprinkler Meter, Street Lights
Community & HOA
Community
- Security: Security System Owned, Smoke Detector(s)
- Pet fee: $0 monthly
- Subdivision: LEGACY A-H
HOA
- Has HOA: Yes
- HOA fee: $131 monthly
- HOA name: SRK Residential Communities
- HOA phone: 407-992-8808
Location
- Region: Orlando
Financial & listing details
- Price per square foot: $210/sqft
- Tax assessed value: $569,877
- Annual tax amount: $5,075
- Date on market: 3/25/2024
- Cumulative days on market: 1 day
- Listing terms: Cash,Conventional,FHA,VA Loan
- Ownership: Fee Simple
- Total actual rent: 0
- Electric utility on property: Yes
- Road surface type: Paved
Price history
| Date | Event | Price |
|---|---|---|
| 6/4/2024 | Sold | $651,500+0.2%$210/sqft |
Source:  Stellar MLS #O6189669 Report a problem Stellar MLS #O6189669 Report a problem | ||
| 3/27/2024 | Pending sale | $650,000$210/sqft |
Source: Stellar MLS #O6189669 Report a problem | ||
| 3/25/2024 | Listed for sale | $650,000+136.4%$210/sqft |
Source: Stellar MLS #O6189669 Report a problem | ||
| 6/22/2010 | Sold | $275,000$89/sqft |
Source: Stellar MLS #O4913339 Report a problem | ||
Public tax history
| Year | Property taxes | Tax assessment |
|---|---|---|
| 2024 | $5,259 +3.6% | $330,084 +3% |
| 2023 | $5,076 +1.7% | $320,470 +3% |
| 2022 | $4,990 +1.7% | $311,136 +3% |
| 2021 | $4,907 +0.8% | $302,074 +1.4% |
| 2020 | $4,868 +1% | $297,903 +2.3% |
| 2019 | $4,819 +2.5% | $291,205 +1.9% |
| 2018 | $4,703 | $285,775 -17.7% |
| 2017 | $4,703 +1.3% | $347,332 +10% |
| 2016 | $4,645 +0.3% | $315,812 +2.3% |
| 2015 | $4,629 -1.5% | $308,801 +11.3% |
| 2014 | $4,697 +2.8% | $277,536 +4.3% |
| 2013 | $4,567 +0.6% | $266,082 +1.1% |
| 2012 | $4,540 +10.7% | $263,170 +9.7% |
| 2011 | $4,100 -13% | $239,949 -4.4% |
| 2010 | $4,713 | $250,898 +785.2% |
| 2009 | -- | $28,344 -40.9% |
| 2008 | $815 -25.7% | $48,000 -22.6% |
| 2007 | $1,097 +13.5% | $62,000 +19.8% |
| 2006 | $967 +111.3% | $51,750 +118% |
| 2005 | $457 | $23,736 |
Find assessor info on the county website
Neighborhood: 32839
Nearby homes
- $518,0004 bd2 ba2.4k sqft4907 Lake Milly Dr, Orlando, FL 32839Sold
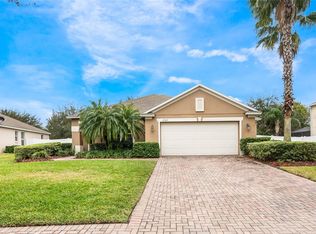
- $614,6004 bd3 ba2.7k sqft4919 Lake Milly Dr, Orlando, FL 32839Off Market
- $1,008,8005 bd4 ba3.5k sqft4922 Legacy Oaks Dr #AS, Edgewood, FL 32839Off Market
- $1,008,8005 bd4 ba3.5k sqft4922 Legacy Oaks Dr #SOLD, Edgewood, FL 32839Off Market
- $788,2005 bd4 ba3.5k sqft4922 Legacy Oaks Dr, Orlando, FL 32839Off Market
- $575,0003 bd3 ba3k sqft4901 Lake Milly Dr, Orlando, FL 32839Sold
- $873,1004 bd4 ba4.5k sqft4925 Lake Milly Dr, Orlando, FL 32839Off Market
- $802,1005 bd4 ba3.5k sqft4912 Lake Milly Dr, Orlando, FL 32839Off Market
Nearby schools
GreatSchools rating
- 5/10Pineloch Elementary SchoolGrades: PK-5Distance: 1.4 mi
- 4/10Memorial Middle SchoolGrades: 6-8Distance: 1.8 mi
- 3/10Oak Ridge High SchoolGrades: 9-12Distance: 1.4 mi
Schools provided by the listing agent
- Elementary: Pineloch Elem
- Middle: Memorial Middle
- High: Oak Ridge High
Source: Stellar MLS. This data may not be complete. We recommend contacting the local school district to confirm school assignments for this home.
Get a cash offer in 3 minutes
Find out how much your home could sell for in as little as 3 minutes with a no-obligation cash offer.
Estimated market value
$705,000
Get a cash offer in 3 minutes
Find out how much your home could sell for in as little as 3 minutes with a no-obligation cash offer.
Estimated market value
$705,000
- Florida
- Orange County
- Edgewood
- 32839
- 4913 LAKE MILLY DRIVE
Nearby cities
Nearby zip codes
Other Edgewood Topics
