Welcome to your dream home in the heart of the prestigious Legacy neighborhood! This stunning 4-bedroom, 2-bathroom residence is perfectly situated in a gated community, offering you the ultimate in privacy and security. As you step inside, you'll be greeted by the grandeur of high ceilings that create an airy and spacious atmosphere throughout the home. The open kitchen and living room combination is perfect for entertaining, providing a seamless flow for social gatherings and family activities. The focal point of this residence is undoubtedly the custom pool and spa, where you can relax and unwind in style. Slide open the glass doors and step into your own oasis, complete with a summer kitchen and a covered patio—ideal for enjoying the beautiful weather year-round. Beyond the pool, you'll discover a generous lot with additional yard space, providing endless possibilities for outdoor activities and landscaping projects. This home is a haven for those who appreciate both indoor and outdoor living. All four bedrooms are generously sized, ensuring that every member of the family has their own comfortable retreat. The master bedroom boasts ample space for additional bedroom furniture, making it a true sanctuary within the home. The master bathroom is a spa-like retreat featuring a stand-up shower and a luxurious garden tub, providing the perfect escape after a long day. This home is move-in ready, allowing you to start living your best life in this desirable community. Don't miss the opportunity to make this pool home yours and enjoy the perfect blend of luxury, comfort, and convenience. Schedule your private showing today and experience the unparalleled lifestyle that awaits you in this centrally located gem!
Sold for $518,000
$518,000
4907 LAKE MILLY DRIVE, ORLANDO, FL 32839
4beds
2,400sqft
Single Family Residence
Built in 2010
0.29 Acres Lot
$558,700 Zestimate®
$216/sqft
$3,191 Estimated rent
Home value
$558,700
$531,000 - $587,000
$3,191/mo
Zestimate® history
Owner options
List your home for rent
$3,191/mo
Rent Zestimate®
Find your next renter with Zillow Rental Manager. Plus, with online applications, you can quickly screen prospective tenants – for free.
$3,191/mo
Rent Zestimate®
Refinance and save
$3,851/mo
Est. payment
Refinancing to a lower rate could help reduce your monthly payments and save thousands over the life of the loan.
$3,851/mo
Est. payment
Explore your selling options
Work with a Zillow partner agent
Leverage their expertise and Zillow's premium Showcase listings to get your home seen by more buyers.
Get startedList with your own agent
Get your home in front of millions of buyers by listing it on Zillow.
Learn how to do itSell it yourself
Take full control of how buyers see your home on Zillow by listing For Sale by Owner (FSBO).
List your homeWhat's special
Prestigious legacy neighborhoodCustom poolOpen kitchenHigh ceilingsSummer kitchenMaster bathroomLuxurious garden tub
Zillow last checked:
Listing updated:
Listed by:
John Cunningham 407-801-4141,
KELLER WILLIAMS CLASSIC 407-292-5400
Bought with:
Beth Hobart, 3140177
MAINFRAME REAL ESTATE
Source: Stellar MLS,MLS#: O6169488 Originating MLS: Orlando Regional
Originating MLS: Orlando Regional
Facts & features
Interior
Bedrooms & bathrooms
- Bedrooms: 4
- Bathrooms: 2
- Full bathrooms: 2
Primary bedroom
- Features: Walk-In Closet(s)
- Level: First
- Dimensions: 16x25
Bedroom 2
- Features: Built-in Closet
- Level: First
- Dimensions: 13x10
Bedroom 3
- Features: Built-in Closet
- Level: First
- Dimensions: 11x10
Bedroom 4
- Features: Built-in Closet
- Level: First
- Dimensions: 14x10
Dining room
- Level: First
- Dimensions: 18x10
Family room
- Level: First
Kitchen
- Level: First
- Dimensions: 17x9
Living room
- Level: First
- Dimensions: 14x12
Heating
- Central
Cooling
- Central Air
Appliances
- Included: Dishwasher, Range, Refrigerator
- Laundry: Laundry Room
Features
- Ceiling Fan(s), Living Room/Dining Room Combo
- Flooring: Carpet, Ceramic Tile
- Doors: Outdoor Kitchen
- Has fireplace: No
Interior area
- Total structure area: 2,874
- Total interior livable area: 2,400 sqft
Property
Parking
- Total spaces: 2
- Parking features: Garage - Attached
- Attached garage spaces: 2
Features
- Levels: One
- Stories: 1
- Exterior features: Outdoor Kitchen
- Has private pool: Yes
- Pool features: In Ground
- Has spa: Yes
Lot
- Size: 0.29 Acres
Details
- Parcel number: 142329498900860
- Zoning: PD
- Special conditions: None
Construction
Type & style
- Home type: SingleFamily
- Property subtype: Single Family Residence
Materials
- Block
- Foundation: Slab
- Roof: Shingle
Condition
- New construction: No
- Year built: 2010
Utilities & green energy
- Sewer: Public Sewer
- Water: Public
- Utilities for property: Public
Community & HOA
Community
- Features: Gated Community - No Guard, Park
- Pet fee: $0 monthly
- Subdivision: LEGACY
HOA
- Has HOA: Yes
- Amenities included: Park
- Services included: Maintenance Grounds
- HOA fee: $132 monthly
- HOA name: Legacy at Lake Jessamine
- HOA phone: 407-922-8808
Location
- Region: Orlando
Financial & listing details
- Price per square foot: $216/sqft
- Tax assessed value: $499,097
- Annual tax amount: $4,057
- Date on market: 1/11/2024
- Cumulative days on market: 35 days
- Listing terms: Cash,Conventional,FHA,VA Loan
- Ownership: Fee Simple
- Total actual rent: 0
- Road surface type: Asphalt
Price history
| Date | Event | Price |
|---|---|---|
| 3/15/2024 | Sold | $518,000+0.6%$216/sqft |
Source:  Stellar MLS #O6169488 Report a problem Stellar MLS #O6169488 Report a problem | ||
| 2/15/2024 | Pending sale | $515,000$215/sqft |
Source: Stellar MLS #O6169488 Report a problem | ||
| 1/31/2024 | Price change | $515,000-1.9%$215/sqft |
Source: Stellar MLS #O6169488 Report a problem | ||
| 1/11/2024 | Listed for sale | $525,000+158.7%$219/sqft |
Source: Stellar MLS #O6169488 Report a problem | ||
| 9/16/2010 | Sold | $202,930$85/sqft |
Source: Public Record Report a problem | ||
Public tax history
| Year | Property taxes | Tax assessment |
|---|---|---|
| 2024 | $4,348 +3.6% | $272,605 +3% |
| 2023 | $4,196 +3.4% | $264,665 +3% |
| 2022 | $4,057 +1.8% | $256,956 +3% |
| 2021 | $3,986 +12.6% | $249,472 +12% |
| 2020 | $3,539 +1.1% | $222,753 +2.3% |
| 2019 | $3,501 +12.1% | $217,745 +1.9% |
| 2018 | $3,124 | $213,685 -19.6% |
| 2017 | $3,124 +1.5% | $265,726 +10.7% |
| 2016 | $3,079 +0.5% | $240,118 +6.2% |
| 2015 | $3,065 -0.9% | $226,097 +8.5% |
| 2014 | $3,092 +2.5% | $208,432 +4.8% |
| 2013 | $3,018 +1.1% | $198,960 +1.4% |
| 2012 | $2,986 +1.8% | $196,187 +1.8% |
| 2011 | $2,932 +470.5% | $192,780 +564.8% |
| 2010 | $514 | $29,000 +2.3% |
| 2009 | -- | $28,344 -40.9% |
| 2008 | $815 -25.7% | $48,000 -22.6% |
| 2007 | $1,097 +13.5% | $62,000 +19.8% |
| 2006 | $967 +111.3% | $51,750 +118% |
| 2005 | $457 | $23,736 |
Find assessor info on the county website
Neighborhood: 32839
Nearby homes
- $651,5005 bd3 ba3.1k sqft4913 Lake Milly Dr, Orlando, FL 32839Sold
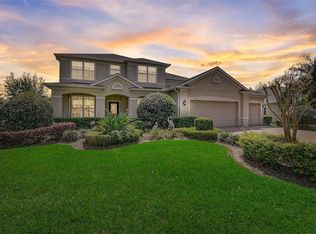
- $575,0003 bd3 ba3k sqft4901 Lake Milly Dr, Orlando, FL 32839Sold

- $1,008,8005 bd4 ba3.5k sqft4922 Legacy Oaks Dr #AS, Edgewood, FL 32839Off Market
- $1,008,8005 bd4 ba3.5k sqft4922 Legacy Oaks Dr #SOLD, Edgewood, FL 32839Off Market
- $788,2005 bd4 ba3.5k sqft4922 Legacy Oaks Dr, Orlando, FL 32839Off Market
- $283,4954 bd2 ba2.2k sqft4910 Legacy Oaks Dr, Edgewood, FL 32839Off Market
- $557,600-- bd-- ba2.6k sqft4910 Legacy Oaks Dr, Orlando, FL 32839Off Market
- $---- bd-- ba-- sqft4910 Legacy Oaks Dr, Orlando, FL 32839Off Market
Nearby schools
GreatSchools rating
- 5/10Pineloch Elementary SchoolGrades: PK-5Distance: 1.4 mi
- 4/10Memorial Middle SchoolGrades: 6-8Distance: 1.8 mi
- 3/10Oak Ridge High SchoolGrades: 9-12Distance: 1.4 mi
Schools provided by the listing agent
- Elementary: Pineloch Elem
- Middle: Memorial Middle
- High: Oak Ridge High
Source: Stellar MLS. This data may not be complete. We recommend contacting the local school district to confirm school assignments for this home.
Get a cash offer in 3 minutes
Find out how much your home could sell for in as little as 3 minutes with a no-obligation cash offer.
Estimated market value
$558,700
Get a cash offer in 3 minutes
Find out how much your home could sell for in as little as 3 minutes with a no-obligation cash offer.
Estimated market value
$558,700
- Florida
- Orange County
- Edgewood
- 32839
- 4907 LAKE MILLY DRIVE
Nearby cities
Nearby zip codes
Other Edgewood Topics
